5919 118Th Terrace, Parrish, FL 34219
For Sale $557,000




Save Property
View Virtual Tour
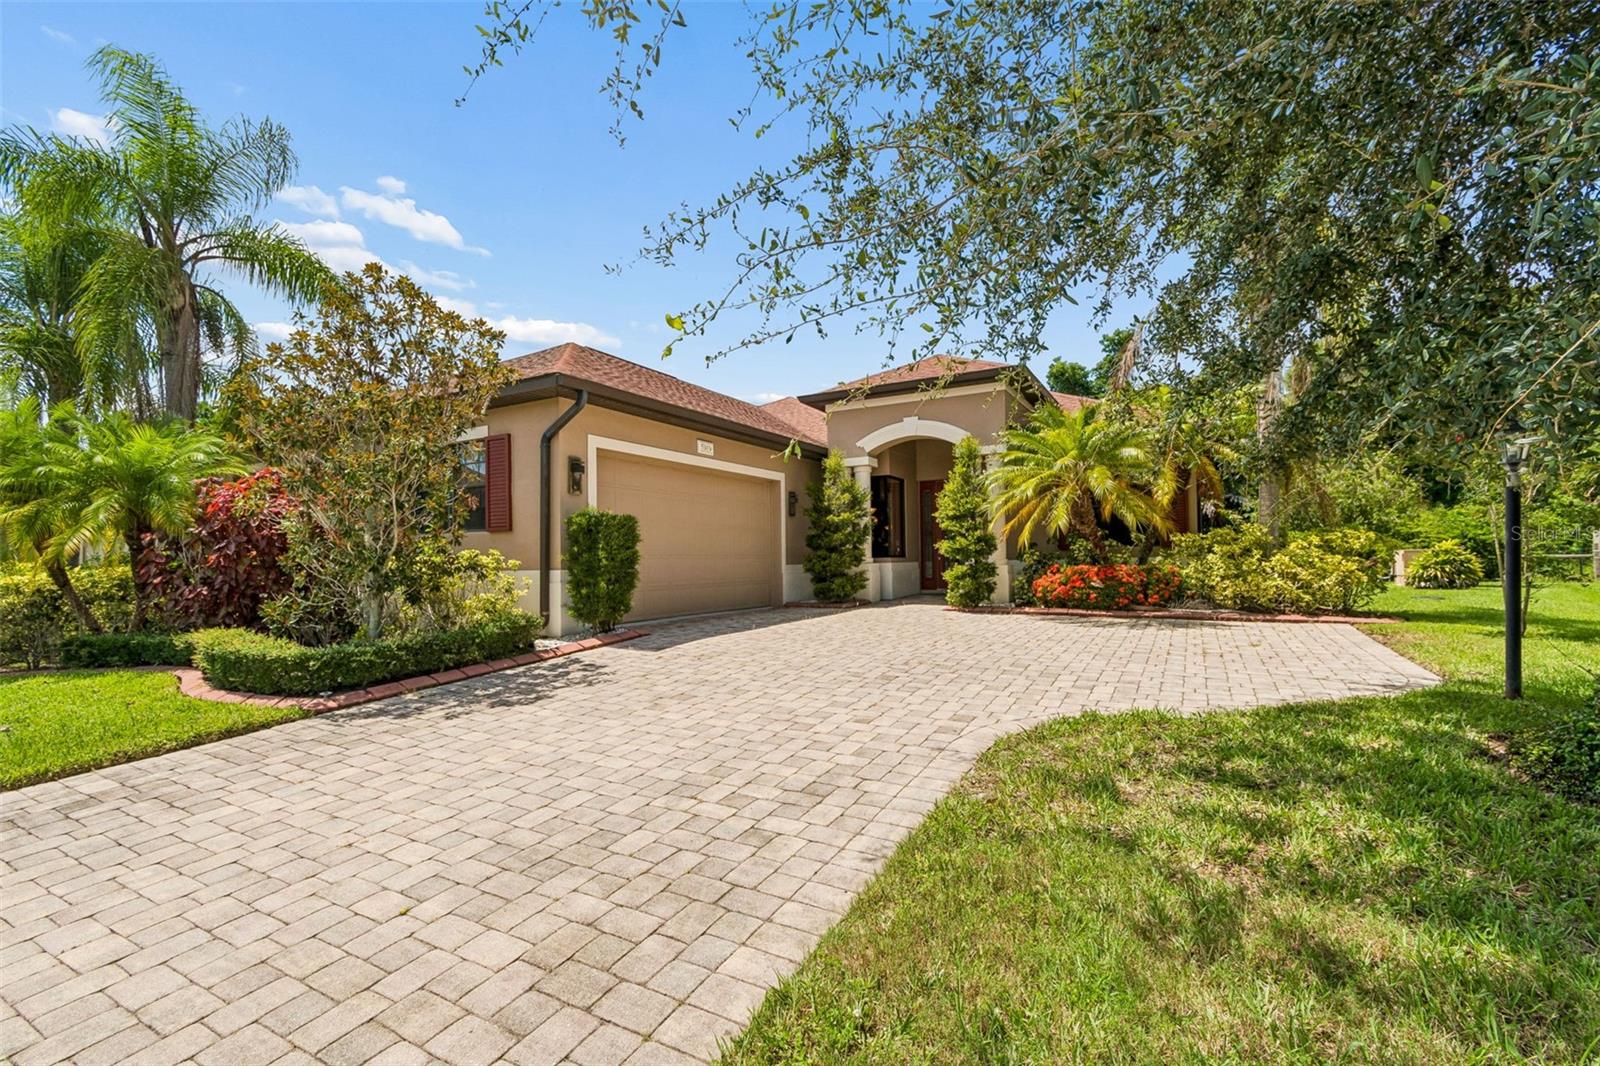
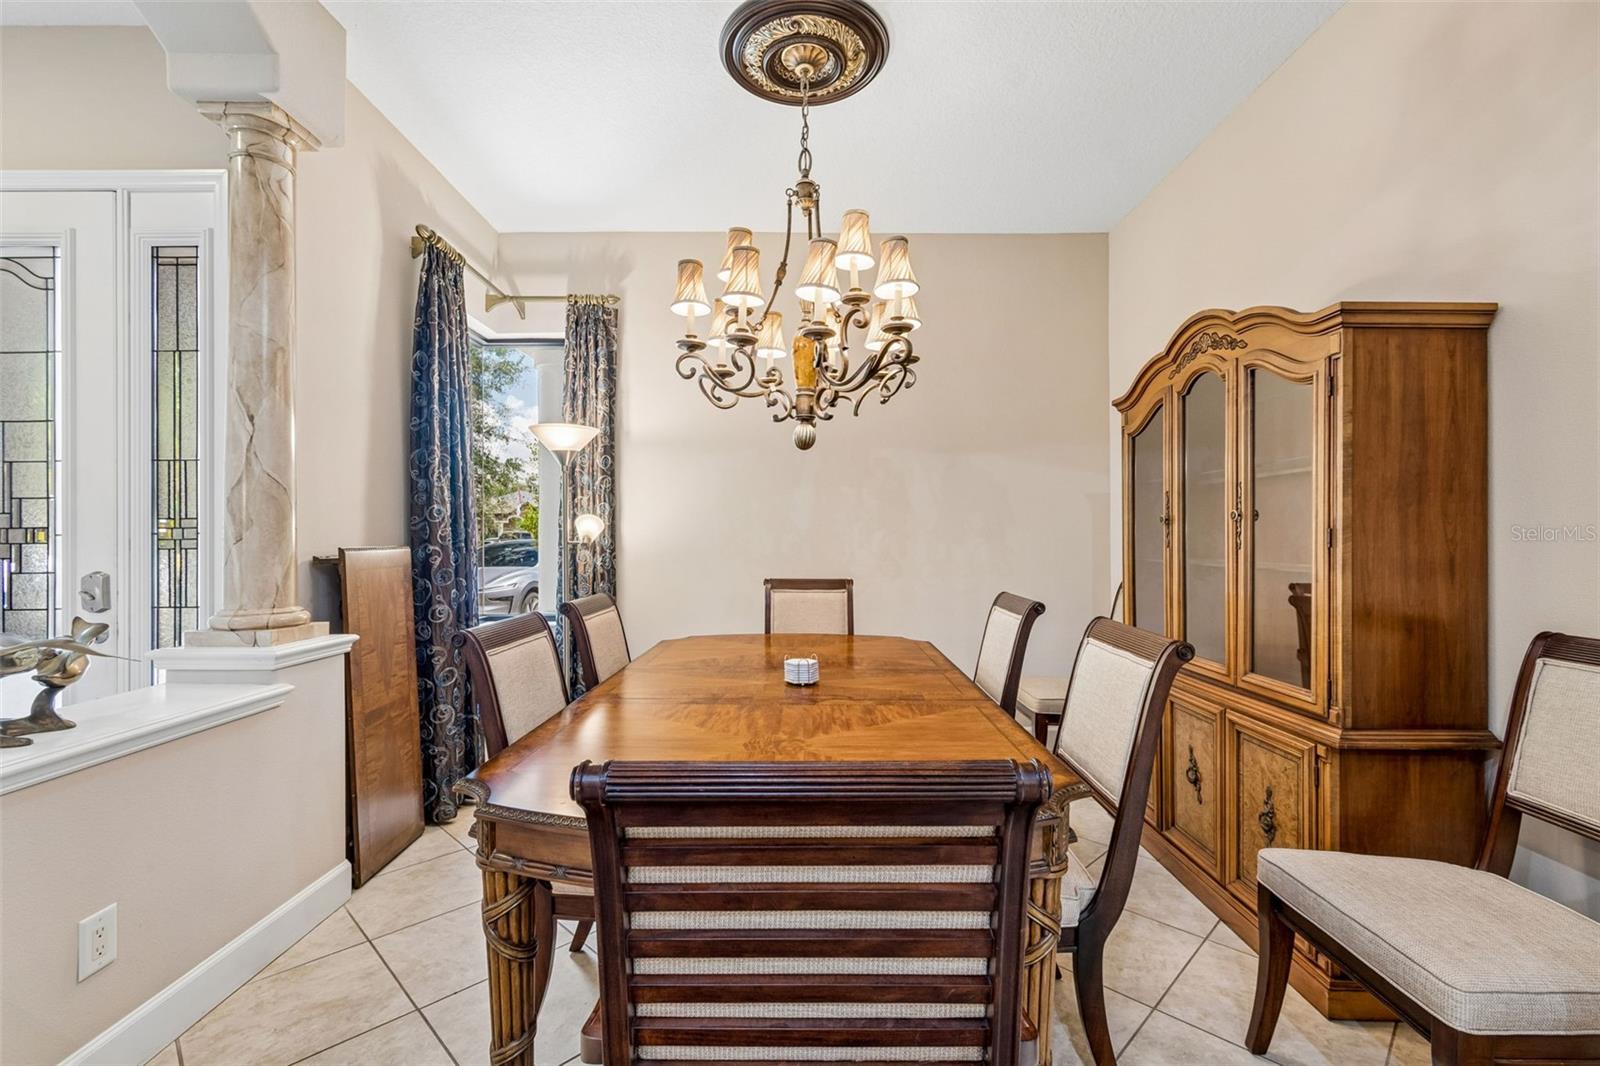
Virtually Staged. Welcome to a home where thoughtful design, premium upgrades, and a private setting come together seamlessly. Situated on an oversized pie-shaped homesite at the end of a quiet cul-de-sac, this residence enjoys peaceful conservation views and beautifully landscaped grounds filled with mature trees and lush tropical plants. Designed for both entertaining and everyday comfort, the open floor plan features expansive living spaces filled with natural light. The gourmet kitchen is the centerpiece of the home, offering granite countertops, a spacious island with bar seating, stainless steel appliances, a double oven, extensive cabinetry, and a generously sized walk-in pantry. Elegant plantation shutters add warmth and character to the main living area. The first-floor primary suite provides a relaxing escape with tray ceilings, custom-designed closets, and a spa-inspired bathroom complete with dual vanities, a soaking tub, and a separate walk-in shower. One of the home's standout features is the incredible upstairs entertainment retreat. Whether you're hosting movie nights, watching the big game, or accommodating overnight guests, this versatile space delivers with tiered seating, a granite kitchenette, a full bath, and motorized window shades for the perfect viewing experience. Additional flexible living space includes a custom granite bar that can easily serve as a home office, coffee lounge, or cocktail area. Practical upgrades such as a whole-house generator, updated HVAC system, and custom closet organization add everyday convenience and peace of mind. Residents of Lexington enjoy access to outstanding neighborhood amenities, including a community pool and pickleball courts, while the home's prime location offers easy access to major highways, shopping, dining, and the outlet mall. Offering a rare combination of privacy, functionality, and upscale finishes, this exceptional home is ready to impress from the moment you arrive.
Eat-in Kitchen
High Ceilings
Open Floorplan
Primary Bedroom Main Floor
Split Bedroom
Thermostat
Walk-In Closet(s)
Wet Bar
Window Treatments
Basketball Court
Pickleball Court(s)
Playground
Pool
Taxes: $7,700.10
Tax Year: 2025
Association Fee: $106.00
Association Fee Frequency: Monthly
Lighting
Other
Private Mailbox
Sidewalk
Built-In Oven
Cooktop
Dishwasher
Dryer
Microwave
Range Hood
Refrigerator
Washer
Trees/Woods
MLS Area: 34219 - Parrish
Total Square Footage: 3,872
Price per Square Feet: $191.02
Total Floors: 2
Water: Public
Construction: Block, Stucco
Date Listed: 2026-07-30 00:00:00
Furnished: Negotiable
Windows: Shutters, Window Treatments
Parking: Driveway, Garage Door Opener, Garage Faces Side
Garage Description: Y
Garage Spaces: 2
Attached Garage: Y
Flooring: Carpet, Ceramic Tile
Roof: Shingle
Heating: Central
Cooling: Central Air
Security: Smoke Detector(S)
Laundry: Inside, Laundry Room
Pets: Yes
Sewer: Public Sewer
Lot Desc.: Conservation Area, Cul-De-Sac, Oversized Lot
Parcel ID: 470951109
Amenities: Basketball Court, Pickleball Court(S), Playground, Pool
Listing Courtesy Of: Lpt Realty, Llc
susielirealtor@gmail.com
Virtually Staged. Welcome to a home where thoughtful design, premium upgrades, and a private setting come together seamlessly. Situated on an oversized pie-shaped homesite at the end of a quiet cul-de-sac, this residence enjoys peaceful conservation views and beautifully landscaped grounds filled with mature trees and lush tropical plants. Designed for both entertaining and everyday comfort, the open floor plan features expansive living spaces filled with natural light. The gourmet kitchen is the centerpiece of the home, offering granite countertops, a spacious island with bar seating, stainless steel appliances, a double oven, extensive cabinetry, and a generously sized walk-in pantry. Elegant plantation shutters add warmth and character to the main living area. The first-floor primary suite provides a relaxing escape with tray ceilings, custom-designed closets, and a spa-inspired bathroom complete with dual vanities, a soaking tub, and a separate walk-in shower. One of the home's standout features is the incredible upstairs entertainment retreat. Whether you're hosting movie nights, watching the big game, or accommodating overnight guests, this versatile space delivers with tiered seating, a granite kitchenette, a full bath, and motorized window shades for the perfect viewing experience. Additional flexible living space includes a custom granite bar that can easily serve as a home office, coffee lounge, or cocktail area. Practical upgrades such as a whole-house generator, updated HVAC system, and custom closet organization add everyday convenience and peace of mind. Residents of Lexington enjoy access to outstanding neighborhood amenities, including a community pool and pickleball courts, while the home's prime location offers easy access to major highways, shopping, dining, and the outlet mall. Offering a rare combination of privacy, functionality, and upscale finishes, this exceptional home is ready to impress from the moment you arrive.
Property Details
Price: $557,000
Sq Ft: 2,916
($191 per
sqft)
Bedrooms: 3
Bathrooms: 4
City: Parrish
County: Manatee
Type: Single Family
Development: Lexington
Subdivision: Lexington Add
Acres: 0.3600
Virtual Tour/Floorplan: View
Year Built: 2008
Listing Number: TB8533954
Status Code: A-Active
Taxes: $7,700.10
Tax Year: 2025
Garage:
2
/
Y
Furnishings: Negotiable
Pets Allowed: Yes
Total Recurring Fees: $106
Total Recurring Fee Frequency: 0.00
Interior Features:
Eat-in Kitchen
High Ceilings
Open Floorplan
Primary Bedroom Main Floor
Split Bedroom
Thermostat
Walk-In Closet(s)
Wet Bar
Window Treatments
Amenities:
Basketball Court
Pickleball Court(s)
Playground
Pool
Financial Information:
Taxes: $7,700.10
Tax Year: 2025
Association Fee: $106.00
Association Fee Frequency: Monthly
Exterior Features:
Lighting
Other
Private Mailbox
Sidewalk
Equipment:
Built-In Oven
Cooktop
Dishwasher
Dryer
Microwave
Range Hood
Refrigerator
Washer
View:
Trees/Woods
Additional Information:
MLS Area: 34219 - Parrish
Total Square Footage: 3,872
Price per Square Feet: $191.02
Total Floors: 2
Water: Public
Construction: Block, Stucco
Date Listed: 2026-07-30 00:00:00
Furnished: Negotiable
Windows: Shutters, Window Treatments
Parking: Driveway, Garage Door Opener, Garage Faces Side
Garage Description: Y
Garage Spaces: 2
Attached Garage: Y
Flooring: Carpet, Ceramic Tile
Roof: Shingle
Heating: Central
Cooling: Central Air
Security: Smoke Detector(S)
Laundry: Inside, Laundry Room
Pets: Yes
Sewer: Public Sewer
Lot Desc.: Conservation Area, Cul-De-Sac, Oversized Lot
Parcel ID: 470951109
Amenities: Basketball Court, Pickleball Court(S), Playground, Pool
Map of 5919 118Th Terrace, Parrish, FL 34219
Listing Courtesy Of: Lpt Realty, Llc
susielirealtor@gmail.com