5916 158Th Street Nw, Alachua, FL 32615
For Sale $749,000


Save Property
View Virtual Tour
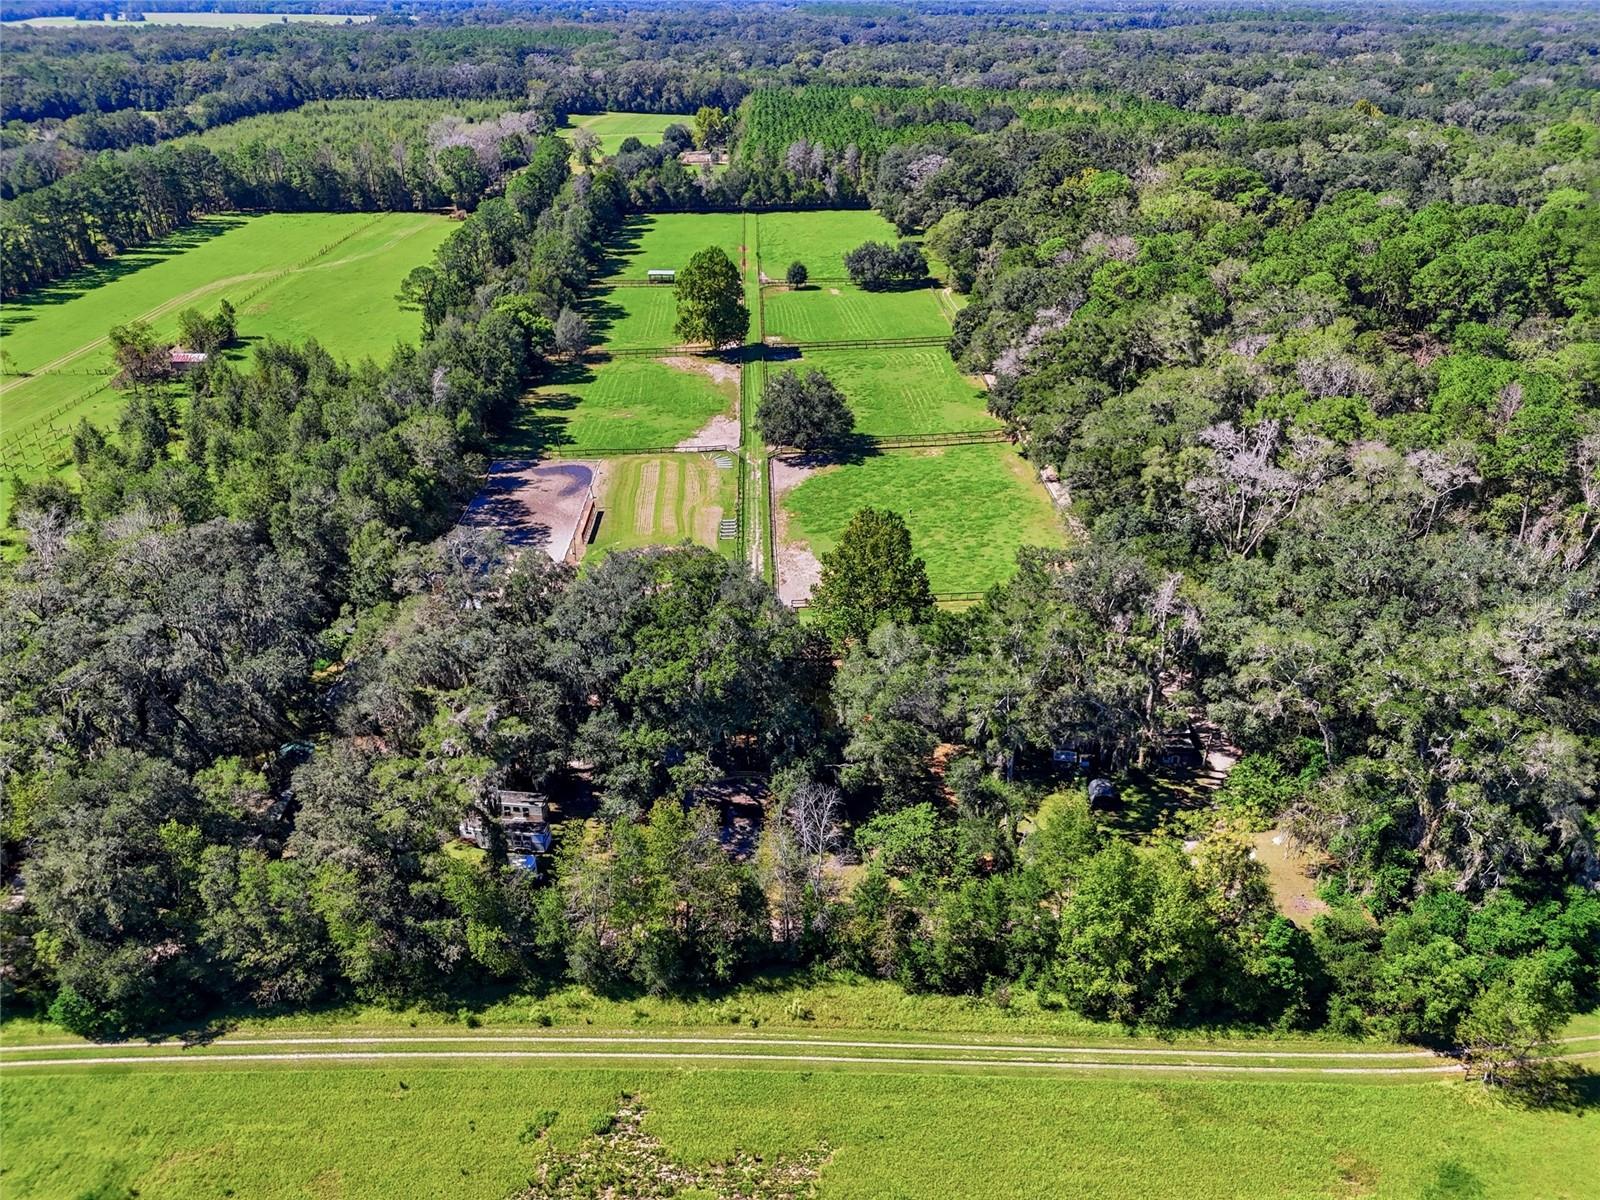
The pace seems to slow as you turn into the drive, where 13.62 acres unfold beneath the open sky, horses graze in prime pasture, and an exceptional equestrian setting takes shape around a fully outfitted 11-stall barn and a timeless 2006 home with its long rocking-chair front porch! The home's fully fenced yard is dotted with fruit trees (lemon, tangerine, banana, and peach), adding to the serene atmosphere. The 2,044 sq ft home showcases an open floor plan, fresh paint from 2025, and durable laminate flooring throughout both levels. The sunlit living room flows seamlessly into the dining area and a large island kitchen with striking cabinetry and new stainless-steel appliances. Just off the dining space, a mudroom features a new hot water heater, 2020 HVAC system, laundry hookups, and a door leading to the backyard. Down the hall from the primary living area are the full guest bath with a relaxing whirlpool tub and 2 guest bedrooms with generous closets. Upstairs offers a reading nook with a view of the pastures and charming cedar-lined built-in bench for storage, a walk-in hall closet, and a full bath boasting a large, updated shower and double vanity. The primary bedroom includes 2 closets (1 walk-in), a mini-split for extra cooling, a second cedar-lined bench, and a wonderful view of the pastures. Beyond the house is where the property truly shines. 4x4 top-board fencing encloses 5 1-acre paddocks, 1 with solar hot wire, along with 2 additional paddocks at the back of the property spanning 2 acres each, featuring shade trees, and a 2-stall run-in shed with solar fans and hot wire. All paddocks have individual water lines. The 11-stall horse barn is designed with both horse and rider in mind, featuring enclosed motor fans in every stall, a misting system along the aisle, and a large tack room with a half bath and separate feed room. Nearby, riding options include an irrigated full size lighted dressage arena with mirrors and a covered judge/spectator area, separate grass riding area and a 50’ wooden round pen. Flower beds, 2 greenhouses, a 3-bay chicken palace, a hay barn, tool shed, 3-sided shavings bin, covered ATV parking, 30-amp camper hookup, and equipment storage round out this well-equipped horse farm. The driveway allows horse trailers to maneuver easily around the house and barn, making the acreage particularly well suited to an established equestrian lifestyle. Underground utilities, 2 wells, and a dual-tank septic system provide important infrastructure. With dedicated facilities for horses, riding, gardening, storage, and everyday living, the property offers the freedom to shape your days around the activities you enjoy most. Conveniently located 15 minutes from the Alachua County Equestrian Center and 45 minutes from the World Equestrian Center, this farm is a competitor's dream property. Come walk the grounds, step inside the barn, and imagine what life could look like with 13.62 acres of Alachua countryside to call your own, while still close in to all of the amenities of Gainesville!
Built-in Features
Ceiling Fans(s)
Eat-in Kitchen
Open Floorplan
Primary Bedroom Upstairs
Split Bedroom
Thermostat
Walk-In Closet(s)
Taxes: $5,399.00
Tax Year: 2025
Garden
Lighting
Misting System
RV Hookup
Storage
Dishwasher
Range
Refrigerator
Trees/Woods
Elementary School: W. W. Irby Elementary School-Al
Middle School: A. L. Mebane Middle School-Al
Junior High: A. L. Mebane Middle School-Al
High School: Santa Fe High School-Al
MLS Area: 32615 - Alachua
Total Square Footage: 2,668
Price per Square Feet: $366.44
Water: Well
Construction: Cement Siding
Date Listed: 2026-10-15 00:00:00
Furnished: Unfurnished
Parking: Covered, Driveway, Golf Cart Parking, Off Street, Open, Rv Access/Parking
Garage Description: Y
Garage Spaces: 2
Attached Garage: Y
Flooring: Laminate, Luxury Vinyl, Tile
Roof: Shingle
Heating: Central, Electric
Cooling: Central Air
Laundry: Electric Dryer Hookup, Laundry Room, Washer Hookup
Sewer: Septic Tank
Lot Desc.: Cleared, Farm, Level, Pasture, Zoned For Horses
Parcel ID: 04130-003-000
Listing Courtesy Of: Keller Williams Gainesville Realty Partners
whitney@wphometeam.com
The pace seems to slow as you turn into the drive, where 13.62 acres unfold beneath the open sky, horses graze in prime pasture, and an exceptional equestrian setting takes shape around a fully outfitted 11-stall barn and a timeless 2006 home with its long rocking-chair front porch! The home's fully fenced yard is dotted with fruit trees (lemon, tangerine, banana, and peach), adding to the serene atmosphere. The 2,044 sq ft home showcases an open floor plan, fresh paint from 2025, and durable laminate flooring throughout both levels. The sunlit living room flows seamlessly into the dining area and a large island kitchen with striking cabinetry and new stainless-steel appliances. Just off the dining space, a mudroom features a new hot water heater, 2020 HVAC system, laundry hookups, and a door leading to the backyard. Down the hall from the primary living area are the full guest bath with a relaxing whirlpool tub and 2 guest bedrooms with generous closets. Upstairs offers a reading nook with a view of the pastures and charming cedar-lined built-in bench for storage, a walk-in hall closet, and a full bath boasting a large, updated shower and double vanity. The primary bedroom includes 2 closets (1 walk-in), a mini-split for extra cooling, a second cedar-lined bench, and a wonderful view of the pastures. Beyond the house is where the property truly shines. 4x4 top-board fencing encloses 5 1-acre paddocks, 1 with solar hot wire, along with 2 additional paddocks at the back of the property spanning 2 acres each, featuring shade trees, and a 2-stall run-in shed with solar fans and hot wire. All paddocks have individual water lines. The 11-stall horse barn is designed with both horse and rider in mind, featuring enclosed motor fans in every stall, a misting system along the aisle, and a large tack room with a half bath and separate feed room. Nearby, riding options include an irrigated full size lighted dressage arena with mirrors and a covered judge/spectator area, separate grass riding area and a 50’ wooden round pen. Flower beds, 2 greenhouses, a 3-bay chicken palace, a hay barn, tool shed, 3-sided shavings bin, covered ATV parking, 30-amp camper hookup, and equipment storage round out this well-equipped horse farm. The driveway allows horse trailers to maneuver easily around the house and barn, making the acreage particularly well suited to an established equestrian lifestyle. Underground utilities, 2 wells, and a dual-tank septic system provide important infrastructure. With dedicated facilities for horses, riding, gardening, storage, and everyday living, the property offers the freedom to shape your days around the activities you enjoy most. Conveniently located 15 minutes from the Alachua County Equestrian Center and 45 minutes from the World Equestrian Center, this farm is a competitor's dream property. Come walk the grounds, step inside the barn, and imagine what life could look like with 13.62 acres of Alachua countryside to call your own, while still close in to all of the amenities of Gainesville!
Property Details
Price: $749,000
Sq Ft: 2,044
($366 per
sqft)
Bedrooms: 3
Bathrooms: 2
City: Alachua
County: Alachua
Type: Single Family
Development: Not In Development
Subdivision: Not In Subdivision
Acres: 13.6200
Virtual Tour/Floorplan: View
Year Built: 2006
Listing Number: GC543843
Status Code: A-Active
Taxes: $5,399.00
Tax Year: 2025
Garage:
2
/
Y
Furnishings: Unfurnished
Interior Features:
Built-in Features
Ceiling Fans(s)
Eat-in Kitchen
Open Floorplan
Primary Bedroom Upstairs
Split Bedroom
Thermostat
Walk-In Closet(s)
Financial Information:
Taxes: $5,399.00
Tax Year: 2025
Exterior Features:
Garden
Lighting
Misting System
RV Hookup
Storage
Equipment:
Dishwasher
Range
Refrigerator
View:
Trees/Woods
School Information:
Elementary School: W. W. Irby Elementary School-Al
Middle School: A. L. Mebane Middle School-Al
Junior High: A. L. Mebane Middle School-Al
High School: Santa Fe High School-Al
Additional Information:
MLS Area: 32615 - Alachua
Total Square Footage: 2,668
Price per Square Feet: $366.44
Water: Well
Construction: Cement Siding
Date Listed: 2026-10-15 00:00:00
Furnished: Unfurnished
Parking: Covered, Driveway, Golf Cart Parking, Off Street, Open, Rv Access/Parking
Garage Description: Y
Garage Spaces: 2
Attached Garage: Y
Flooring: Laminate, Luxury Vinyl, Tile
Roof: Shingle
Heating: Central, Electric
Cooling: Central Air
Laundry: Electric Dryer Hookup, Laundry Room, Washer Hookup
Sewer: Septic Tank
Lot Desc.: Cleared, Farm, Level, Pasture, Zoned For Horses
Parcel ID: 04130-003-000
Map of 5916 158Th Street Nw, Alachua, FL 32615
Listing Courtesy Of: Keller Williams Gainesville Realty Partners
whitney@wphometeam.com