5911 90Th Avenue Circle, Parrish, FL 34219
Active Under Contract $589,700


Save Property
View Virtual Tour
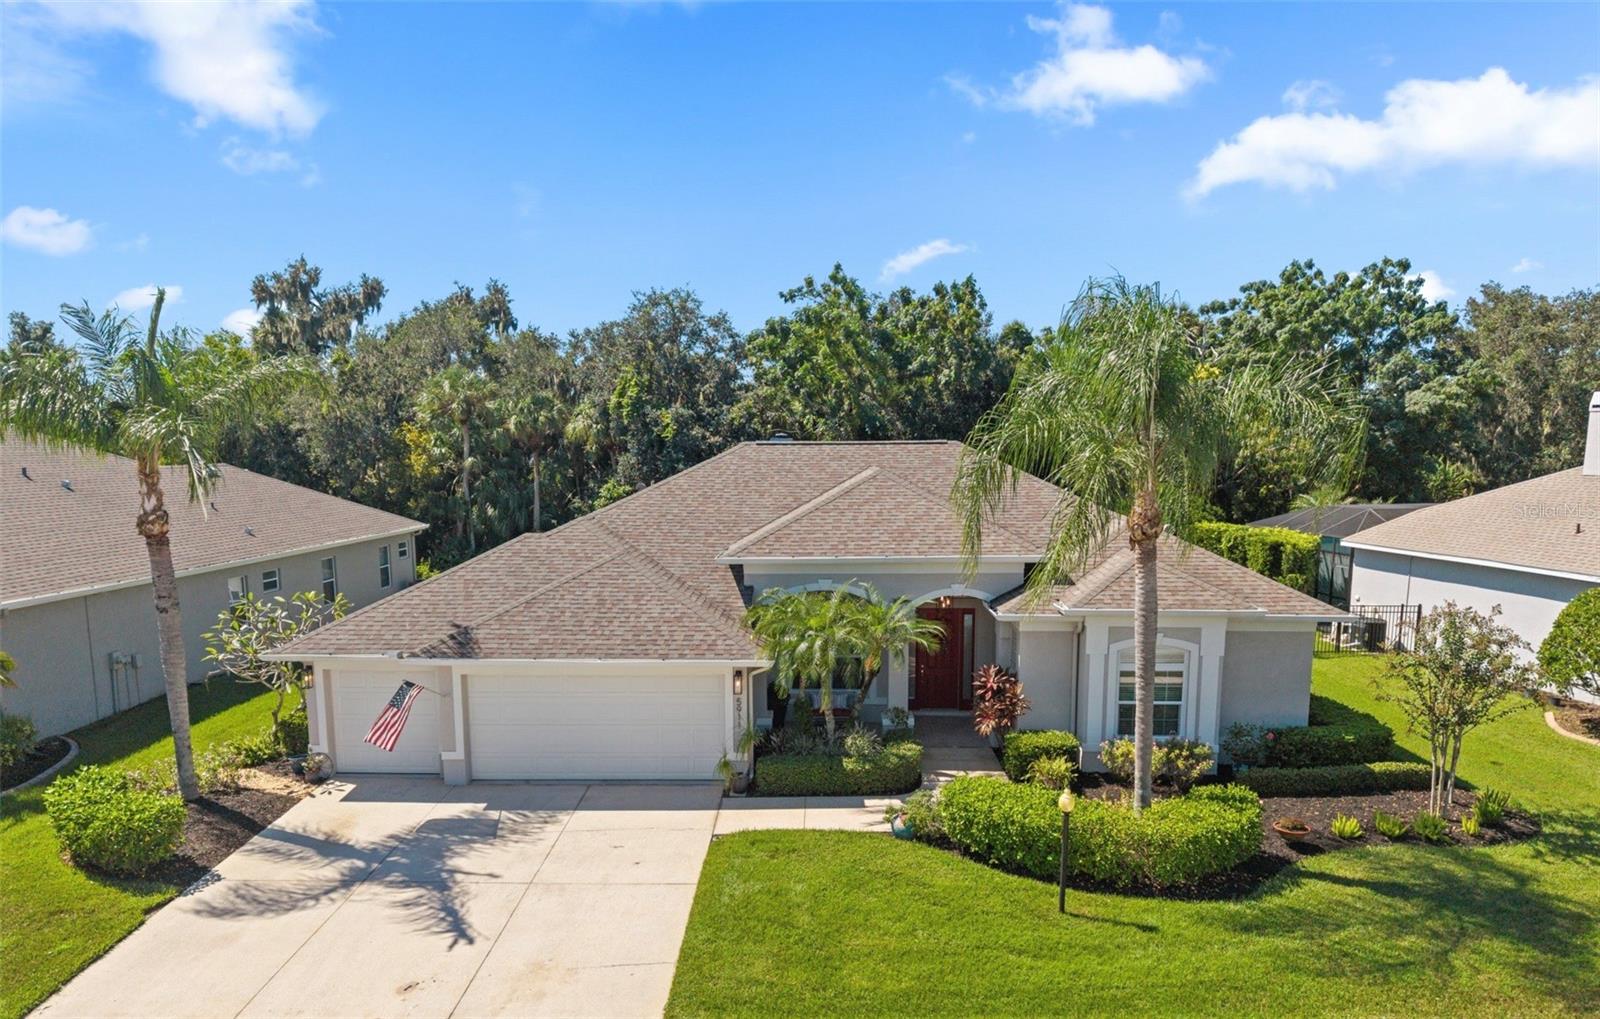
Under contract-accepting backup offers. THIS ONE REALLY DOES SHOW LIKE A MODEL! Set on a private quarter-acre preserve lot in Ancient Oaks, this beautifully maintained Whitehall Quality Homes residence is bright, inviting and designed to enjoy Florida living inside and out. Walk through the front door and your eye is immediately drawn through the home to the sparkling heated pool and spa framed by the peaceful preserve beyond. With 10- foot ceilings and 8-foot doors throughout, the home feels open, spacious and filled with natural light. The kitchen is one any chef will appreciate, featuring granite countertops, beautiful wood cabinetry, plenty of storage and a large working island with a built-in induction cooktop. A custom pantry provides even more thoughtfully designed storage and organization. Just off the main living space, the family room offers a wood-burning fireplace—perfect for those rare cool Florida evenings. Working from home? The office may make concentrating difficult when your view is the pool, spa and private backyard! Designed for modern living, this flexible office space provides the perfect footprint for a fourth bedroom. The spacious primary suite continues that view with peaceful scenery overlooking the pool and preserve. The en suite features separate vanities, a walk-in shower and garden tub. Now for the backyard—and this is where Florida living takes over. The heated pool and spa are surrounded by beautiful pavers, creating your own private retreat. A custom-built outdoor entertainment bar gives the sports fans in the family the perfect spot to pull up a stool, turn on the game and enjoy the afternoon without ever wanting to leave home. Additional updates include newer roof, new hot water heater, new pool pump and motor, plus new hurricane-pane windows along the front and side of the home with a transferable warranty. Private preserve setting. Quarter-acre lot. Heated pool and spa. Custom outdoor entertaining. Quality construction. Beautifully cared for inside and out. And no, this isn't just another “this one won't last” sales pitch... this one truly shouldn't!
Built-in Features
Ceiling Fans(s)
Eat-in Kitchen
High Ceilings
In Wall Pest System
Kitchen/Family Room Combo
Open Floorplan
Primary Bedroom Main Floor
Thermostat
Taxes: $3,633.00
Tax Year: 2025
Association Fee: $70.00
Association Fee Frequency: Monthly
Lighting
Private Mailbox
Built-In Oven
Cooktop
Dishwasher
Disposal
Dryer
Microwave
Refrigerator
Washer
Trees/Woods
Elementary School: Virgil Mills Elementary
Middle School: Buffalo Creek Middle
Junior High: Buffalo Creek Middle
High School: Parrish Community High
Building Description: Contemporary
MLS Area: 34219 - Parrish
Total Square Footage: 3,560
Price per Square Feet: $241.98
Water: Public
Construction: Block
Date Listed: 2026-10-14 00:00:00
Pool: Y
Pool Description: In Ground, Heated, Lighting, Screen Enclosure, Waterfall, Tile
Private Spa: Y
Furnished: Negotiable
Windows: Energy Star Qualified Windows, Insulated Windows, Storm Window(S), Thermal Windows
Parking: Driveway, Garage Door Opener, On Street
Garage Description: Y
Attached Garage: Y
Flooring: Ceramic Tile, Laminate
Roof: Shingle
Heating: Central
Cooling: Central Air
Fireplace: Y
Security: Security System
Laundry: Inside
Pets: Cats Ok, Dogs Ok
Sewer: Public Sewer
Lot Desc.: Conservation Area, Landscaped, Near Golf Course, Private, Sidewalk, Paved
Parcel ID: 655225809
Listing Courtesy Of: Leslie Wells Realty, Inc.
pamela@lesliewellsrealty.com
Under contract-accepting backup offers. THIS ONE REALLY DOES SHOW LIKE A MODEL! Set on a private quarter-acre preserve lot in Ancient Oaks, this beautifully maintained Whitehall Quality Homes residence is bright, inviting and designed to enjoy Florida living inside and out. Walk through the front door and your eye is immediately drawn through the home to the sparkling heated pool and spa framed by the peaceful preserve beyond. With 10- foot ceilings and 8-foot doors throughout, the home feels open, spacious and filled with natural light. The kitchen is one any chef will appreciate, featuring granite countertops, beautiful wood cabinetry, plenty of storage and a large working island with a built-in induction cooktop. A custom pantry provides even more thoughtfully designed storage and organization. Just off the main living space, the family room offers a wood-burning fireplace—perfect for those rare cool Florida evenings. Working from home? The office may make concentrating difficult when your view is the pool, spa and private backyard! Designed for modern living, this flexible office space provides the perfect footprint for a fourth bedroom. The spacious primary suite continues that view with peaceful scenery overlooking the pool and preserve. The en suite features separate vanities, a walk-in shower and garden tub. Now for the backyard—and this is where Florida living takes over. The heated pool and spa are surrounded by beautiful pavers, creating your own private retreat. A custom-built outdoor entertainment bar gives the sports fans in the family the perfect spot to pull up a stool, turn on the game and enjoy the afternoon without ever wanting to leave home. Additional updates include newer roof, new hot water heater, new pool pump and motor, plus new hurricane-pane windows along the front and side of the home with a transferable warranty. Private preserve setting. Quarter-acre lot. Heated pool and spa. Custom outdoor entertaining. Quality construction. Beautifully cared for inside and out. And no, this isn't just another “this one won't last” sales pitch... this one truly shouldn't!
Property Details
Price: $589,700
Sq Ft: 2,437
($242 per
sqft)
Bedrooms: 3
Bathrooms: 3
City: Parrish
County: Manatee
Type: Single Family
Development: Ancient Oaks
Subdivision: Ancient Oaks Unit One
Acres: 0.2900
Virtual Tour/Floorplan: View
Year Built: 2005
Listing Number: A4708414
Status Code: Active Under Contract
Taxes: $3,633.00
Tax Year: 2025
Garage:
/
Y
Furnishings: Negotiable
Pets Allowed: Cats OK, Dogs OK
Total Recurring Fees: $70
Total Recurring Fee Frequency: 0.00
Interior Features:
Built-in Features
Ceiling Fans(s)
Eat-in Kitchen
High Ceilings
In Wall Pest System
Kitchen/Family Room Combo
Open Floorplan
Primary Bedroom Main Floor
Thermostat
Financial Information:
Taxes: $3,633.00
Tax Year: 2025
Association Fee: $70.00
Association Fee Frequency: Monthly
Exterior Features:
Lighting
Private Mailbox
Equipment:
Built-In Oven
Cooktop
Dishwasher
Disposal
Dryer
Microwave
Refrigerator
Washer
View:
Trees/Woods
School Information:
Elementary School: Virgil Mills Elementary
Middle School: Buffalo Creek Middle
Junior High: Buffalo Creek Middle
High School: Parrish Community High
Additional Information:
Building Description: Contemporary
MLS Area: 34219 - Parrish
Total Square Footage: 3,560
Price per Square Feet: $241.98
Water: Public
Construction: Block
Date Listed: 2026-10-14 00:00:00
Pool: Y
Pool Description: In Ground, Heated, Lighting, Screen Enclosure, Waterfall, Tile
Private Spa: Y
Furnished: Negotiable
Windows: Energy Star Qualified Windows, Insulated Windows, Storm Window(S), Thermal Windows
Parking: Driveway, Garage Door Opener, On Street
Garage Description: Y
Attached Garage: Y
Flooring: Ceramic Tile, Laminate
Roof: Shingle
Heating: Central
Cooling: Central Air
Fireplace: Y
Security: Security System
Laundry: Inside
Pets: Cats Ok, Dogs Ok
Sewer: Public Sewer
Lot Desc.: Conservation Area, Landscaped, Near Golf Course, Private, Sidewalk, Paved
Parcel ID: 655225809
Map of 5911 90Th Avenue Circle, Parrish, FL 34219
Listing Courtesy Of: Leslie Wells Realty, Inc.
pamela@lesliewellsrealty.com