5907 Winchester Isle Road, Orlando, FL 32829
For Sale $574,900


Save Property
View Virtual Tour
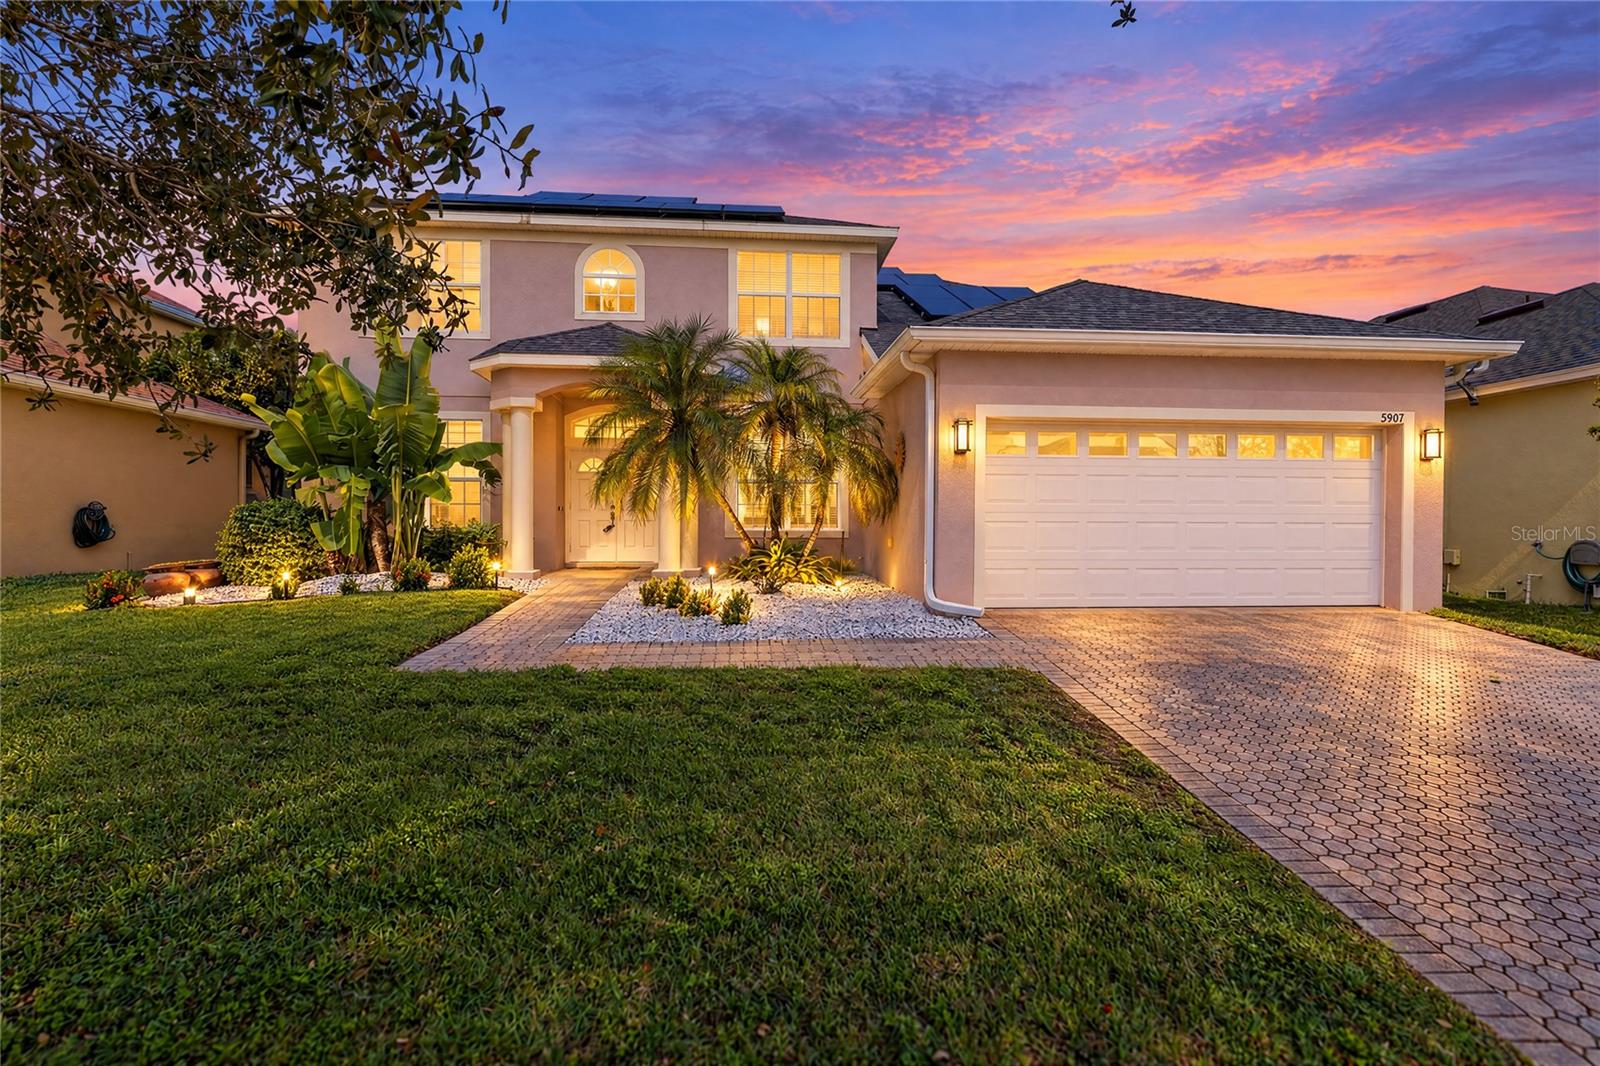
Welcome to this spacious 5-bedroom, 3-bathroom home in the desirable Vista Lakes community! Offering 2,798 square feet of living space, this two-story home combines comfort, functionality, and Florida living. Step inside to discover high ceilings, an open floor plan, and beautiful porcelain tile and luxury vinyl flooring throughout. The kitchen features rich wood cabinetry, granite countertops, stainless steel appliances, a stylish backsplash, a 2022 induction stovetop, and a generous center island with plenty of room for cooking, entertaining, and gathering. The spacious living areas flow seamlessly toward the backyard, where your own private retreat awaits! Enjoy a screened-in, heated saltwater pool overlooking peaceful water views, creating the perfect setting for relaxing or entertaining year-round. The pool and screened enclosure also received improvements in 2022. Upstairs, the primary suite offers a spacious bathroom with dual vanities, a soaking tub, and a separate shower, along with an impressive custom walk-in closet featuring built-in shelving and storage. Major improvements completed in 2022 include a new roof, hybrid water heater, and water softener, offering added value and peace of mind. Additional highlights include a two-car garage equipped with an electric vehicle charging station, an attractive paver driveway, and a beautifully landscaped front yard. With generous living spaces, thoughtful upgrades, a private pool, and a scenic waterfront setting, this Vista Lakes home offers a wonderful opportunity to enjoy the Florida lifestyle. Schedule your private showing today!
Eat-in Kitchen
High Ceilings
Kitchen/Family Room Combo
Open Floorplan
Walk-In Closet(s)
Taxes: $7,667.00
Tax Year: 2025
Association Fee: $148.95
Association Fee Frequency: Quarterly
Rain Gutters
Sidewalk
Built-In Oven
Cooktop
Dishwasher
Disposal
Electric Water Heater
Exhaust Fan
Ice Maker
Microwave
Range Hood
Refrigerator
Water Softener
Wine Refrigerator
Elementary School: Vista Lakes Elem
Middle School: Odyssey Middle
Junior High: Odyssey Middle
High School: Colonial High
MLS Area: 32829 - Orlando/Chickasaw
Total Square Footage: 3,832
Price per Square Feet: $205.47
Water: Public
Construction: Block, Concrete
Date Listed: 2026-11-05 00:00:00
Pool: Y
Pool Description: In Ground, Salt Water
Furnished: Unfurnished
Garage Description: Y
Garage Spaces: 2
Attached Garage: Y
Flooring: Luxury Vinyl, Tile
Roof: Shingle
Heating: Central
Cooling: Central Air, Humidity Control
Laundry: Inside, Laundry Room
Pets: Yes
Sewer: Public Sewer
Parcel ID: 24-23-30-8985-0
Listing Courtesy Of: Innovative Realty, Llc
mikerogersorl@gmail.com
Welcome to this spacious 5-bedroom, 3-bathroom home in the desirable Vista Lakes community! Offering 2,798 square feet of living space, this two-story home combines comfort, functionality, and Florida living. Step inside to discover high ceilings, an open floor plan, and beautiful porcelain tile and luxury vinyl flooring throughout. The kitchen features rich wood cabinetry, granite countertops, stainless steel appliances, a stylish backsplash, a 2022 induction stovetop, and a generous center island with plenty of room for cooking, entertaining, and gathering. The spacious living areas flow seamlessly toward the backyard, where your own private retreat awaits! Enjoy a screened-in, heated saltwater pool overlooking peaceful water views, creating the perfect setting for relaxing or entertaining year-round. The pool and screened enclosure also received improvements in 2022. Upstairs, the primary suite offers a spacious bathroom with dual vanities, a soaking tub, and a separate shower, along with an impressive custom walk-in closet featuring built-in shelving and storage. Major improvements completed in 2022 include a new roof, hybrid water heater, and water softener, offering added value and peace of mind. Additional highlights include a two-car garage equipped with an electric vehicle charging station, an attractive paver driveway, and a beautifully landscaped front yard. With generous living spaces, thoughtful upgrades, a private pool, and a scenic waterfront setting, this Vista Lakes home offers a wonderful opportunity to enjoy the Florida lifestyle. Schedule your private showing today!
Property Details
Price: $574,900
Sq Ft: 2,798
($205 per
sqft)
Bedrooms: 5
Bathrooms: 3
City: Orlando
County: Orange
Type: Single Family
Development: Vista Lakes Village N-3 Colonie
Acres: 0.1700
Virtual Tour/Floorplan: View
Year Built: 2004
Listing Number: O6454922
Status Code: A-Active
Taxes: $7,667.00
Tax Year: 2025
Garage:
2
/
Y
Furnishings: Unfurnished
Pets Allowed: Yes
Total Recurring Fees: $50
Total Recurring Fee Frequency: 0.00
Interior Features:
Eat-in Kitchen
High Ceilings
Kitchen/Family Room Combo
Open Floorplan
Walk-In Closet(s)
Financial Information:
Taxes: $7,667.00
Tax Year: 2025
Association Fee: $148.95
Association Fee Frequency: Quarterly
Exterior Features:
Rain Gutters
Sidewalk
Equipment:
Built-In Oven
Cooktop
Dishwasher
Disposal
Electric Water Heater
Exhaust Fan
Ice Maker
Microwave
Range Hood
Refrigerator
Water Softener
Wine Refrigerator
School Information:
Elementary School: Vista Lakes Elem
Middle School: Odyssey Middle
Junior High: Odyssey Middle
High School: Colonial High
Additional Information:
MLS Area: 32829 - Orlando/Chickasaw
Total Square Footage: 3,832
Price per Square Feet: $205.47
Water: Public
Construction: Block, Concrete
Date Listed: 2026-11-05 00:00:00
Pool: Y
Pool Description: In Ground, Salt Water
Furnished: Unfurnished
Garage Description: Y
Garage Spaces: 2
Attached Garage: Y
Flooring: Luxury Vinyl, Tile
Roof: Shingle
Heating: Central
Cooling: Central Air, Humidity Control
Laundry: Inside, Laundry Room
Pets: Yes
Sewer: Public Sewer
Parcel ID: 24-23-30-8985-0
Map of 5907 Winchester Isle Road, Orlando, FL 32829
Listing Courtesy Of: Innovative Realty, Llc
mikerogersorl@gmail.com