5907 Trophy Loop, Lakeland, FL 33811
For Sale $549,900


Save Property
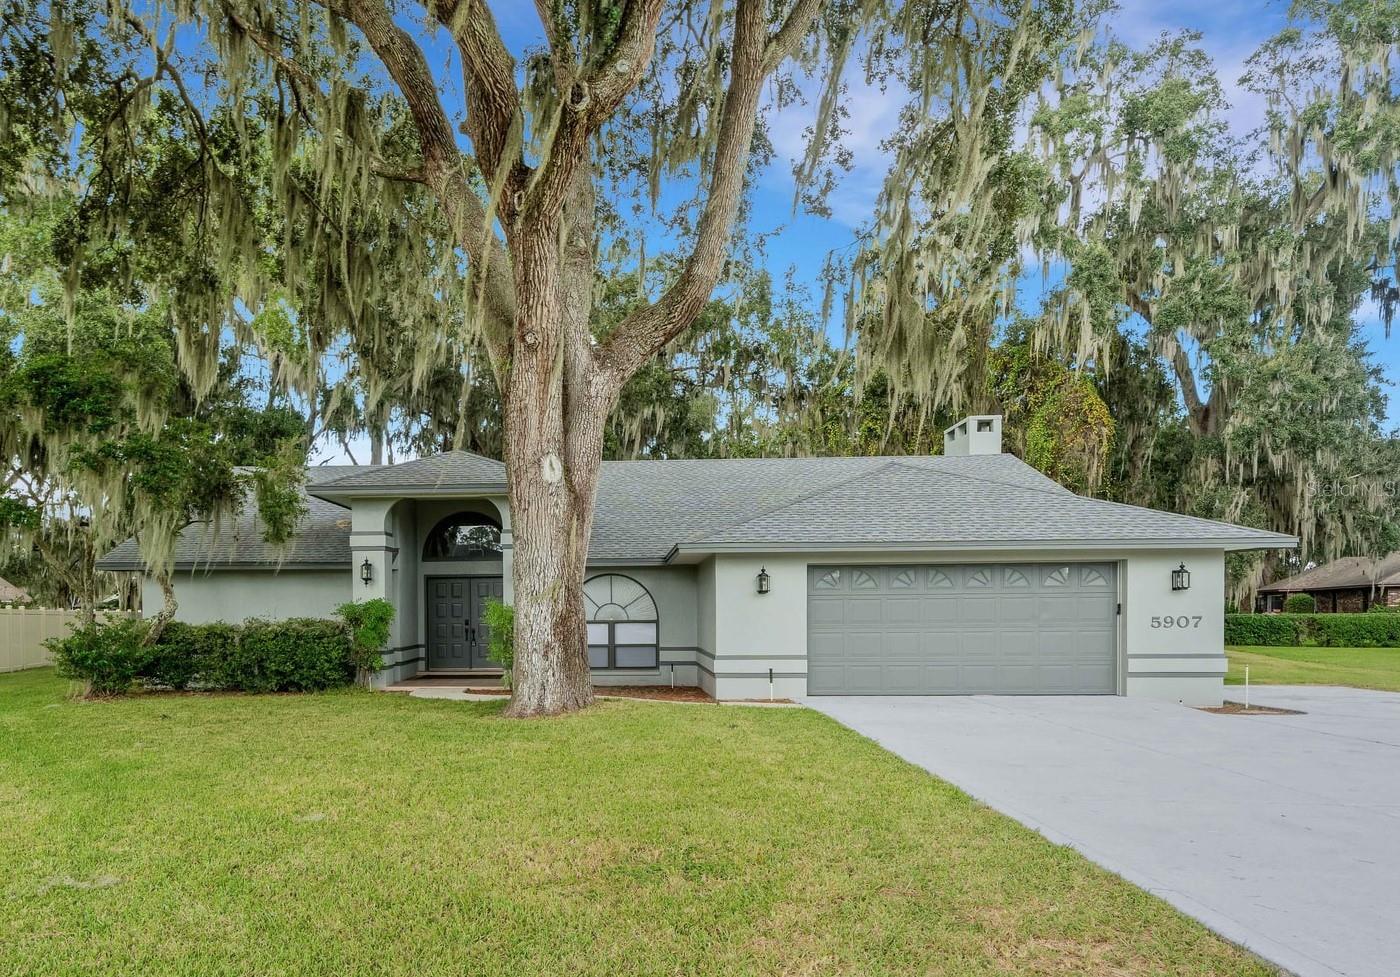
Welcome to 5907 Trophy Loop in the established community of Deer Brooke South! Situated on a spacious 0.44-acre lot, this well-maintained 4-bedroom, 3-bath pool home offers 2,587 square feet of living space, a desirable split-bedroom floor plan, high ceilings, and plenty of room for comfortable everyday living and entertaining. Mature landscaping and beautiful shade trees create an inviting setting for this attractive one-story home. Step inside to discover a spacious, light-filled family room featuring a wood-burning fireplace, soaring ceilings, and distinctive arched windows overlooking the front lawn. The generously sized kitchen offers abundant wood cabinetry, a large breakfast bar, a center island, and plenty of counter space. The kitchen opens to the dining area, making it convenient for everyday meals and gathering together. A separate dining room provides additional space for entertaining, while the private office is ideal for working from home. The split-bedroom floor plan offers privacy and flexibility, with four generously sized bedrooms and three full bathrooms. The spacious primary suite features a large walk-in closet and an en-suite bathroom with dual sinks, a garden tub, and a separate walk-in shower. Additional bedrooms offer ample closet space, including one with a walk-in shower in the adjoining bathroom. A large interior laundry room with cabinetry and a utility sink adds everyday convenience. Outdoor living is a highlight of this property! Sliding glass doors lead to an expansive covered lanai overlooking the screened, in-ground gunite pool and spa. The pool features both heating and cooling capabilities, allowing for comfortable enjoyment throughout much of the year. The spacious covered patio offers plenty of room for outdoor dining, relaxing, and entertaining. Additional features include a child safety pool fence, a nonslip pool deck finish, and a convenient pool bath with direct access from the outdoor living area. Thoughtful improvements and conveniences throughout the home include updated light fixtures and door hardware, a smart thermostat, smart door locks, a video doorbell, a smart garage door opener, and select smart lighting. Additional features include a fully functional automatic irrigation system, RV electrical hookup, electrical provisions for a shed, and hurricane roof-to-wall connection enhancements. The home has also been replumbed with PVC piping. Major improvements include a roof approximately 3 years old, A/C approximately 5 years old, and a septic system replaced approximately 9 years ago. The property also offers an attached two-car garage with additional storage space. Located in desirable South Lakeland, Deer Brooke South offers spacious homesites, mature landscaping, and convenient access to shopping, dining, schools, and major roadways. With its generous living spaces, extensive outdoor entertaining area, and numerous improvements, this home has so much to offer. Schedule your private showing today!
Cathedral Ceiling(s)
Ceiling Fans(s)
Eat-in Kitchen
Kitchen/Family Room Combo
Open Floorplan
Smart Home
Solid Surface Counters
Split Bedroom
Walk-In Closet(s)
Window Treatments
Taxes: $5,528.27
Tax Year: 2025
Association Fee: $179.00
Association Fee Frequency: Annually
Lighting
Private Mailbox
Sidewalk
Dishwasher
Disposal
Electric Water Heater
Microwave
Range
Range Hood
Elementary School: Sikes Elem
Middle School: Lakeland Highlands Middl
Junior High: Lakeland Highlands Middl
High School: George Jenkins High
Building Description: Contemporary
MLS Area: 33811 - Lakeland
Total Square Footage: 3,621
Price per Square Feet: $212.56
Total Floors: 1
Water: Public
Construction: Block, Stucco
Date Listed: 2026-10-29 00:00:00
Pool: Y
Pool Description: In Ground, Child Safety Fence, Gunite, Heated, Other, Screen Enclosure
Private Spa: Y
Furnished: Unfurnished
Parking: Driveway, Garage Door Opener
Garage Description: Y
Garage Spaces: 2
Attached Garage: Y
Flooring: Carpet, Ceramic Tile, Concrete, Other
Roof: Shingle
Heating: Central, Electric
Cooling: Central Air
Fireplace: Y
Security: Smoke Detector(S)
Laundry: Electric Dryer Hookup, Inside, Laundry Room, Washer Hookup
Pets: Yes
Sewer: Septic Tank
Lot Desc.: In County, Landscaped, Level, Sidewalk, Paved
Parcel ID: 23-29-15-141576
Listing Courtesy Of: Exp Realty Llc
rwrhoads@cs.com
Welcome to 5907 Trophy Loop in the established community of Deer Brooke South! Situated on a spacious 0.44-acre lot, this well-maintained 4-bedroom, 3-bath pool home offers 2,587 square feet of living space, a desirable split-bedroom floor plan, high ceilings, and plenty of room for comfortable everyday living and entertaining. Mature landscaping and beautiful shade trees create an inviting setting for this attractive one-story home. Step inside to discover a spacious, light-filled family room featuring a wood-burning fireplace, soaring ceilings, and distinctive arched windows overlooking the front lawn. The generously sized kitchen offers abundant wood cabinetry, a large breakfast bar, a center island, and plenty of counter space. The kitchen opens to the dining area, making it convenient for everyday meals and gathering together. A separate dining room provides additional space for entertaining, while the private office is ideal for working from home. The split-bedroom floor plan offers privacy and flexibility, with four generously sized bedrooms and three full bathrooms. The spacious primary suite features a large walk-in closet and an en-suite bathroom with dual sinks, a garden tub, and a separate walk-in shower. Additional bedrooms offer ample closet space, including one with a walk-in shower in the adjoining bathroom. A large interior laundry room with cabinetry and a utility sink adds everyday convenience. Outdoor living is a highlight of this property! Sliding glass doors lead to an expansive covered lanai overlooking the screened, in-ground gunite pool and spa. The pool features both heating and cooling capabilities, allowing for comfortable enjoyment throughout much of the year. The spacious covered patio offers plenty of room for outdoor dining, relaxing, and entertaining. Additional features include a child safety pool fence, a nonslip pool deck finish, and a convenient pool bath with direct access from the outdoor living area. Thoughtful improvements and conveniences throughout the home include updated light fixtures and door hardware, a smart thermostat, smart door locks, a video doorbell, a smart garage door opener, and select smart lighting. Additional features include a fully functional automatic irrigation system, RV electrical hookup, electrical provisions for a shed, and hurricane roof-to-wall connection enhancements. The home has also been replumbed with PVC piping. Major improvements include a roof approximately 3 years old, A/C approximately 5 years old, and a septic system replaced approximately 9 years ago. The property also offers an attached two-car garage with additional storage space. Located in desirable South Lakeland, Deer Brooke South offers spacious homesites, mature landscaping, and convenient access to shopping, dining, schools, and major roadways. With its generous living spaces, extensive outdoor entertaining area, and numerous improvements, this home has so much to offer. Schedule your private showing today!
Property Details
Price: $549,900
Sq Ft: 2,587
($213 per
sqft)
Bedrooms: 4
Bathrooms: 3
City: Lakeland
County: Polk
Type: Single Family
Development: Deer Brooke South
Acres: 0.4400
Year Built: 1991
Listing Number: L4966147
Status Code: A-Active
Taxes: $5,528.27
Tax Year: 2025
Garage:
2
/
Y
Furnishings: Unfurnished
Pets Allowed: Yes
Total Recurring Fees: $15
Total Recurring Fee Frequency: 0.00
Interior Features:
Cathedral Ceiling(s)
Ceiling Fans(s)
Eat-in Kitchen
Kitchen/Family Room Combo
Open Floorplan
Smart Home
Solid Surface Counters
Split Bedroom
Walk-In Closet(s)
Window Treatments
Financial Information:
Taxes: $5,528.27
Tax Year: 2025
Association Fee: $179.00
Association Fee Frequency: Annually
Exterior Features:
Lighting
Private Mailbox
Sidewalk
Equipment:
Dishwasher
Disposal
Electric Water Heater
Microwave
Range
Range Hood
School Information:
Elementary School: Sikes Elem
Middle School: Lakeland Highlands Middl
Junior High: Lakeland Highlands Middl
High School: George Jenkins High
Additional Information:
Building Description: Contemporary
MLS Area: 33811 - Lakeland
Total Square Footage: 3,621
Price per Square Feet: $212.56
Total Floors: 1
Water: Public
Construction: Block, Stucco
Date Listed: 2026-10-29 00:00:00
Pool: Y
Pool Description: In Ground, Child Safety Fence, Gunite, Heated, Other, Screen Enclosure
Private Spa: Y
Furnished: Unfurnished
Parking: Driveway, Garage Door Opener
Garage Description: Y
Garage Spaces: 2
Attached Garage: Y
Flooring: Carpet, Ceramic Tile, Concrete, Other
Roof: Shingle
Heating: Central, Electric
Cooling: Central Air
Fireplace: Y
Security: Smoke Detector(S)
Laundry: Electric Dryer Hookup, Inside, Laundry Room, Washer Hookup
Pets: Yes
Sewer: Septic Tank
Lot Desc.: In County, Landscaped, Level, Sidewalk, Paved
Parcel ID: 23-29-15-141576
Map of 5907 Trophy Loop, Lakeland, FL 33811
Listing Courtesy Of: Exp Realty Llc
rwrhoads@cs.com