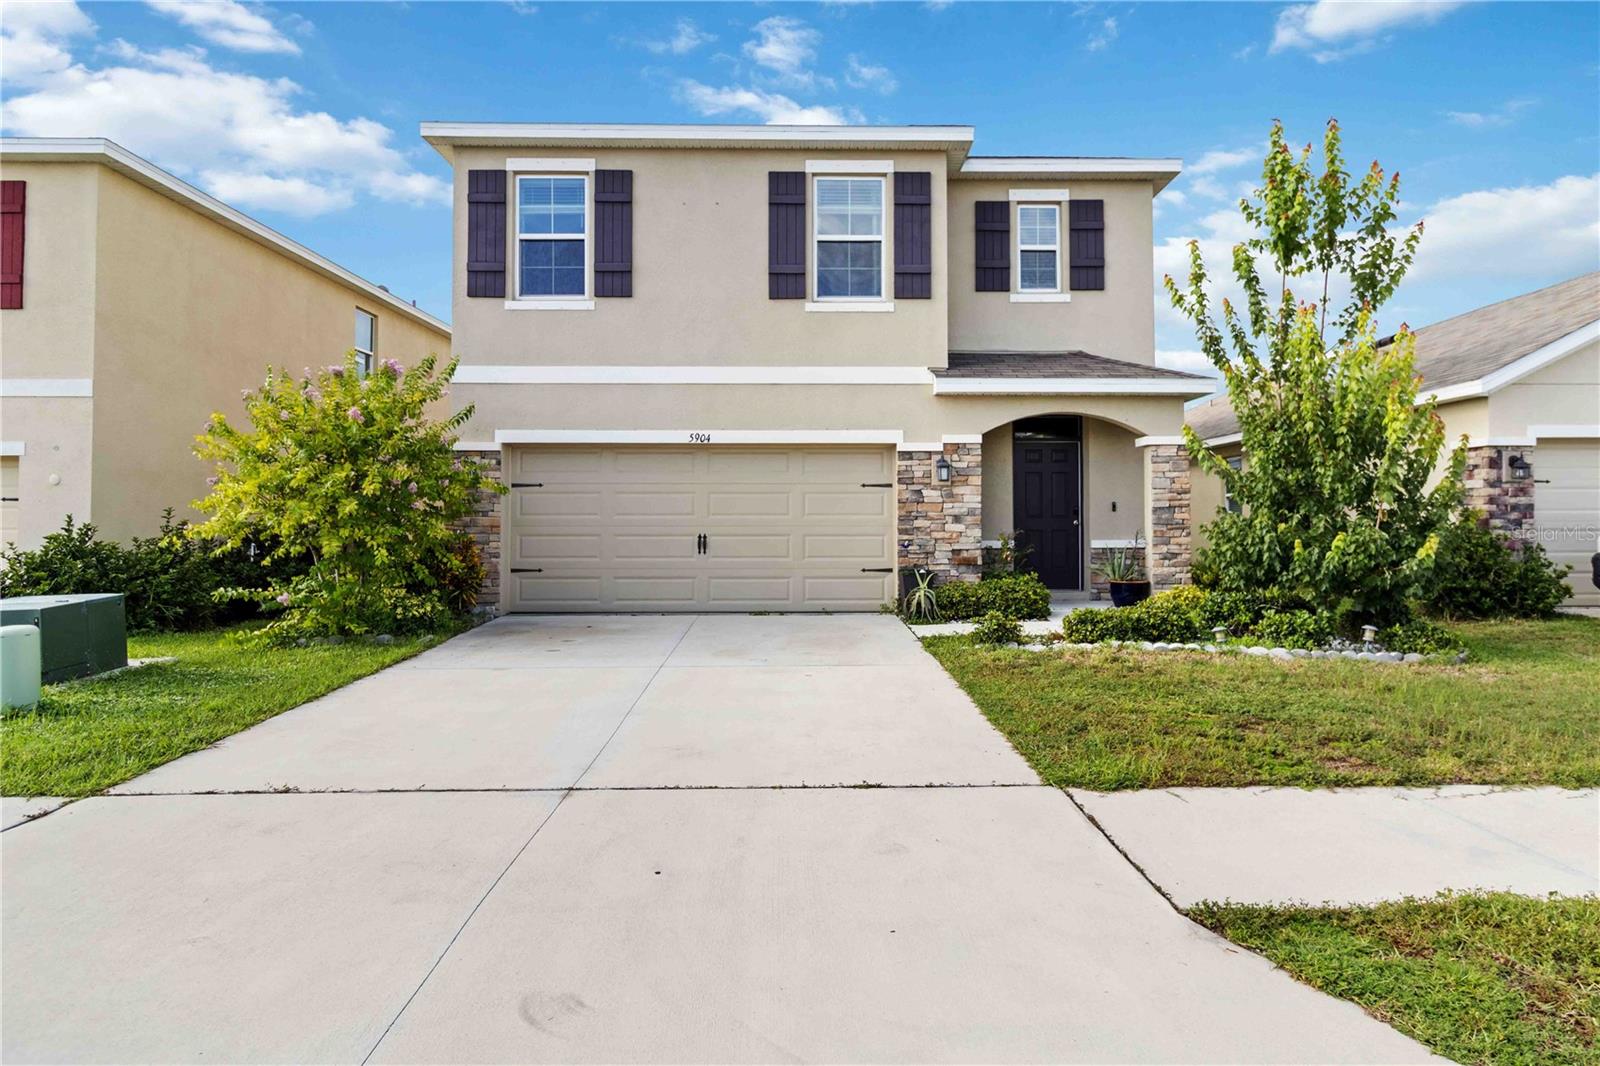
5904 Silver Sage Way, Sarasota, FL 34232
For Sale $510,000


Save Property
View Virtual Tour
Don't miss this beautiful all-block two-story home in a gated community! Step inside to an open-concept main floor designed for modern living and effortless entertaining. The stylish kitchen features granite countertops, a spacious island, stainless steel appliances, and a walk-in pantry. There is a full bedroom and bathroom on the main level, ideal for guests, a home office, or a playroom. You will love the private backyard oasis, complete with a covered paver patio, a large grass area, and a 6-foot privacy fence. Upstairs includes an owner’s suite, featuring a walk-in closet and an en-suite bath with dual vanities, and a walk-in shower. There are 3 additional generously sized bedrooms which share a well-appointed full bathroom with double sinks and a tub/shower combo. The laundry room is conveniently located upstairs. Don’t miss the chance to own this amazing property located in the Sarasota School District and just minutes from Siesta Key, downtown Sarasota and UTC Mall. LOW HOA & NOT IN A FLOOD ZONE! The owners have an ASSUMABLE MORTGAGE at 3.5%!
Ceiling Fans(s)
Kitchen/Family Room Combo
Living Room/Dining Room Combo
Open Floorplan
Primary Bedroom Upstairs
Solid Surface Counters
Stone Counters
Thermostat
Walk-In Closet(s)
Window Treatments
Taxes: $2,852.00
Tax Year: 2024
Association Fee: $81.00
Association Fee Frequency: Monthly
Lighting
Sidewalk
Cooktop
Dishwasher
Disposal
Dryer
Electric Water Heater
Microwave
Range
Refrigerator
Washer
Elementary School: Fruitville Elementary
Middle School: Mcintosh Middle
Junior High: Mcintosh Middle
High School: Sarasota High
MLS Area: 34232 - Sarasota/Fruitville
Total Square Footage: 2,995
Price per Square Feet: $206.06
Water: Public
Construction: Block
Date Listed: 2026-07-17 00:00:00
Furnished: Unfurnished
Windows: Blinds, Shutters
Garage Description: Y
Garage Spaces: 2
Attached Garage: Y
Flooring: Carpet, Tile
Roof: Shingle
Heating: Central
Cooling: Central Air
Laundry: Electric Dryer Hookup, Inside, Laundry Room, Upper Level, Washer Hookup
Pets: Cats Ok, Dogs Ok
Sewer: Public Sewer
Parcel ID: 0048020071
Listing Courtesy Of: Exp Realty Llc
tracy.anderson@kennahometeam.com
Don't miss this beautiful all-block two-story home in a gated community! Step inside to an open-concept main floor designed for modern living and effortless entertaining. The stylish kitchen features granite countertops, a spacious island, stainless steel appliances, and a walk-in pantry. There is a full bedroom and bathroom on the main level, ideal for guests, a home office, or a playroom. You will love the private backyard oasis, complete with a covered paver patio, a large grass area, and a 6-foot privacy fence. Upstairs includes an owner’s suite, featuring a walk-in closet and an en-suite bath with dual vanities, and a walk-in shower. There are 3 additional generously sized bedrooms which share a well-appointed full bathroom with double sinks and a tub/shower combo. The laundry room is conveniently located upstairs. Don’t miss the chance to own this amazing property located in the Sarasota School District and just minutes from Siesta Key, downtown Sarasota and UTC Mall. LOW HOA & NOT IN A FLOOD ZONE! The owners have an ASSUMABLE MORTGAGE at 3.5%!
Property Details
Price: $510,000
Sq Ft: 2,475
($206 per
sqft)
Bedrooms: 5
Bathrooms: 3
City: Sarasota
County: Sarasota
Type: Single Family
Development: Garden Village
Subdivision: Garden Village Ph 1
Acres: 0.1100
Virtual Tour/Floorplan: View
Year Built: 2019
Listing Number: A4700108
Status Code: A-Active
Taxes: $2,852.00
Tax Year: 2024
Garage:
2
/
Y
Furnishings: Unfurnished
Pets Allowed: Cats OK, Dogs OK
Total Recurring Fees: $81
Total Recurring Fee Frequency: 0.00
Interior Features:
Ceiling Fans(s)
Kitchen/Family Room Combo
Living Room/Dining Room Combo
Open Floorplan
Primary Bedroom Upstairs
Solid Surface Counters
Stone Counters
Thermostat
Walk-In Closet(s)
Window Treatments
Financial Information:
Taxes: $2,852.00
Tax Year: 2024
Association Fee: $81.00
Association Fee Frequency: Monthly
Exterior Features:
Lighting
Sidewalk
Equipment:
Cooktop
Dishwasher
Disposal
Dryer
Electric Water Heater
Microwave
Range
Refrigerator
Washer
School Information:
Elementary School: Fruitville Elementary
Middle School: Mcintosh Middle
Junior High: Mcintosh Middle
High School: Sarasota High
Additional Information:
MLS Area: 34232 - Sarasota/Fruitville
Total Square Footage: 2,995
Price per Square Feet: $206.06
Water: Public
Construction: Block
Date Listed: 2026-07-17 00:00:00
Furnished: Unfurnished
Windows: Blinds, Shutters
Garage Description: Y
Garage Spaces: 2
Attached Garage: Y
Flooring: Carpet, Tile
Roof: Shingle
Heating: Central
Cooling: Central Air
Laundry: Electric Dryer Hookup, Inside, Laundry Room, Upper Level, Washer Hookup
Pets: Cats Ok, Dogs Ok
Sewer: Public Sewer
Parcel ID: 0048020071
Map of 5904 Silver Sage Way, Sarasota, FL 34232
Listing Courtesy Of: Exp Realty Llc
tracy.anderson@kennahometeam.com