5893 34Th Avenue, St Petersburg, FL 33710
For Sale $599,900
Save Property
View Virtual Tour
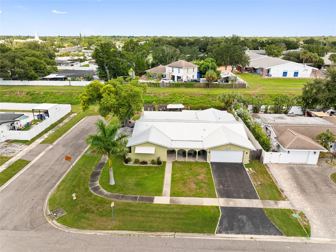
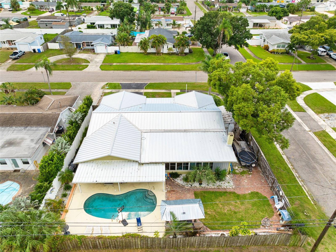
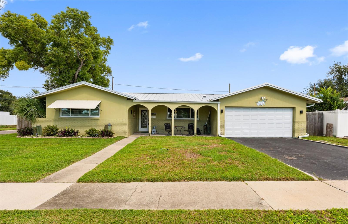
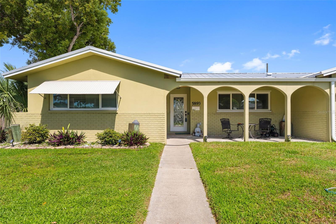
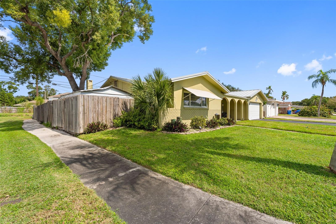
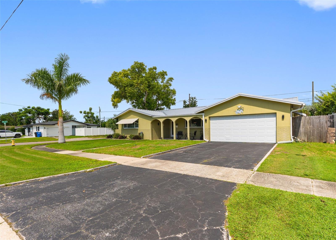
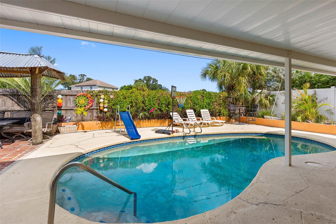
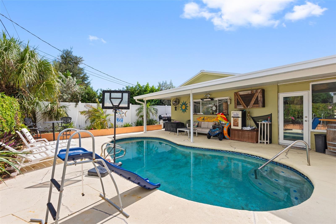
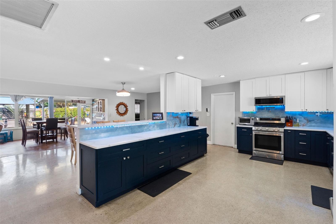
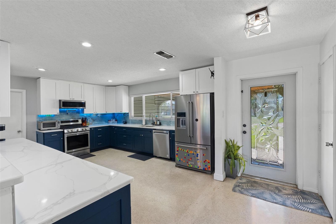
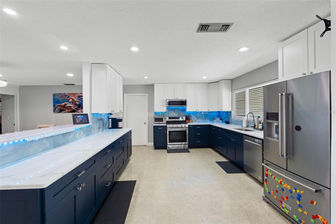
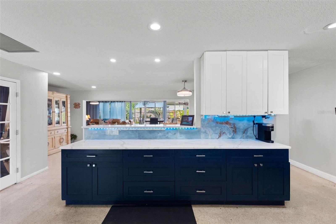
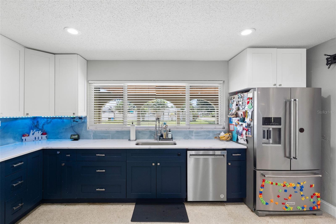
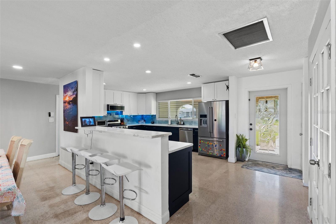
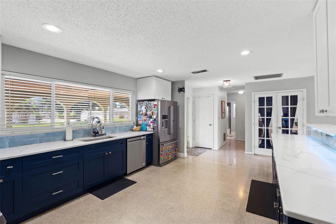
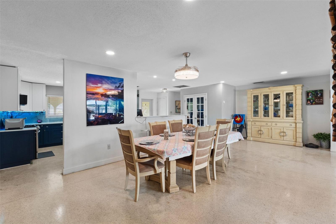
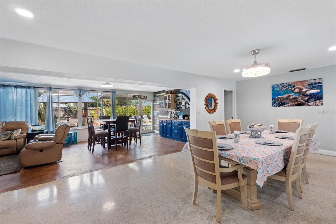
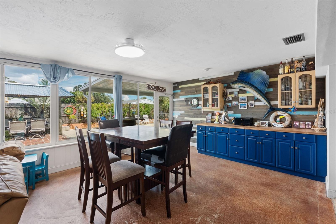
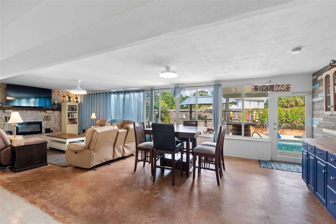
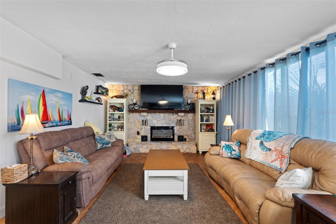
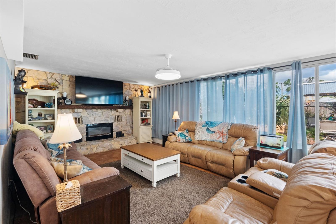
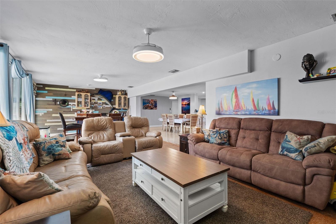
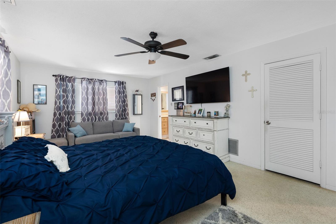
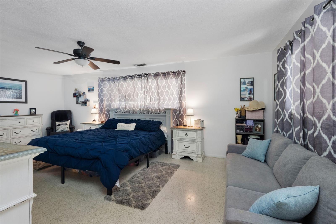
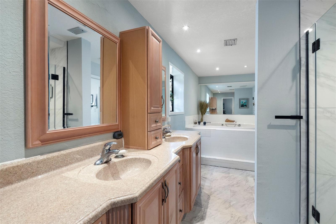
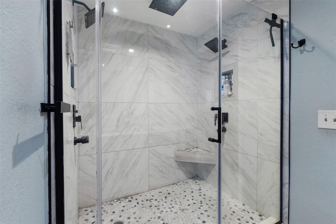
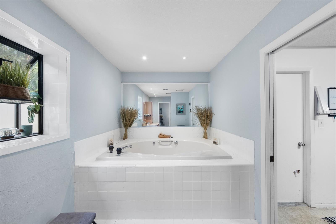
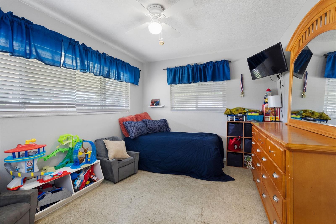
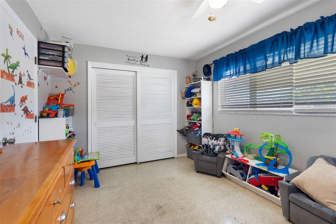
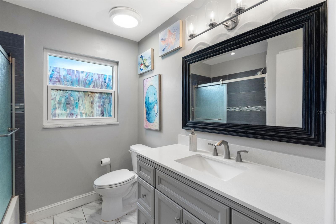
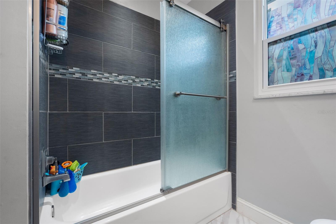
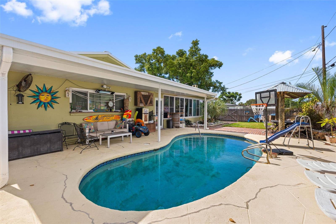
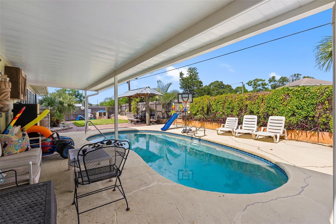
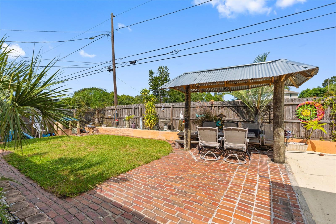
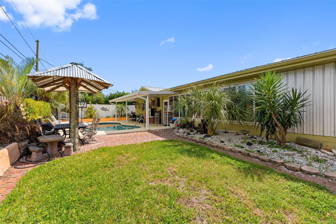
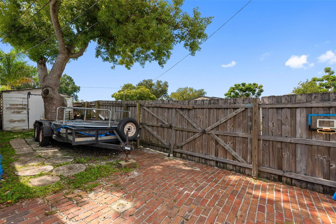
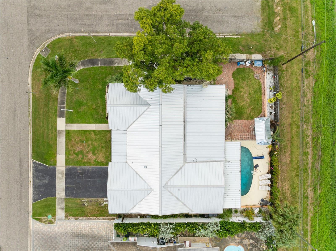
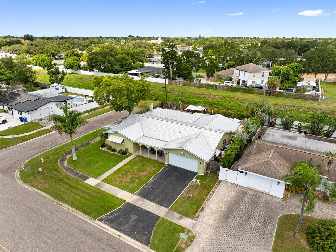
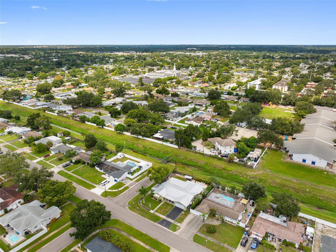
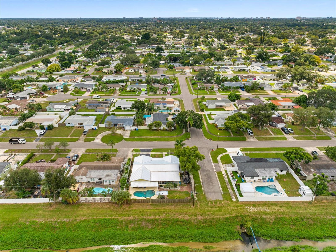
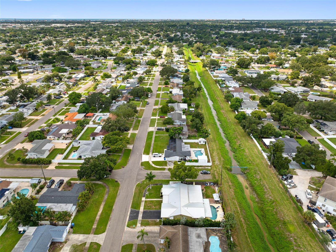
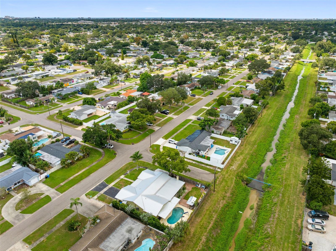
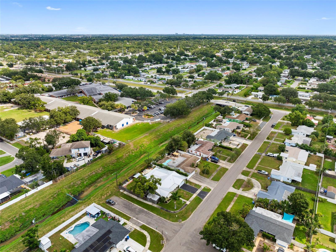
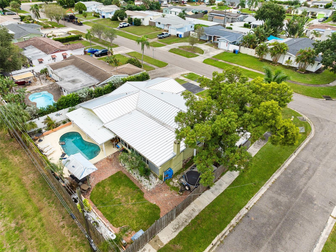
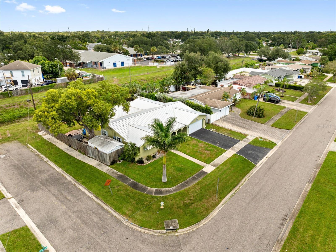
Take a look at your Florida dream home. This 3 bedroom / 2 bath / 2 car garage, split floor plan pool home is situated in the highly desirable Sheryl Manor neighborhood. With it's many upgrades and the expansive open floor plan this house is built to entertain.The newly remodeled kitchen boasts new stainless steel appliances, quartz countertops, and recessed lighting. The Master Suite has an oversized Bathroom equipped with his and her sinks, a MASSIVE walk-in shower, and if that isn't enough relax in the huge Jacuzzi tub! This home sits on a great corner lot with a dead end street between the houses which can be used for extra parking. The backyard does not have a direct rear neighbor, and features a salt water pool with a new awning running along the back making it the perfect space for gatherings. Centrally located in St. Petersburg, this home is 20 minutes from downtown and only 15 minutes away from our beautiful white sandy beaches! Give us a call to set up a showing and don't miss your chance on this beautiful forever home.
Ceiling Fans(s)
Living Room/Dining Room Combo
Primary Bedroom Main Floor
Solid Surface Counters
Wet Bar
Taxes: $3,781.48
Tax Year: 2025
Rain Gutters
Sidewalk
Storage
Built-In Oven
Dishwasher
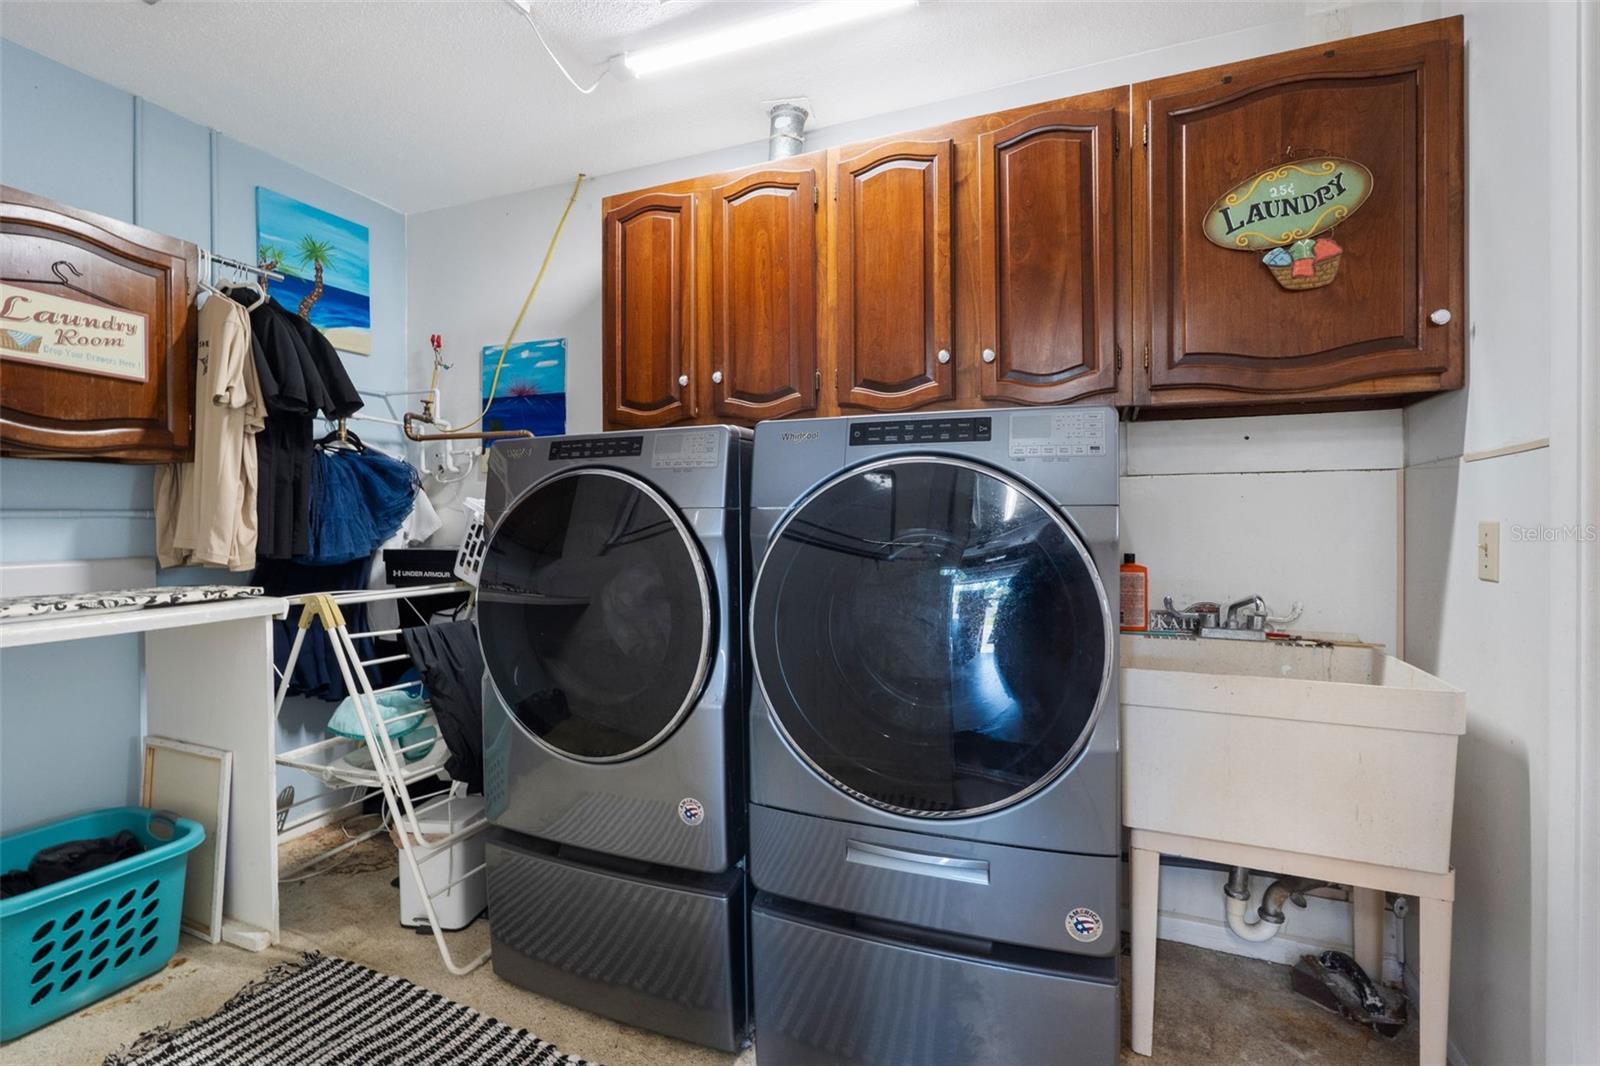
Dryer
Ice Maker
Microwave
Refrigerator
Tankless Water Heater
Washer
Elementary School: Westgate Elementary-Pn
Middle School: Tyrone Middle-Pn
Junior High: Tyrone Middle-Pn
High School: Dixie Hollins High-Pn
Building Description: Ranch
MLS Area: 33710 - St Pete/Crossroads
Total Square Footage: 2,778
Price per Square Feet: $261.97
Total Floors: 1
Water: Public, Well
Construction: Block, Concrete
Date Listed: 2026-09-26 00:00:00
Pool: Y
Pool Description: Gunite, In Ground, Lighting, Salt Water
Furnished: Unfurnished
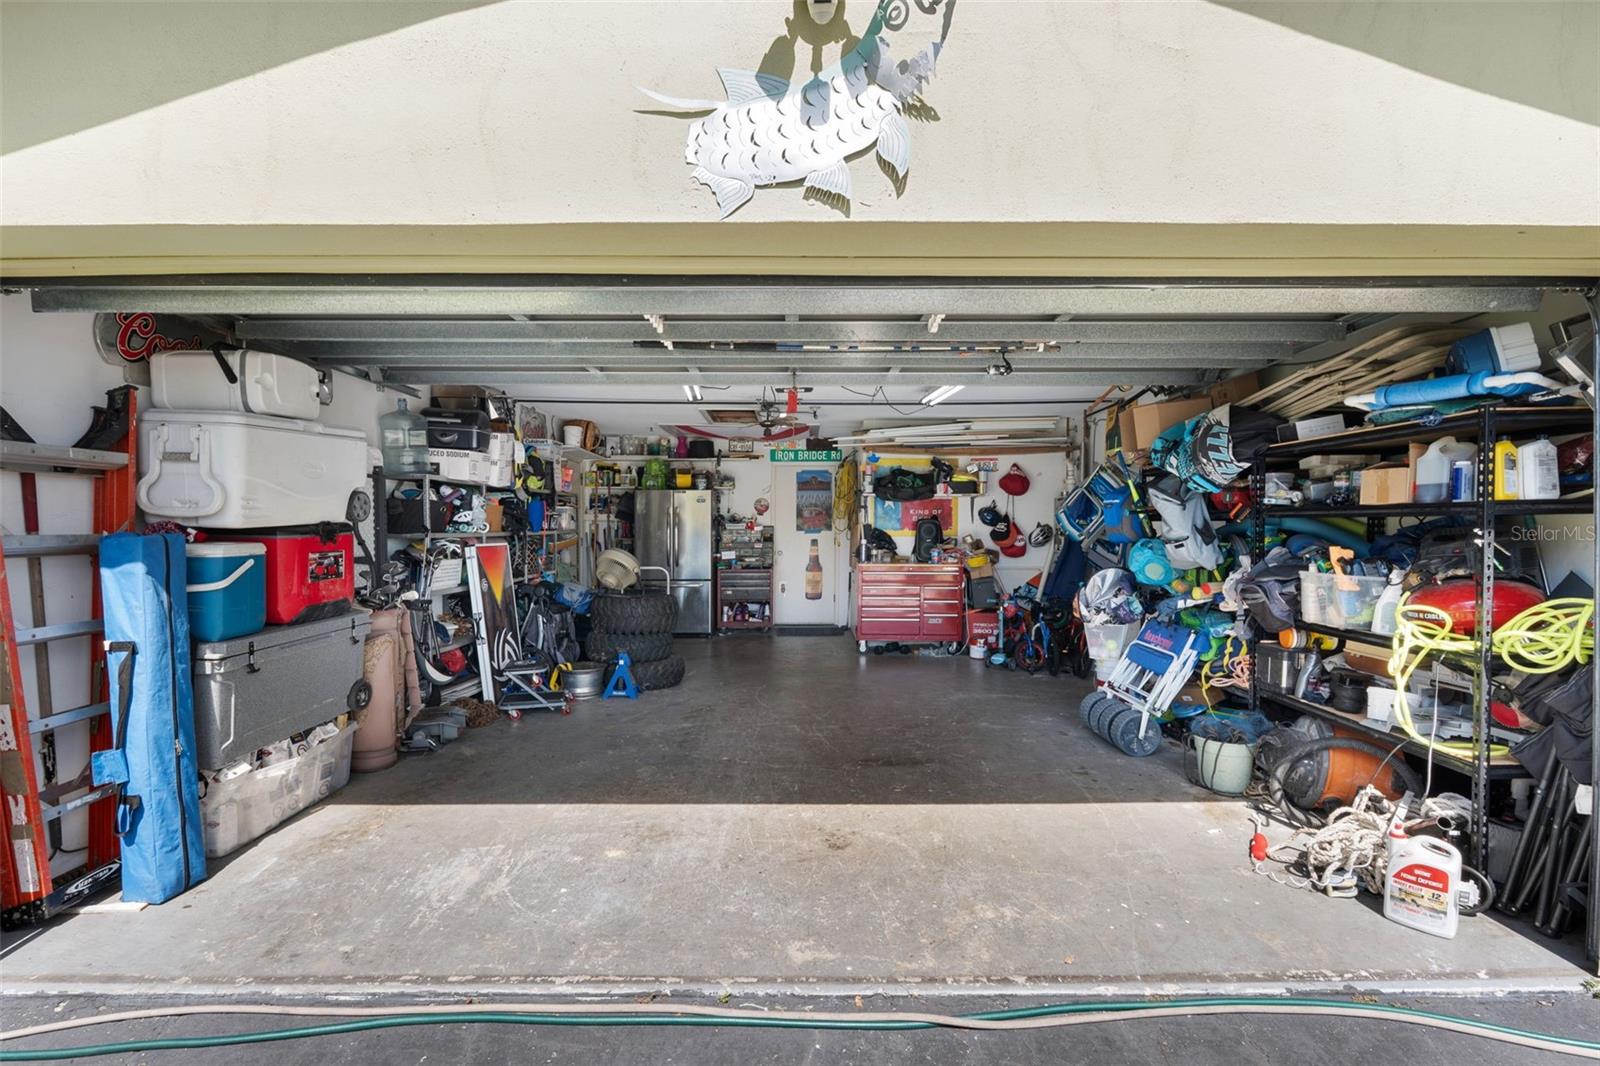
Parking: Driveway, Off Street, On Street, Rv Access/Parking
Garage Description: Y
Garage Spaces: 2
Attached Garage: Y
Flooring: Concrete, Terrazzo
Roof: Metal
Heating: Central, Electric
Cooling: Central Air
Fireplace: Y
Laundry: Electric Dryer Hookup, Inside, Laundry Room, Washer Hookup
Sewer: Public Sewer
Lot Desc.: Corner Lot, Drainage Canal, Level
Parcel ID: 08-31-16-80928-
Listing Courtesy Of: The Ambrosio Group
zvalind@gmail.com
Take a look at your Florida dream home. This 3 bedroom / 2 bath / 2 car garage, split floor plan pool home is situated in the highly desirable Sheryl Manor neighborhood. With it's many upgrades and the expansive open floor plan this house is built to entertain.The newly remodeled kitchen boasts new stainless steel appliances, quartz countertops, and recessed lighting. The Master Suite has an oversized Bathroom equipped with his and her sinks, a MASSIVE walk-in shower, and if that isn't enough relax in the huge Jacuzzi tub! This home sits on a great corner lot with a dead end street between the houses which can be used for extra parking. The backyard does not have a direct rear neighbor, and features a salt water pool with a new awning running along the back making it the perfect space for gatherings. Centrally located in St. Petersburg, this home is 20 minutes from downtown and only 15 minutes away from our beautiful white sandy beaches! Give us a call to set up a showing and don't miss your chance on this beautiful forever home.
Property Details
Price: $599,900
Sq Ft: 2,290
($262 per
sqft)
Bedrooms: 3
Bathrooms: 2
City: St Petersburg
County: Pinellas
Type: Single Family
Development: Sheryl Manor Unit 3 4Th Add
Acres: 0.1900
Virtual Tour/Floorplan: View
Year Built: 1970
Listing Number: TB8552252
Status Code: A-Active
Taxes: $3,781.48
Tax Year: 2025
Garage:
2
/
Y
Furnishings: Unfurnished
Interior Features:
Ceiling Fans(s)
Living Room/Dining Room Combo
Primary Bedroom Main Floor
Solid Surface Counters
Wet Bar
Financial Information:
Taxes: $3,781.48
Tax Year: 2025
Exterior Features:
Rain Gutters
Sidewalk
Storage
Equipment:
Built-In Oven
Dishwasher
Dryer
Ice Maker
Microwave
Refrigerator
Tankless Water Heater
Washer
School Information:
Elementary School: Westgate Elementary-Pn
Middle School: Tyrone Middle-Pn
Junior High: Tyrone Middle-Pn
High School: Dixie Hollins High-Pn
Additional Information:
Building Description: Ranch
MLS Area: 33710 - St Pete/Crossroads
Total Square Footage: 2,778
Price per Square Feet: $261.97
Total Floors: 1
Water: Public, Well
Construction: Block, Concrete
Date Listed: 2026-09-26 00:00:00
Pool: Y
Pool Description: Gunite, In Ground, Lighting, Salt Water
Furnished: Unfurnished
Parking: Driveway, Off Street, On Street, Rv Access/Parking
Garage Description: Y
Garage Spaces: 2
Attached Garage: Y
Flooring: Concrete, Terrazzo
Roof: Metal
Heating: Central, Electric
Cooling: Central Air
Fireplace: Y
Laundry: Electric Dryer Hookup, Inside, Laundry Room, Washer Hookup
Sewer: Public Sewer
Lot Desc.: Corner Lot, Drainage Canal, Level
Parcel ID: 08-31-16-80928-
Map of 5893 34Th Avenue, St Petersburg, FL 33710
Listing Courtesy Of: The Ambrosio Group
zvalind@gmail.com