5882 Benevento Drive, Sarasota, FL 34238
For Sale $589,000


Save Property
View Virtual Tour
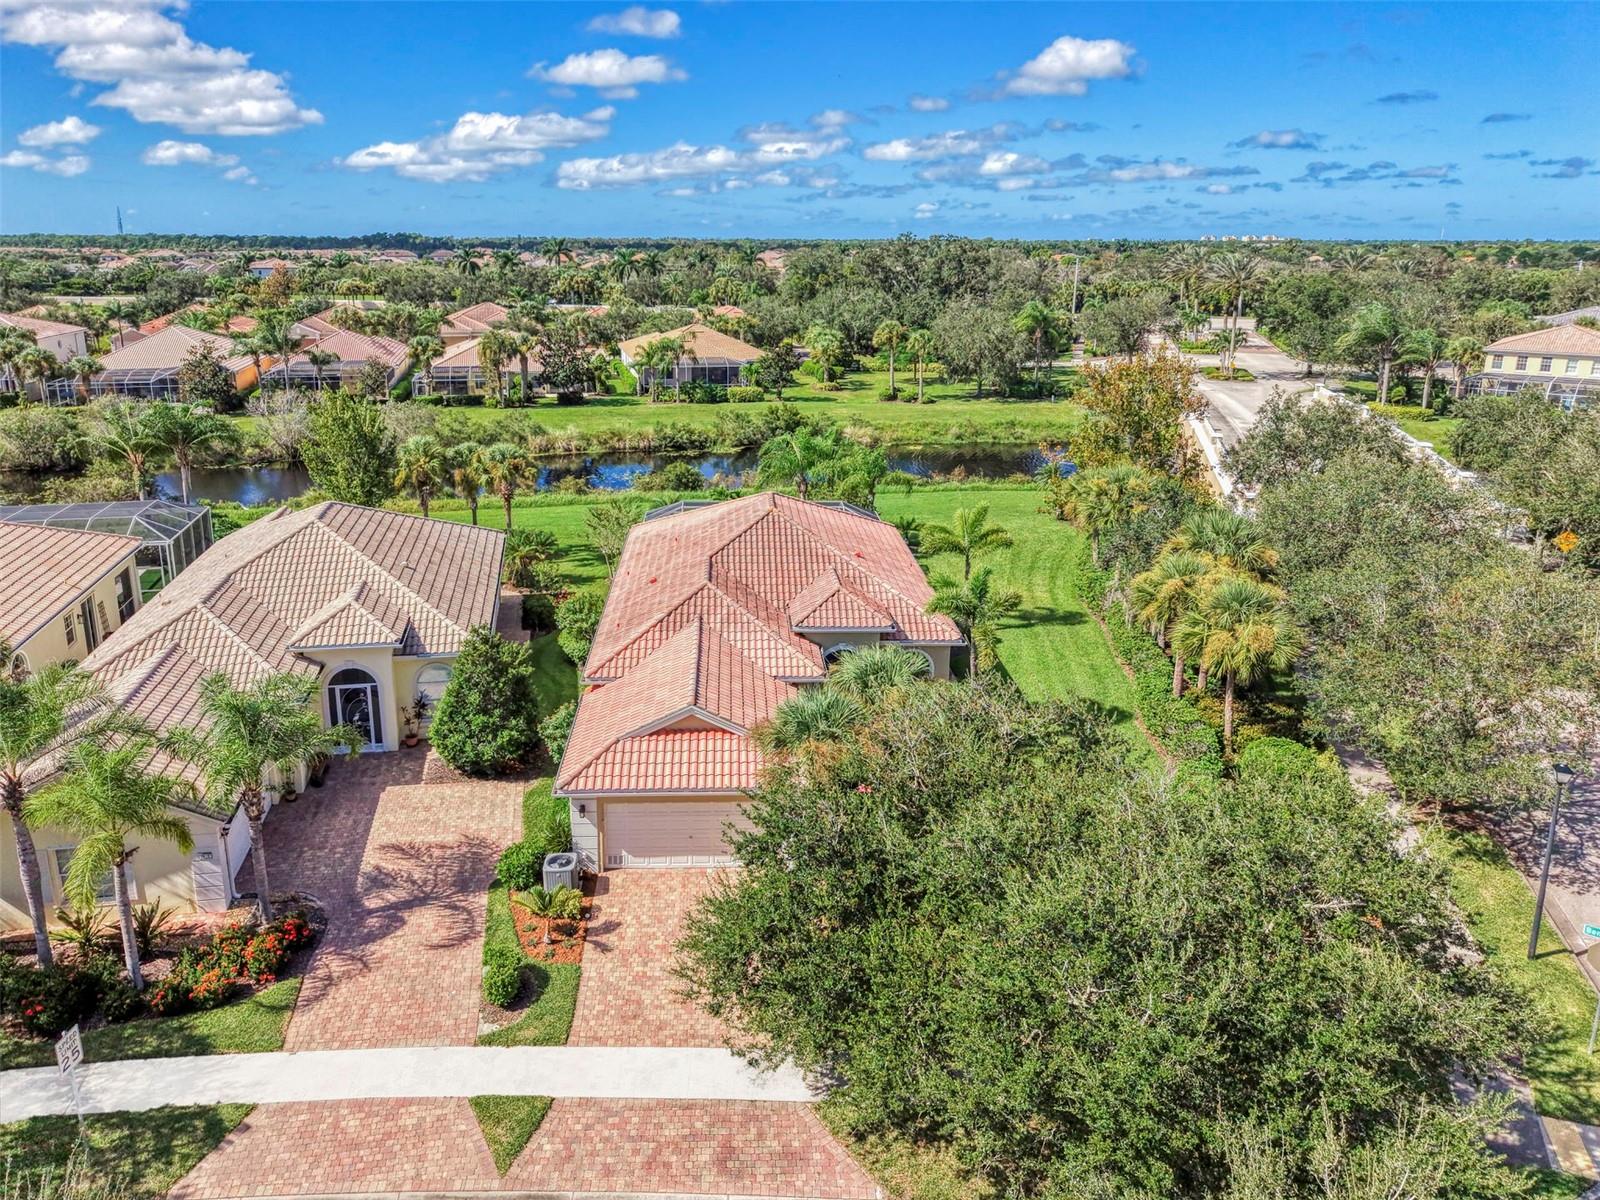
Move-in ready, single family home in the resort-style community of The Isles on Palmer Ranch in Sarasota, Florida. This is the popular Oakmont floorplan built by Divosta featuring 3 bedrooms, 3 baths plus an office den and a 2 car garage. 2008 square feet. Poured concrete construction. Painted in 2022. Delightful views of South Creek and amazing sunsets await you. The screened lanai offers a wonderful retreat to entertain or just enjoy another day in paradise. Step inside and you will notice high ceilings with 8 ft. doorways. This home has been well-maintained. The kitchen has granite countertops with pendant lighting. The living room, den and 2 guest bedrooms have stylish engineered wood flooring. The open-concept layout is bright and welcoming, designed for comfortable everyday living with seamless flow between the kitchen, dining, and living spaces. This home is on a corner lot with lush Florida landscaping throughout the property. The Isles community is maintenance-free. You will make new friends in The Isles at many of the community functions. The Isles features 4 tennis courts, 2 pickle ball courts, 2 bocce courts, tot-lot, state of the art fitness center and resort-style, heated swimming pool. The Isles is close to Siesta Key Beach, dining, doctors, golf courses, Legacy Trail and all the cultural venues downtown Sarasota and Venice provides.
Cathedral Ceiling(s)
Ceiling Fans(s)
Central Vaccum
High Ceilings
Open Floorplan
Solid Surface Counters
Split Bedroom
Vaulted Ceiling(s)
Walk-In Closet(s)
Basketball Court
Cable TV
Clubhouse
Fitness Center
Pickleball Court(s)
Playground
Pool
Recreation Facilities
Tennis Court(s)
Taxes: $4,467.00
Tax Year: 2025
Association Fee: $1,330.00
Association Fee Frequency: Quarterly
Hurricane Shutters
Lighting
Private Entrance
Private Yard
Rain Gutters
Sidewalk
Dishwasher
Dryer
Electric Water Heater
Microwave
Range
Refrigerator
Washer
Park/Greenbelt
Water
Creek
South Creek
View: Creek
Elementary School: Laurel Nokomis Elementary
Middle School: Sarasota Middle
Junior High: Sarasota Middle
High School: Venice Senior High
Building Description: Contemporary
MLS Area: 34238 - Sarasota/Sarasota Square
Total Square Footage: 2,696
Price per Square Feet: $293.33
Total Floors: 1
Water: Public
Construction: Concrete
Date Listed: 2026-10-23 00:00:00
Furnished: Negotiable
Windows: Blinds
Parking: Garage Door Opener
Garage Description: Y
Attached Garage: Y
Flooring: Carpet, Ceramic Tile, Hardwood
Roof: Tile
Heating: Central, Electric
Cooling: Central Air
Security: Security System, Smoke Detector(S)
Laundry: Inside, Laundry Room
Pets: Yes
Sewer: Public Sewer
Lot Desc.: Corner Lot, Landscaped, Level, Oversized Lot, Private, Sidewalk, Paved
Parcel ID: 0137150068
Amenities: Basketball Court, Cable Tv, Clubhouse, Fitness Center, Pickleball Court(S), Playground, Pool, Recreation Facilities, Tennis Court(S)
Listing Courtesy Of: Bright Realty
bwsest1990@aol.com
Move-in ready, single family home in the resort-style community of The Isles on Palmer Ranch in Sarasota, Florida. This is the popular Oakmont floorplan built by Divosta featuring 3 bedrooms, 3 baths plus an office den and a 2 car garage. 2008 square feet. Poured concrete construction. Painted in 2022. Delightful views of South Creek and amazing sunsets await you. The screened lanai offers a wonderful retreat to entertain or just enjoy another day in paradise. Step inside and you will notice high ceilings with 8 ft. doorways. This home has been well-maintained. The kitchen has granite countertops with pendant lighting. The living room, den and 2 guest bedrooms have stylish engineered wood flooring. The open-concept layout is bright and welcoming, designed for comfortable everyday living with seamless flow between the kitchen, dining, and living spaces. This home is on a corner lot with lush Florida landscaping throughout the property. The Isles community is maintenance-free. You will make new friends in The Isles at many of the community functions. The Isles features 4 tennis courts, 2 pickle ball courts, 2 bocce courts, tot-lot, state of the art fitness center and resort-style, heated swimming pool. The Isles is close to Siesta Key Beach, dining, doctors, golf courses, Legacy Trail and all the cultural venues downtown Sarasota and Venice provides.
Property Details
Price: $589,000
Sq Ft: 2,008
($293 per
sqft)
Bedrooms: 3
Bathrooms: 3
City: Sarasota
County: Sarasota
Type: Single Family
Development: Isles Of Sarasota
Acres: 0.1700
Virtual Tour/Floorplan: View
Year Built: 2006
Listing Number: A4710345
Status Code: A-Active
Taxes: $4,467.00
Tax Year: 2025
Garage:
Y
Furnishings: Negotiable
Pets Allowed: Yes
Total Recurring Fees: $443
Total Recurring Fee Frequency: 0.00
Interior Features:
Cathedral Ceiling(s)
Ceiling Fans(s)
Central Vaccum
High Ceilings
Open Floorplan
Solid Surface Counters
Split Bedroom
Vaulted Ceiling(s)
Walk-In Closet(s)
Amenities:
Basketball Court
Cable TV
Clubhouse
Fitness Center
Pickleball Court(s)
Playground
Pool
Recreation Facilities
Tennis Court(s)
Financial Information:
Taxes: $4,467.00
Tax Year: 2025
Association Fee: $1,330.00
Association Fee Frequency: Quarterly
Exterior Features:
Hurricane Shutters
Lighting
Private Entrance
Private Yard
Rain Gutters
Sidewalk
Equipment:
Dishwasher
Dryer
Electric Water Heater
Microwave
Range
Refrigerator
Washer
View:
Park/Greenbelt
Water
Waterfront Description:
Creek
South Creek
View: Creek
School Information:
Elementary School: Laurel Nokomis Elementary
Middle School: Sarasota Middle
Junior High: Sarasota Middle
High School: Venice Senior High
Additional Information:
Building Description: Contemporary
MLS Area: 34238 - Sarasota/Sarasota Square
Total Square Footage: 2,696
Price per Square Feet: $293.33
Total Floors: 1
Water: Public
Construction: Concrete
Date Listed: 2026-10-23 00:00:00
Furnished: Negotiable
Windows: Blinds
Parking: Garage Door Opener
Garage Description: Y
Attached Garage: Y
Flooring: Carpet, Ceramic Tile, Hardwood
Roof: Tile
Heating: Central, Electric
Cooling: Central Air
Security: Security System, Smoke Detector(S)
Laundry: Inside, Laundry Room
Pets: Yes
Sewer: Public Sewer
Lot Desc.: Corner Lot, Landscaped, Level, Oversized Lot, Private, Sidewalk, Paved
Parcel ID: 0137150068
Amenities: Basketball Court, Cable Tv, Clubhouse, Fitness Center, Pickleball Court(S), Playground, Pool, Recreation Facilities, Tennis Court(S)
Map of 5882 Benevento Drive, Sarasota, FL 34238
Listing Courtesy Of: Bright Realty
bwsest1990@aol.com