588 Autumn Ash Drive, Clermont, FL 34715
Active Under Contract $574,504


Save Property
View Virtual Tour
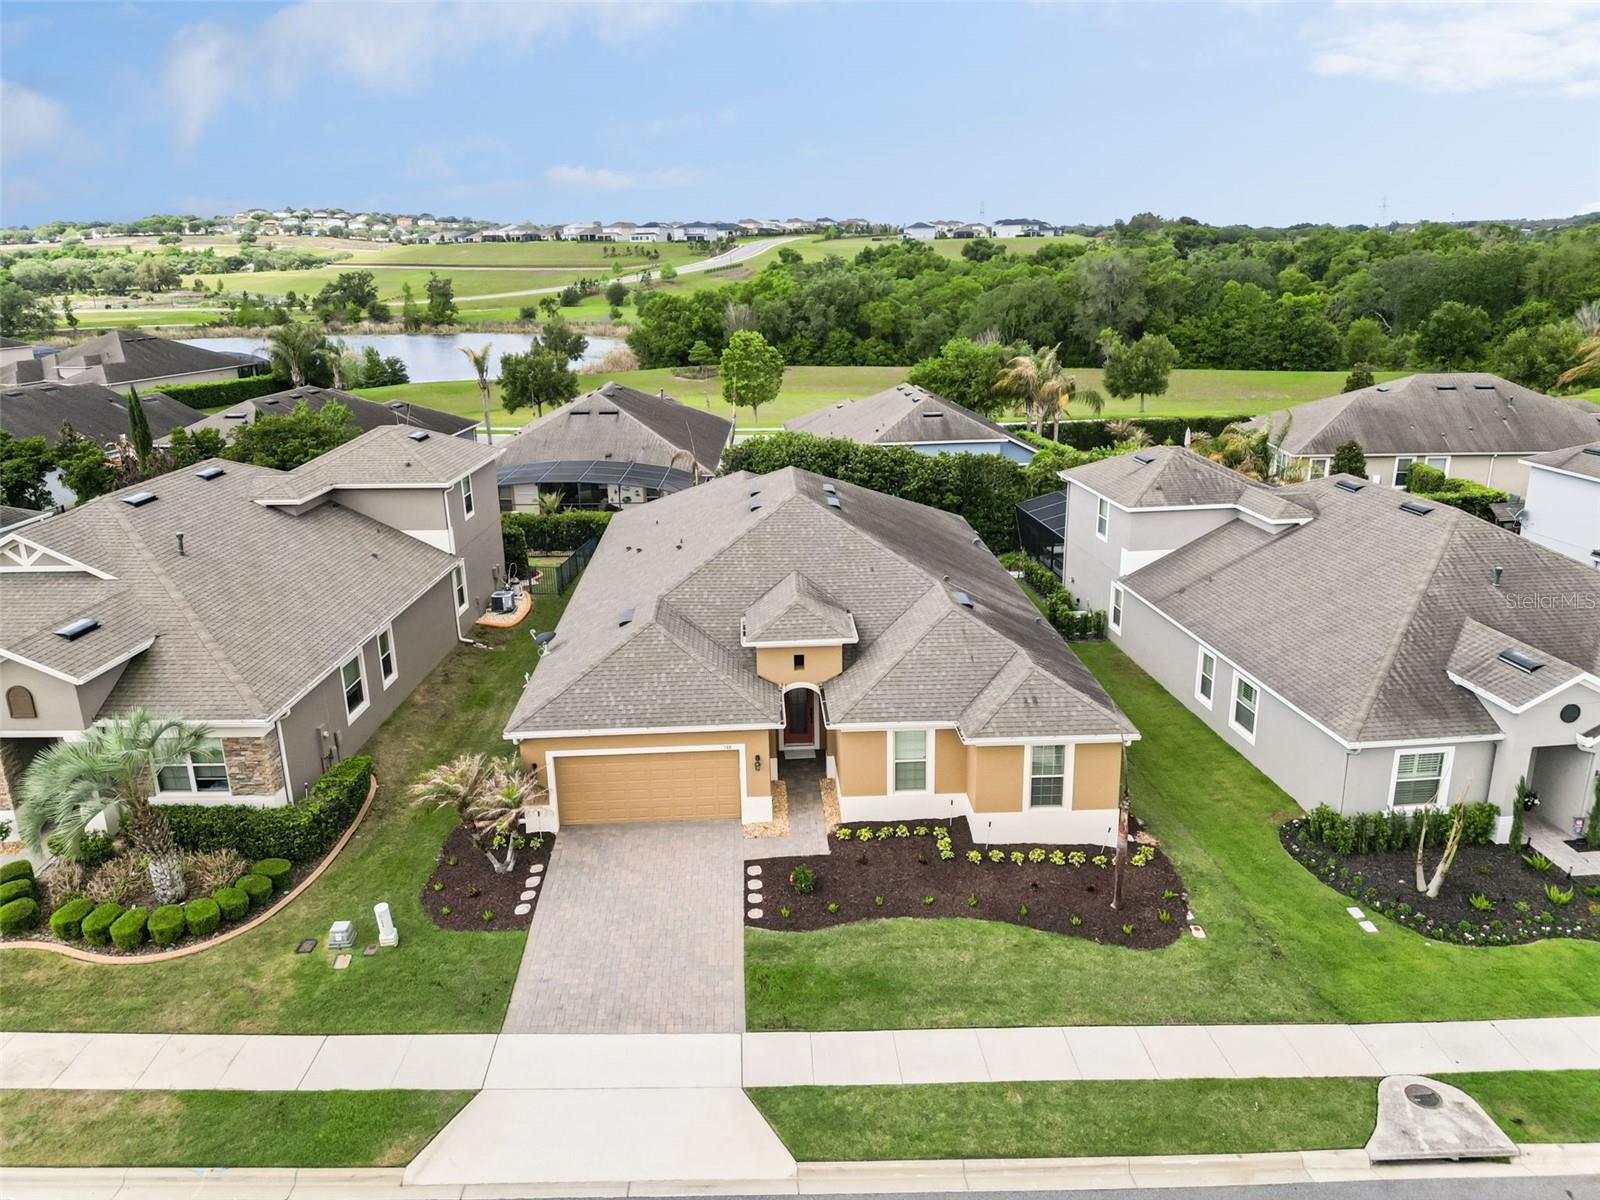
Under contract-accepting backup offers. Move right in and start enjoying the Florida lifestyle in this beautifully appointed Jackson model, located in Clermont's desirable Highland Ranch natural gas community. Offering 4 bedrooms, 2.5 bathrooms, and 2,827 square feet, this home combines thoughtful design, impressive upgrades, and comfortable everyday living. The desirable split floor plan features an extended primary suite with a private sitting area, spacious walk-in closet, and en-suite bath with gentleman-height vanities and a large walk-in shower. At the heart of the home, the open-concept kitchen impresses with upgraded appliances, a 5-burner gas range with air fryer/convection oven, abundant cabinetry, oversized island with built-in garbage drawer, and expansive walk-in pantry. Pocket sliding glass doors connect the family room to the private patio, creating effortless indoor-outdoor living and a wonderful space for entertaining. Additional features include crown molding throughout, tile flooring, freshly sealed paver driveway, new landscaping, garage attic storage with built-in ladder, and a WiFi-enabled garage door system. Highland Ranch residents enjoy incredible community amenities including a resort-style pool, splash pad, playgrounds, walking trails, and more. Conveniently located near shopping, dining, major highways, Orlando International Airport, Walt Disney World, Universal Orlando Resort, and Downtown Orlando. Beautifully maintained, thoughtfully upgraded, and truly move-in ready—this Highland Ranch home is ready to welcome you.
Ceiling Fans(s)
Crown Molding
Eat-in Kitchen
L Dining
Open Floorplan
Split Bedroom
Walk-In Closet(s)
Window Treatments
Taxes: $8,671.00
Tax Year: 2025
Association Fee: $413.00
Association Fee Frequency: Quarterly
Rain Gutters
Convection Oven
Dishwasher
Disposal
Gas Water Heater
Microwave
Range
Refrigerator
Elementary School: Grassy Lake Elementary
Middle School: East Ridge Middle
Junior High: East Ridge Middle
High School: Lake Minneola High
MLS Area: 34715 - Minneola
Total Square Footage: 4,115
Price per Square Feet: $203.22
Water: Public
Construction: Block
Date Listed: 2026-04-10 00:00:00
Furnished: Unfurnished
Parking: Driveway, Garage Door Opener, Oversized, Tandem
Garage Description: Y
Garage Spaces: 3
Attached Garage: Y
Flooring: Carpet, Tile
Roof: Shingle
Heating: Central
Cooling: Central Air
Laundry: Inside, Laundry Room
Pets: Breed Restrictions
Sewer: Public Sewer
Parcel ID: 15-22-26-0100-0
Listing Courtesy Of: Optima One Realty, Inc.
mlpierce3483@gmail.com
Under contract-accepting backup offers. Move right in and start enjoying the Florida lifestyle in this beautifully appointed Jackson model, located in Clermont's desirable Highland Ranch natural gas community. Offering 4 bedrooms, 2.5 bathrooms, and 2,827 square feet, this home combines thoughtful design, impressive upgrades, and comfortable everyday living. The desirable split floor plan features an extended primary suite with a private sitting area, spacious walk-in closet, and en-suite bath with gentleman-height vanities and a large walk-in shower. At the heart of the home, the open-concept kitchen impresses with upgraded appliances, a 5-burner gas range with air fryer/convection oven, abundant cabinetry, oversized island with built-in garbage drawer, and expansive walk-in pantry. Pocket sliding glass doors connect the family room to the private patio, creating effortless indoor-outdoor living and a wonderful space for entertaining. Additional features include crown molding throughout, tile flooring, freshly sealed paver driveway, new landscaping, garage attic storage with built-in ladder, and a WiFi-enabled garage door system. Highland Ranch residents enjoy incredible community amenities including a resort-style pool, splash pad, playgrounds, walking trails, and more. Conveniently located near shopping, dining, major highways, Orlando International Airport, Walt Disney World, Universal Orlando Resort, and Downtown Orlando. Beautifully maintained, thoughtfully upgraded, and truly move-in ready—this Highland Ranch home is ready to welcome you.
Property Details
Price: $574,504
Sq Ft: 2,827
($203 per
sqft)
Bedrooms: 4
Bathrooms: 2
Partial Baths: 1
City: Clermont
County: Lake
Type: Single Family
Development: Highland Ranch Primary
Subdivision: Highland Ranch Primary Ph 1
Acres: 0.1900
Virtual Tour/Floorplan: View
Year Built: 2017
Listing Number: G5110518
Status Code: Active Under Contract
Taxes: $8,671.00
Tax Year: 2025
Garage:
3
/
Y
Furnishings: Unfurnished
Pets Allowed: Breed Restrictions
Total Recurring Fees: $138
Total Recurring Fee Frequency: 0.00
Interior Features:
Ceiling Fans(s)
Crown Molding
Eat-in Kitchen
L Dining
Open Floorplan
Split Bedroom
Walk-In Closet(s)
Window Treatments
Financial Information:
Taxes: $8,671.00
Tax Year: 2025
Association Fee: $413.00
Association Fee Frequency: Quarterly
Exterior Features:
Rain Gutters
Equipment:
Convection Oven
Dishwasher
Disposal
Gas Water Heater
Microwave
Range
Refrigerator
School Information:
Elementary School: Grassy Lake Elementary
Middle School: East Ridge Middle
Junior High: East Ridge Middle
High School: Lake Minneola High
Additional Information:
MLS Area: 34715 - Minneola
Total Square Footage: 4,115
Price per Square Feet: $203.22
Water: Public
Construction: Block
Date Listed: 2026-04-10 00:00:00
Furnished: Unfurnished
Parking: Driveway, Garage Door Opener, Oversized, Tandem
Garage Description: Y
Garage Spaces: 3
Attached Garage: Y
Flooring: Carpet, Tile
Roof: Shingle
Heating: Central
Cooling: Central Air
Laundry: Inside, Laundry Room
Pets: Breed Restrictions
Sewer: Public Sewer
Parcel ID: 15-22-26-0100-0
Map of 588 Autumn Ash Drive, Clermont, FL 34715
Listing Courtesy Of: Optima One Realty, Inc.
mlpierce3483@gmail.com