5877 77Th Court Sw, Ocala, FL 34474
For Sale $446,000


Save Property
View Virtual Tour
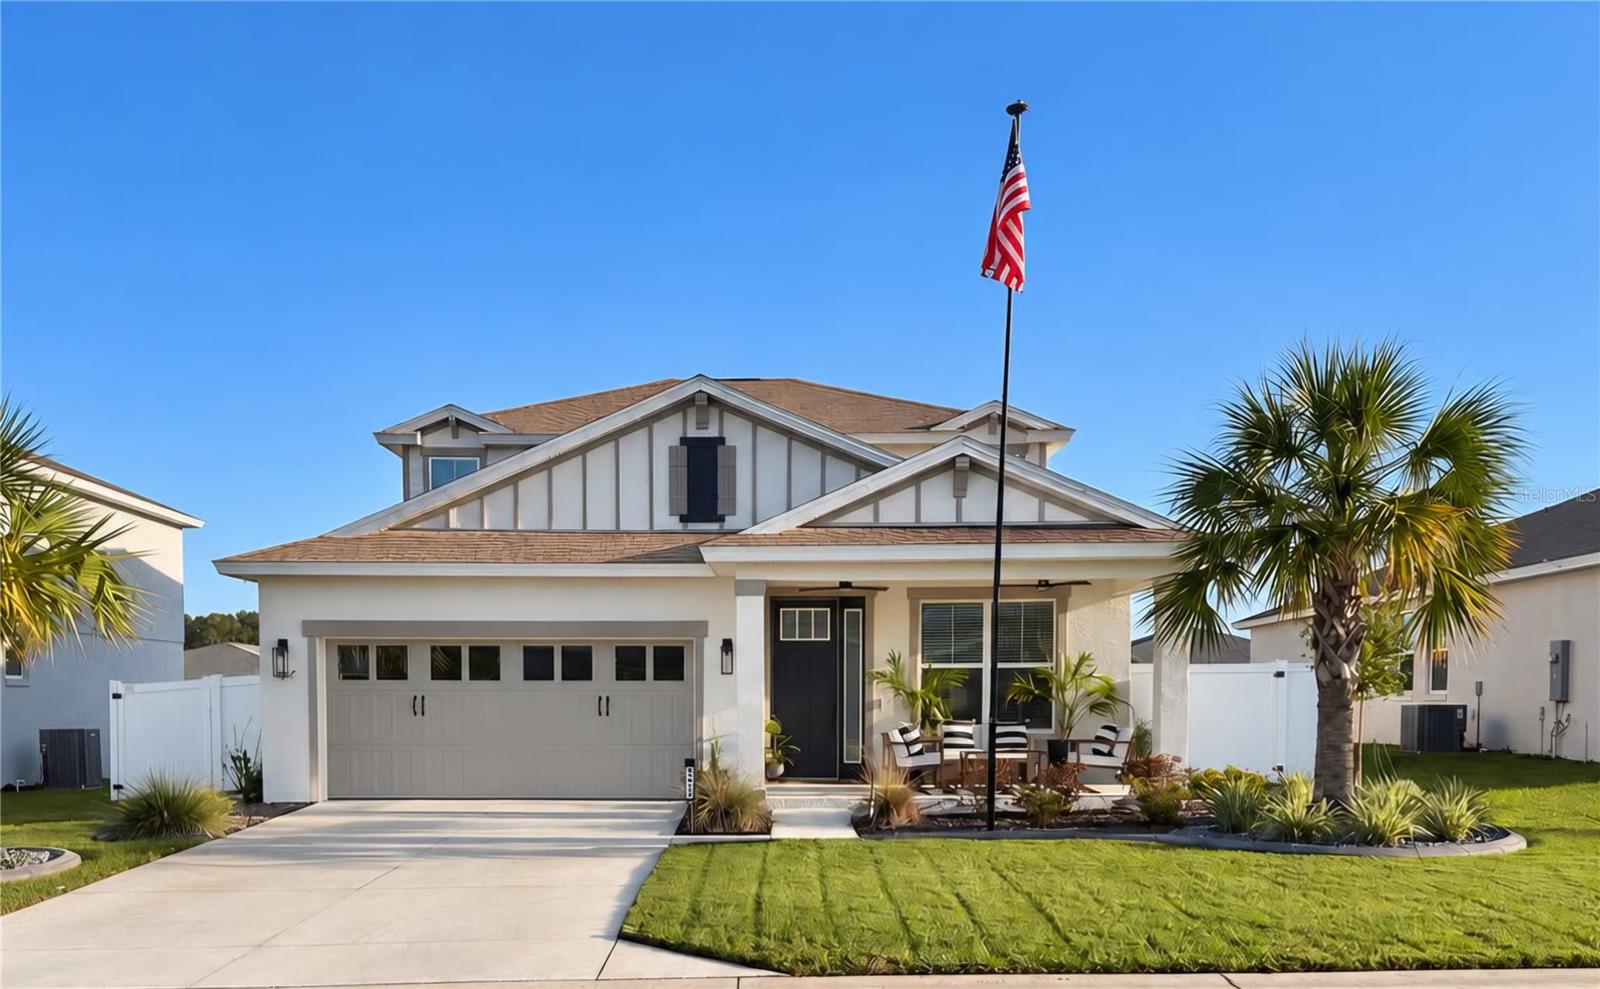
Resort-style living in Calesa Township. Welcome to Sorrel Glen. This gorgeous 4 bedroom, 2.5 bathroom home features the highly sought after Sable Floor Plan, offering 2420 square feet of beautifully designed space for your family to grow in. Gourmet kitchen is equipped with 36 inch tall Hampton Maple cabinetry with coordinating hardware, a Level 2 backsplash, granite countertops and premium Whirlpool stainless steel appliances including a gas stove, built-in microwave and oven. Also features a double-wide Ludington apron-front stainless steel sink. The open concept living lets the kitchen seamlessly to flow into both the dining area and spacious great room. The flex space living room with double doors makes a perfect home office, playroom or music room as well. Another great option is the main floor master bedroom which is nice and private and an ideal multigenerational living or in-law setup. The second floor has 3 more bedrooms as well as and upstairs game/play area with stylish tray ceilings for a sleek and modern touch. Inside laundry room is on the first floor and has cabinets to keep cleaning supplies organized. This move-in ready home has approximately $60,000 in quality upgrades with key features that include an $11,000 Generac generator, a reverse osmosis water filtration system in the kitchen, soffit lighting, an extra GFCI outlet outside as Wells as whole house blinds. Many exterior and structural upgrades showcase a fully fenced yard, a low maintenance landscaping package, Owners upgraded the garage door with glass inserts to provide more lighting in garage and also upgraded to a Craftsman-style front door. The decorative accent wall in great room adds a very stylish feature. The community offers many amenities. Come and enjoy everything this community has . Amenities include playgrounds, splash pad, an Olympic Center with Olympic pools, a state-of-the art fitness center, covered pavilion, BBQs, full-court basketball, walking paths, an outdoor fitness power park, a bike pump park, a skate park, soccer fields, cornhole courts, and dog park with dog-washing stations. The community also features a unique tunnel system allowing residents to safely travel and connect to other communities as well as to the k-8 Charter School. So come and view this amazing home and community.
Ceiling Fans(s)
Split Bedroom
Basketball Court
Barbecue
Clubhouse
Fitness Center
Gated
Park
Playground
Pool
Recreation Facilities
Tennis Court(s)
Trail(s)
Taxes: $5,402.87
Tax Year: 2025
Association Fee: $132.00
Association Fee Frequency: Monthly
Sidewalk
Built-In Oven
Dishwasher
Disposal
Electric Water Heater
Range Hood
Whole House R.O. System
Building Description: Craftsman
MLS Area: 34474 - Ocala
Total Square Footage: 3,017
Price per Square Feet: $185.14
Total Floors: 2
Water: Public
Construction: Block, Stucco
Date Listed: 2026-10-19 00:00:00
Furnished: Unfurnished
Parking: Garage Door Opener
Garage Description: Y
Attached Garage: Y
Flooring: Carpet, Ceramic Tile
Roof: Shingle
Heating: Central, Electric
Cooling: Central Air
Security: Gated Community, Smoke Detector(S)
Laundry: Laundry Room
Pets: Cats Ok, Dogs Ok
Sewer: Public Sewer
Parcel ID: 3546-501-053
Amenities: Basketball Court, Barbecue, Clubhouse, Fitness Center, Gated, Park, Playground, Pool, Recreation Facilities, Tennis Court(S), Trail(S)
Listing Courtesy Of: Charles Rutenberg Realty Orlando
imunoz1036@yahoo.com
Resort-style living in Calesa Township. Welcome to Sorrel Glen. This gorgeous 4 bedroom, 2.5 bathroom home features the highly sought after Sable Floor Plan, offering 2420 square feet of beautifully designed space for your family to grow in. Gourmet kitchen is equipped with 36 inch tall Hampton Maple cabinetry with coordinating hardware, a Level 2 backsplash, granite countertops and premium Whirlpool stainless steel appliances including a gas stove, built-in microwave and oven. Also features a double-wide Ludington apron-front stainless steel sink. The open concept living lets the kitchen seamlessly to flow into both the dining area and spacious great room. The flex space living room with double doors makes a perfect home office, playroom or music room as well. Another great option is the main floor master bedroom which is nice and private and an ideal multigenerational living or in-law setup. The second floor has 3 more bedrooms as well as and upstairs game/play area with stylish tray ceilings for a sleek and modern touch. Inside laundry room is on the first floor and has cabinets to keep cleaning supplies organized. This move-in ready home has approximately $60,000 in quality upgrades with key features that include an $11,000 Generac generator, a reverse osmosis water filtration system in the kitchen, soffit lighting, an extra GFCI outlet outside as Wells as whole house blinds. Many exterior and structural upgrades showcase a fully fenced yard, a low maintenance landscaping package, Owners upgraded the garage door with glass inserts to provide more lighting in garage and also upgraded to a Craftsman-style front door. The decorative accent wall in great room adds a very stylish feature. The community offers many amenities. Come and enjoy everything this community has . Amenities include playgrounds, splash pad, an Olympic Center with Olympic pools, a state-of-the art fitness center, covered pavilion, BBQs, full-court basketball, walking paths, an outdoor fitness power park, a bike pump park, a skate park, soccer fields, cornhole courts, and dog park with dog-washing stations. The community also features a unique tunnel system allowing residents to safely travel and connect to other communities as well as to the k-8 Charter School. So come and view this amazing home and community.
Property Details
Price: $446,000
Sq Ft: 2,409
($185 per
sqft)
Bedrooms: 4
Bathrooms: 2
Partial Baths: 1
City: Ocala
County: Marion
Type: Single Family
Development: Sorrel Glen
Acres: 0.1500
Virtual Tour/Floorplan: View
Year Built: 2024
Listing Number: O6450845
Status Code: A-Active
Taxes: $5,402.87
Tax Year: 2025
Garage:
Y
Furnishings: Unfurnished
Pets Allowed: Cats OK, Dogs OK
Total Recurring Fees: $132
Total Recurring Fee Frequency: 0.00
Interior Features:
Ceiling Fans(s)
Split Bedroom
Amenities:
Basketball Court
Barbecue
Clubhouse
Fitness Center
Gated
Park
Playground
Pool
Recreation Facilities
Tennis Court(s)
Trail(s)
Financial Information:
Taxes: $5,402.87
Tax Year: 2025
Association Fee: $132.00
Association Fee Frequency: Monthly
Exterior Features:
Sidewalk
Equipment:
Built-In Oven
Dishwasher
Disposal
Electric Water Heater
Range Hood
Whole House R.O. System
Additional Information:
Building Description: Craftsman
MLS Area: 34474 - Ocala
Total Square Footage: 3,017
Price per Square Feet: $185.14
Total Floors: 2
Water: Public
Construction: Block, Stucco
Date Listed: 2026-10-19 00:00:00
Furnished: Unfurnished
Parking: Garage Door Opener
Garage Description: Y
Attached Garage: Y
Flooring: Carpet, Ceramic Tile
Roof: Shingle
Heating: Central, Electric
Cooling: Central Air
Security: Gated Community, Smoke Detector(S)
Laundry: Laundry Room
Pets: Cats Ok, Dogs Ok
Sewer: Public Sewer
Parcel ID: 3546-501-053
Amenities: Basketball Court, Barbecue, Clubhouse, Fitness Center, Gated, Park, Playground, Pool, Recreation Facilities, Tennis Court(S), Trail(S)
Map of 5877 77Th Court Sw, Ocala, FL 34474
Listing Courtesy Of: Charles Rutenberg Realty Orlando
imunoz1036@yahoo.com