5868 High Ridge Loop, Lakeland, FL 33812
For Sale $469,900


Save Property
View Virtual Tour
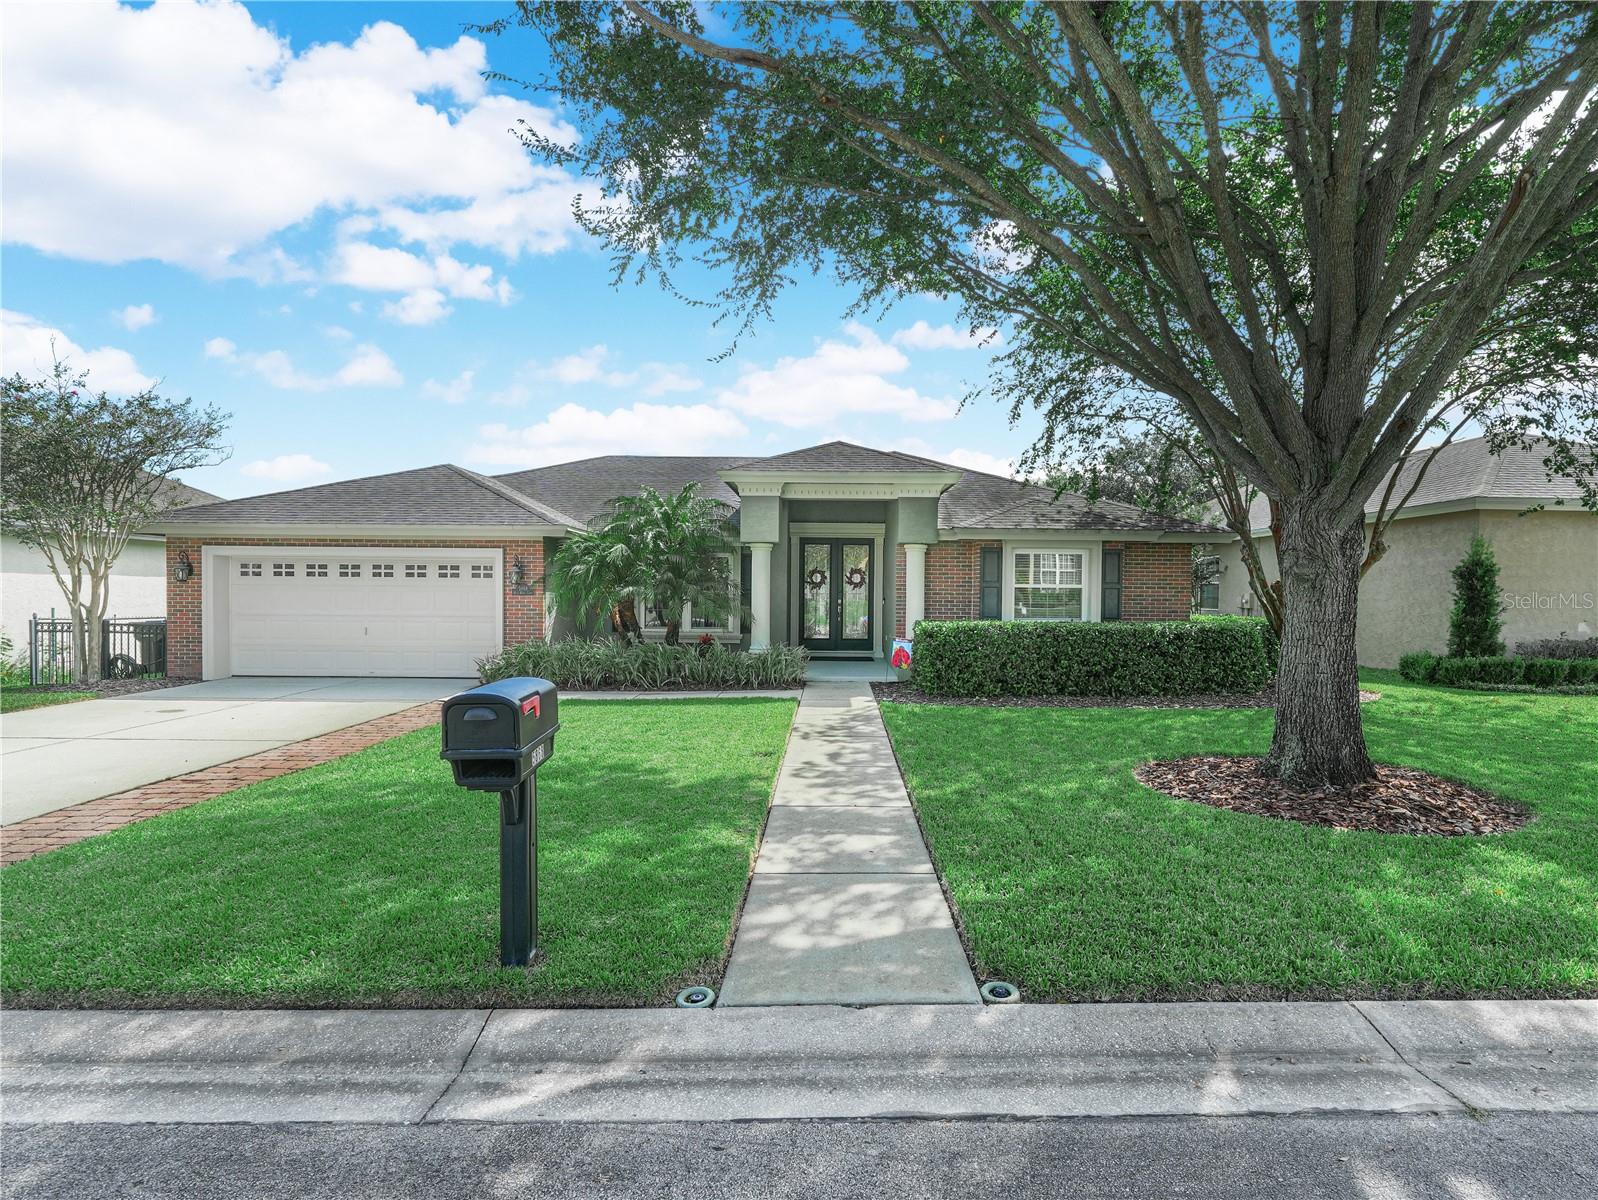
This exquisite Pool home is located in the desirable Gated Community of Highlands Ridge in SE Lakeland. USDA Financing eligible. It offers 4 BD/2BA with 2,220 sq ft. of living area. The home greets you with a brick-trimmed driveway and lush manicured landscaping. Double doors with decorative glass open into this spacious home, featuring high ceilings, formal living and dining rooms, a family room, and split bedrooms. The well-laid-out floor plan includes tray ceilings and wood-look porcelain plank floors throughout the living areas. The attractive kitchen connects to the family room and features recessed lighting, beautiful maple cabinetry, granite countertops, a large island with seating, and stainless appliances. The kitchen also features a built-in desk, a pantry, and a dinette area with views and access to the pool and lanai. With the family room included, the entire area is wonderfully positioned for daily life and entertaining indoors and poolside. Step into the owners’ suite for access to the lanai, his-and-hers closets, and a spacious tile bathroom with dual vanities, a soaking tub, a tile-and-glass shower, and a water closet. The sleep quarters include 3 additional bedrooms that share a full bathroom with a tub; this bath also provides access to the lanai. The large screened lanai area has paver brick decking and offers a comfortable covered area with ceiling fans. The uniquely designed pool has salt filtration, a pool heater replaced in 2024, and a waterfall. The fenced yard has a reclaimed water irrigation system to keep the lawn and landscaping beautiful. This outstanding home offers many pleasures and conveniences to make Florida living absolutely wonderful. Other recent improvements include an AC replaced in 2024, new energy-efficient windows replaced in 2024, a new pool pump in 2024, new pool screening in 2024, and outstanding care and overall love for the home.
Ceiling Fans(s)
Eat-in Kitchen
Taxes: $2,958.00
Tax Year: 2025
Association Fee: $450.00
Association Fee Frequency: Annually
Private Mailbox
Electric Water Heater
Microwave
Range
Refrigerator
City
Elementary School: Valleyview Elem
Middle School: Lakeland Highlands Middl
Junior High: Lakeland Highlands Middl
High School: George Jenkins High
Building Description: Traditional
MLS Area: 33812 - Lakeland
Total Square Footage: 3,056
Price per Square Feet: $211.67
Water: Public
Construction: Block
Date Listed: 2026-10-20 00:00:00
Pool: Y
Pool Description: In Ground, Child Safety Fence, Gunite
Furnished: Negotiable
Windows: Double Pane Windows, Energy Star Qualified Windows, Window Treatments
Parking: Driveway, Garage Door Opener
Garage Description: Y
Garage Spaces: 2
Attached Garage: Y
Flooring: Carpet, Ceramic Tile, Tile
Roof: Shingle
Heating: Central
Cooling: Central Air
Security: Gated Community, Smoke Detector(S)
Laundry: Inside
Pets: Yes
Sewer: Public Sewer
Parcel ID: 24-29-16-284559
Listing Courtesy Of: Bhhs Florida Properties Group
randybenton@msn.com
This exquisite Pool home is located in the desirable Gated Community of Highlands Ridge in SE Lakeland. USDA Financing eligible. It offers 4 BD/2BA with 2,220 sq ft. of living area. The home greets you with a brick-trimmed driveway and lush manicured landscaping. Double doors with decorative glass open into this spacious home, featuring high ceilings, formal living and dining rooms, a family room, and split bedrooms. The well-laid-out floor plan includes tray ceilings and wood-look porcelain plank floors throughout the living areas. The attractive kitchen connects to the family room and features recessed lighting, beautiful maple cabinetry, granite countertops, a large island with seating, and stainless appliances. The kitchen also features a built-in desk, a pantry, and a dinette area with views and access to the pool and lanai. With the family room included, the entire area is wonderfully positioned for daily life and entertaining indoors and poolside. Step into the owners’ suite for access to the lanai, his-and-hers closets, and a spacious tile bathroom with dual vanities, a soaking tub, a tile-and-glass shower, and a water closet. The sleep quarters include 3 additional bedrooms that share a full bathroom with a tub; this bath also provides access to the lanai. The large screened lanai area has paver brick decking and offers a comfortable covered area with ceiling fans. The uniquely designed pool has salt filtration, a pool heater replaced in 2024, and a waterfall. The fenced yard has a reclaimed water irrigation system to keep the lawn and landscaping beautiful. This outstanding home offers many pleasures and conveniences to make Florida living absolutely wonderful. Other recent improvements include an AC replaced in 2024, new energy-efficient windows replaced in 2024, a new pool pump in 2024, new pool screening in 2024, and outstanding care and overall love for the home.
Property Details
Price: $469,900
Sq Ft: 2,220
($212 per
sqft)
Bedrooms: 4
Bathrooms: 2
City: Lakeland
County: Polk
Type: Single Family
Development: Highlands Ridge
Subdivision: Highlands Ridge Ph 03
Acres: 0.2300
Virtual Tour/Floorplan: View
Year Built: 2002
Listing Number: L4965894
Status Code: A-Active
Taxes: $2,958.00
Tax Year: 2025
Garage:
2
/
Y
Furnishings: Negotiable
Pets Allowed: Yes
Total Recurring Fees: $38
Total Recurring Fee Frequency: 0.00
Interior Features:
Ceiling Fans(s)
Eat-in Kitchen
Financial Information:
Taxes: $2,958.00
Tax Year: 2025
Association Fee: $450.00
Association Fee Frequency: Annually
Exterior Features:
Private Mailbox
Equipment:
Electric Water Heater
Microwave
Range
Refrigerator
View:
City
School Information:
Elementary School: Valleyview Elem
Middle School: Lakeland Highlands Middl
Junior High: Lakeland Highlands Middl
High School: George Jenkins High
Additional Information:
Building Description: Traditional
MLS Area: 33812 - Lakeland
Total Square Footage: 3,056
Price per Square Feet: $211.67
Water: Public
Construction: Block
Date Listed: 2026-10-20 00:00:00
Pool: Y
Pool Description: In Ground, Child Safety Fence, Gunite
Furnished: Negotiable
Windows: Double Pane Windows, Energy Star Qualified Windows, Window Treatments
Parking: Driveway, Garage Door Opener
Garage Description: Y
Garage Spaces: 2
Attached Garage: Y
Flooring: Carpet, Ceramic Tile, Tile
Roof: Shingle
Heating: Central
Cooling: Central Air
Security: Gated Community, Smoke Detector(S)
Laundry: Inside
Pets: Yes
Sewer: Public Sewer
Parcel ID: 24-29-16-284559
Map of 5868 High Ridge Loop, Lakeland, FL 33812
Listing Courtesy Of: Bhhs Florida Properties Group
randybenton@msn.com