5847 Princess Caroline Place, Leesburg, FL 34748
For Sale $349,000


Save Property
View Virtual Tour
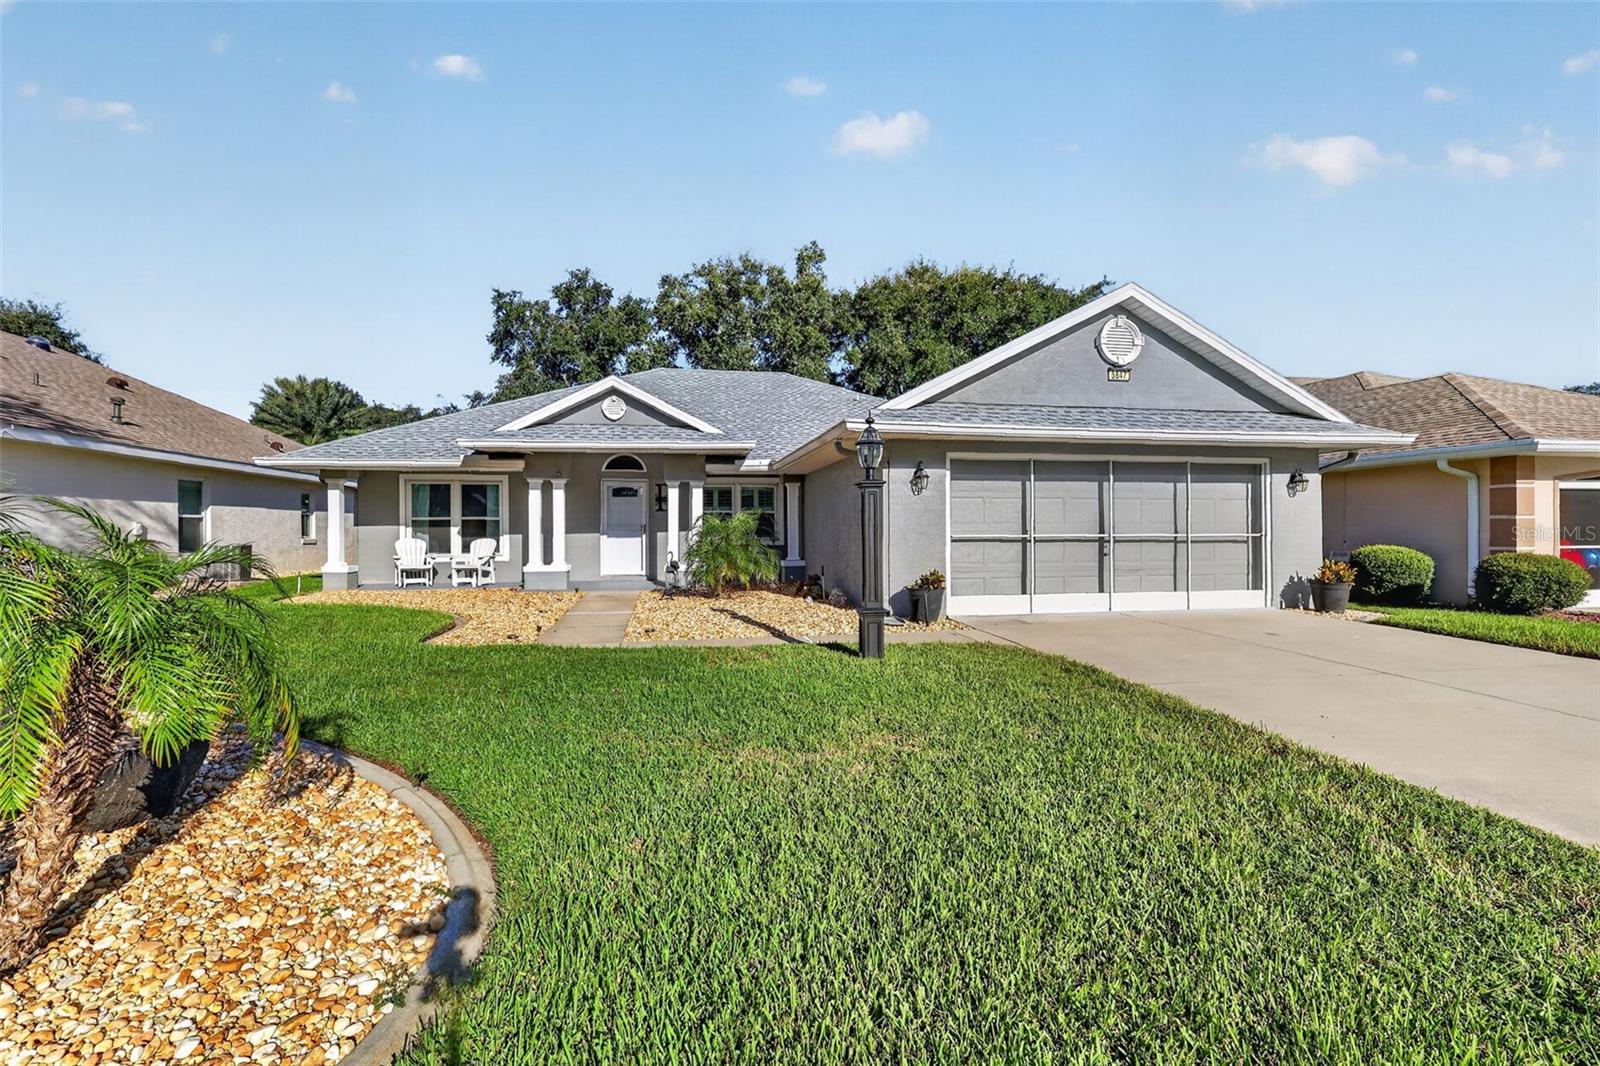
Are you ready for a VERY improved home? If so, this is it! Updated windows, A/C and heat, roof, kitchen, master and second baths, Florida room. And, don't miss the BIG unblocked views of the conservation area down past the back yard. Just move right in to this light, bright and really well cared-for Squires floor plan where the 2-bedroom and bath guest area are separated by the living area from the primary bedroom and en-suite bath. Relaxation is the main theme from the south-facing front porch, to the luxurious Florida room overlooking the expansive rear yard and conservation area, to the fabulous primary bath with a spa-like feel in the multiple shower head shower room. And did you ask about the new kitchen? Lots of work area with granite counters, a bar for eating and designed with a farmhouse sink. Luxury vinyl floors throughout the home complement the relaxation theme and... well, you will just have to see it for yourself. And take time to visit the Royal Highlands Recreation Center, the outdoor pool, the indoor pool, tennis and bocce courts, the Crown and Shield restaurant, the golf pro shop and maybe even the walking trails. This is a lovely golf cart-friendly community!
Ceiling Fans(s)
High Ceilings
Open Floorplan
Primary Bedroom Main Floor
Walk-In Closet(s)
Window Treatments
Cable TV
Clubhouse
Fence Restrictions
Fitness Center
Gated
Golf Course
Recreation Facilities
RV/Boat Storage
Tennis Court(s)
Trail(s)
Taxes: $3,899.00
Tax Year: 2025
Association Fee: $229.00
Association Fee Frequency: Monthly
Rain Gutters
Dishwasher
Disposal
Dryer
Microwave
Refrigerator
Washer
Trees/Woods
High School: Leesburg High
Building Description: Contemporary
MLS Area: 34748 - Leesburg
Total Square Footage: 1,821
Price per Square Feet: $210.75
Total Floors: 1
Water: Public
Construction: Block, Stucco
Date Listed: 2026-10-16 00:00:00
Furnished: Unfurnished
Windows: Double Pane Windows, Drapes, Rods, Window Treatments
Parking: Driveway, Garage Door Opener, Ground Level
Garage Description: Y
Garage Spaces: 2
Attached Garage: Y
Flooring: Luxury Vinyl
Roof: Shingle
Heating: Central, Gas, Natural Gas
Cooling: Central Air
Laundry: Electric Dryer Hookup, Gas Dryer Hookup, In Garage, Washer Hookup
55+ Community: Y
Pets: Cats Ok, Dogs Ok, Number Limit, Yes
Sewer: Public Sewer
Lot Desc.: Conservation Area, Landscaped, Level
Parcel ID: 13-21-24-1810-0
Amenities: Cable Tv, Clubhouse, Fence Restrictions, Fitness Center, Gated, Golf Course, Recreation Facilities, Rv/Boat Storage, Tennis Court(S), Trail(S)
Listing Courtesy Of: Touchstone Real Estate
sandi@sandipfister.com
Are you ready for a VERY improved home? If so, this is it! Updated windows, A/C and heat, roof, kitchen, master and second baths, Florida room. And, don't miss the BIG unblocked views of the conservation area down past the back yard. Just move right in to this light, bright and really well cared-for Squires floor plan where the 2-bedroom and bath guest area are separated by the living area from the primary bedroom and en-suite bath. Relaxation is the main theme from the south-facing front porch, to the luxurious Florida room overlooking the expansive rear yard and conservation area, to the fabulous primary bath with a spa-like feel in the multiple shower head shower room. And did you ask about the new kitchen? Lots of work area with granite counters, a bar for eating and designed with a farmhouse sink. Luxury vinyl floors throughout the home complement the relaxation theme and... well, you will just have to see it for yourself. And take time to visit the Royal Highlands Recreation Center, the outdoor pool, the indoor pool, tennis and bocce courts, the Crown and Shield restaurant, the golf pro shop and maybe even the walking trails. This is a lovely golf cart-friendly community!
Property Details
Price: $349,000
Sq Ft: 1,656
($211 per
sqft)
Bedrooms: 3
Bathrooms: 2
City: Leesburg
County: Lake
Type: Single Family
Development: Royal Highlands
Acres: 0.1900
Virtual Tour/Floorplan: View
Year Built: 1999
Listing Number: G5119166
Status Code: A-Active
Taxes: $3,899.00
Tax Year: 2025
Garage:
2
/
Y
Furnishings: Unfurnished
Pets Allowed: Cats OK, Dogs OK, Number Limit, Yes
Total Recurring Fees: $229
Total Recurring Fee Frequency: 0.00
Interior Features:
Ceiling Fans(s)
High Ceilings
Open Floorplan
Primary Bedroom Main Floor
Walk-In Closet(s)
Window Treatments
Amenities:
Cable TV
Clubhouse
Fence Restrictions
Fitness Center
Gated
Golf Course
Recreation Facilities
RV/Boat Storage
Tennis Court(s)
Trail(s)
Financial Information:
Taxes: $3,899.00
Tax Year: 2025
Association Fee: $229.00
Association Fee Frequency: Monthly
Exterior Features:
Rain Gutters
Equipment:
Dishwasher
Disposal
Dryer
Microwave
Refrigerator
Washer
View:
Trees/Woods
School Information:
High School: Leesburg High
Additional Information:
Building Description: Contemporary
MLS Area: 34748 - Leesburg
Total Square Footage: 1,821
Price per Square Feet: $210.75
Total Floors: 1
Water: Public
Construction: Block, Stucco
Date Listed: 2026-10-16 00:00:00
Furnished: Unfurnished
Windows: Double Pane Windows, Drapes, Rods, Window Treatments
Parking: Driveway, Garage Door Opener, Ground Level
Garage Description: Y
Garage Spaces: 2
Attached Garage: Y
Flooring: Luxury Vinyl
Roof: Shingle
Heating: Central, Gas, Natural Gas
Cooling: Central Air
Laundry: Electric Dryer Hookup, Gas Dryer Hookup, In Garage, Washer Hookup
55+ Community: Y
Pets: Cats Ok, Dogs Ok, Number Limit, Yes
Sewer: Public Sewer
Lot Desc.: Conservation Area, Landscaped, Level
Parcel ID: 13-21-24-1810-0
Amenities: Cable Tv, Clubhouse, Fence Restrictions, Fitness Center, Gated, Golf Course, Recreation Facilities, Rv/Boat Storage, Tennis Court(S), Trail(S)
Map of 5847 Princess Caroline Place, Leesburg, FL 34748
Listing Courtesy Of: Touchstone Real Estate
sandi@sandipfister.com