5836 Windermere Drive, Palm Harbor, FL 34685
For Sale $685,000


Save Property
View Virtual Tour
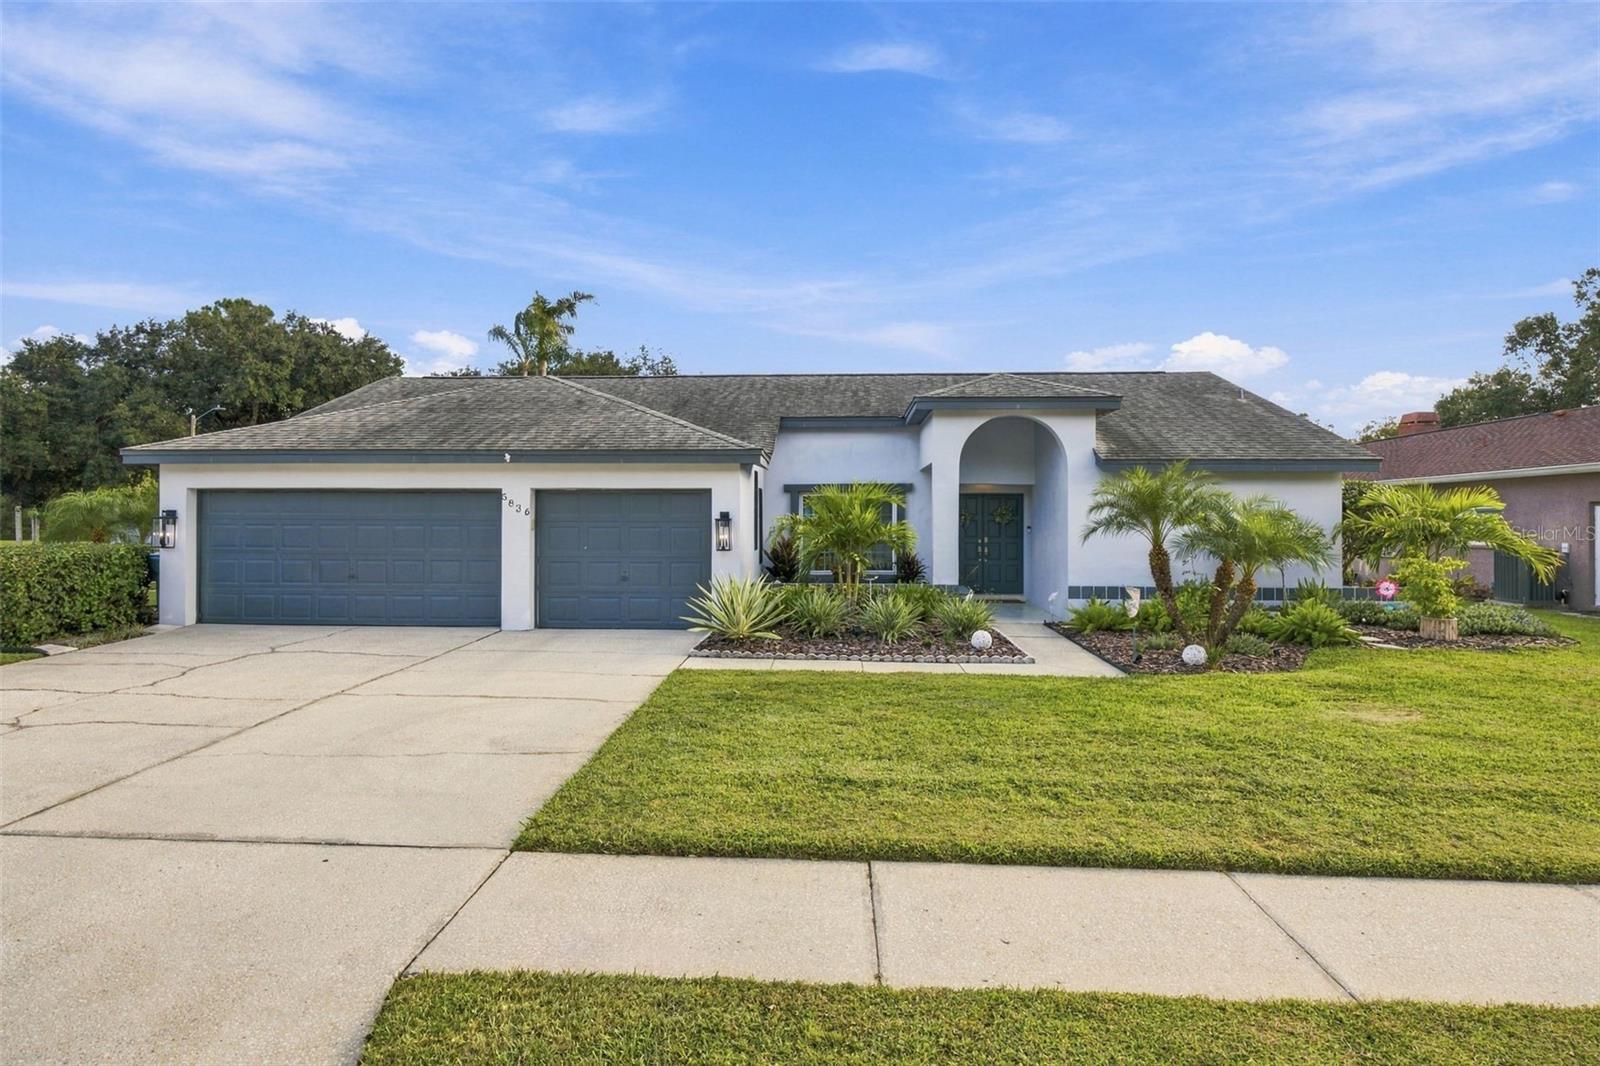
Welcome to your slice of Florida paradise in the gated Glenridge East community in the heart of Palm Harbor! Situated on a beautifully landscaped corner lot overlooking a tranquil pond, this spacious 4-bedroom, 3-bath, 3-car garage pool home offers the perfect blend of privacy, comfort, and Florida living. Soaring ceilings, abundant natural light, and solid-surface flooring throughout create a bright, inviting atmosphere. The crisp white kitchen features stone countertops, a beautiful glass tile backsplash, stainless steel appliances, generous cabinetry, and a breakfast bar. The adjoining living area showcases an updated stone fireplace with a wine fridge and pocket sliding *HURRICANE RATED* glass doors that open completely to the expansive covered lanai, screened pool, and peaceful pond views—perfect for indoor-outdoor entertaining! The desirable split floor plan offers a private primary retreat with direct pool access, a soaking tub, and custom California Closets. Additional highlights include a convenient pool bath, indoor laundry room with utility sink, and no carpet. Major improvements include a NEW A/C (2023), NEW hurricane rated windows and doors (2022), and pool pump (2020). Enjoy the privacy of this quiet gated neighborhood while remaining conveniently located near Ridgemoor Central Park, Brooker Creek Preserve, John Chesnut Park, golf courses, shopping, dining, historic Tarpon Springs, and the beautiful Gulf beaches. A wonderful opportunity to enjoy the best of Palm Harbor living!
Ceiling Fans(s)
Eat-in Kitchen
High Ceilings
Kitchen/Family Room Combo
Open Floorplan
Primary Bedroom Main Floor
Solid Surface Counters
Split Bedroom
Vaulted Ceiling(s)
Window Treatments
Gated
Park
Pickleball Court(s)
Playground
Tennis Court(s)
Taxes: $133.65
Tax Year: 2025
Association Fee: $360.00
Association Fee: $80.00
Association Fee Frequency: Quarterly
Association Fee Frequency: Monthly
Dishwasher
Disposal
Dryer
Microwave
Range
Refrigerator
Washer
Wine Refrigerator
Pool
Water
Pond
View: Pond
MLS Area: 34685 - Palm Harbor
Total Square Footage: 3,325
Price per Square Feet: $290.25
Total Floors: 1
Water: Public
Construction: Block, Stucco
Date Listed: 2026-11-03 00:00:00
Pool: Y
Pool Description: In Ground, Screen Enclosure
Furnished: Unfurnished
Windows: Blinds, Double Pane Windows, Storm Window(S), Window Treatments
Garage Description: Y
Garage Spaces: 3
Attached Garage: Y
Flooring: Ceramic Tile, Hardwood
Roof: Shingle
Heating: Electric
Cooling: Central Air
Fireplace: Y
Laundry: Inside, Laundry Room, Sink
Pets: Cats Ok, Dogs Ok
Sewer: Public Sewer
Lot Desc.: Street Dead-End
Parcel ID: 35-27-16-31160-
Amenities: Gated, Park, Pickleball Court(S), Playground, Tennis Court(S)
Listing Courtesy Of: Keller Williams Realty- Palm Harbor
flrealtorjenny@gmail.com
Welcome to your slice of Florida paradise in the gated Glenridge East community in the heart of Palm Harbor! Situated on a beautifully landscaped corner lot overlooking a tranquil pond, this spacious 4-bedroom, 3-bath, 3-car garage pool home offers the perfect blend of privacy, comfort, and Florida living. Soaring ceilings, abundant natural light, and solid-surface flooring throughout create a bright, inviting atmosphere. The crisp white kitchen features stone countertops, a beautiful glass tile backsplash, stainless steel appliances, generous cabinetry, and a breakfast bar. The adjoining living area showcases an updated stone fireplace with a wine fridge and pocket sliding *HURRICANE RATED* glass doors that open completely to the expansive covered lanai, screened pool, and peaceful pond views—perfect for indoor-outdoor entertaining! The desirable split floor plan offers a private primary retreat with direct pool access, a soaking tub, and custom California Closets. Additional highlights include a convenient pool bath, indoor laundry room with utility sink, and no carpet. Major improvements include a NEW A/C (2023), NEW hurricane rated windows and doors (2022), and pool pump (2020). Enjoy the privacy of this quiet gated neighborhood while remaining conveniently located near Ridgemoor Central Park, Brooker Creek Preserve, John Chesnut Park, golf courses, shopping, dining, historic Tarpon Springs, and the beautiful Gulf beaches. A wonderful opportunity to enjoy the best of Palm Harbor living!
Property Details
Price: $685,000
Sq Ft: 2,360
($290 per
sqft)
Bedrooms: 4
Bathrooms: 3
City: Palm Harbor
County: Pinellas
Type: Single Family
Development: Glenridge East
Acres: 0.2500
Virtual Tour/Floorplan: View
Year Built: 1988
Listing Number: TB8562197
Status Code: A-Active
Taxes: $133.65
Tax Year: 2025
Garage:
3
/
Y
Furnishings: Unfurnished
Pets Allowed: Cats OK, Dogs OK
Total Recurring Fees: $200
Total Recurring Fee Frequency: 0.00
Interior Features:
Ceiling Fans(s)
Eat-in Kitchen
High Ceilings
Kitchen/Family Room Combo
Open Floorplan
Primary Bedroom Main Floor
Solid Surface Counters
Split Bedroom
Vaulted Ceiling(s)
Window Treatments
Amenities:
Gated
Park
Pickleball Court(s)
Playground
Tennis Court(s)
Financial Information:
Taxes: $133.65
Tax Year: 2025
Association Fee: $360.00
Association Fee: $80.00
Association Fee Frequency: Quarterly
Association Fee Frequency: Monthly
Equipment:
Dishwasher
Disposal
Dryer
Microwave
Range
Refrigerator
Washer
Wine Refrigerator
View:
Pool
Water
Waterfront Description:
Pond
View: Pond
Additional Information:
MLS Area: 34685 - Palm Harbor
Total Square Footage: 3,325
Price per Square Feet: $290.25
Total Floors: 1
Water: Public
Construction: Block, Stucco
Date Listed: 2026-11-03 00:00:00
Pool: Y
Pool Description: In Ground, Screen Enclosure
Furnished: Unfurnished
Windows: Blinds, Double Pane Windows, Storm Window(S), Window Treatments
Garage Description: Y
Garage Spaces: 3
Attached Garage: Y
Flooring: Ceramic Tile, Hardwood
Roof: Shingle
Heating: Electric
Cooling: Central Air
Fireplace: Y
Laundry: Inside, Laundry Room, Sink
Pets: Cats Ok, Dogs Ok
Sewer: Public Sewer
Lot Desc.: Street Dead-End
Parcel ID: 35-27-16-31160-
Amenities: Gated, Park, Pickleball Court(S), Playground, Tennis Court(S)
Map of 5836 Windermere Drive, Palm Harbor, FL 34685
Listing Courtesy Of: Keller Williams Realty- Palm Harbor
flrealtorjenny@gmail.com