5835 Shorebird Branch, Land O Lakes, FL 34638
For Sale $525,000


Save Property
View Virtual Tour
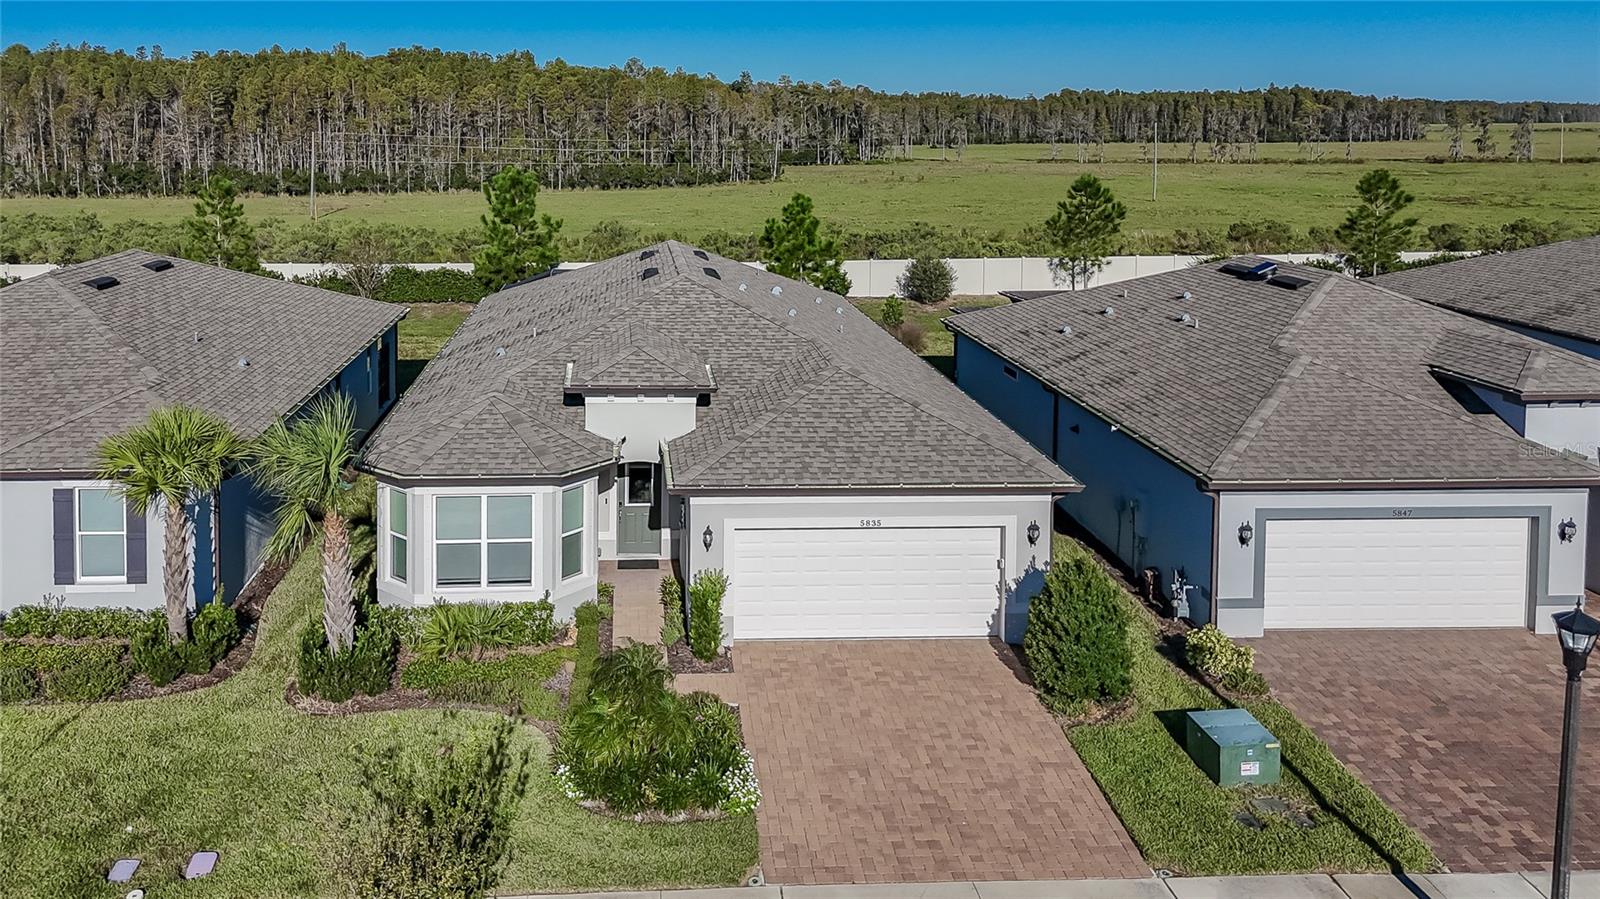
Virtually staged. Discover resort-style living in Del Webb Bexley, a highly sought-after GATED 55+ community where the HOA INCLUDES, CABLE, INTERNET AND LAWN MAINTENANCE giving you more time to RELAX, ENJOY THE FLORIDA SUNSHINE, and take advantage of the community's incredible amenities. Whether you're looking for the perfect full-time residence or a second home to escape the cold northern winters, this beautiful property offers the ideal opportunity to enjoy the Florida lifestyle year-round or seasonally! This LIGHT, BRIGHT and SPACIOUS home features neutral colors, attractive curb appeal, and a beautiful brick-paver driveway. Offering 2 BEDROOMS, 2 BATHROOMS, a versatile FLEX ROOM, and a 3-CAR GARAGE ideal for extra storage or a golf cart, this home combines comfort, functionality, and flexibility. LUXURY VINYL FLOORING extends throughout the main living areas, with carpet in the bedrooms. Thoughtful details include a charming bay window in the front bedroom, a half-glass front door, and a convenient floor outlet in the great room. The well-appointed kitchen features KITCHENAID APPLIANCES, a CENTER ISLAND with Sink, QUARTZ COUNTERTOPS, SOFT-CLOSE cabinets and drawers, and convenient PULL-OUT SHELVING and WALK-IN PANTRY. The UPGRADED LAUNDRY ROOM includes additional cabinetry, a utility sink, and a quartz folding counter. FRENCH DOORS lead to the versatile FLEX-ROOM, complete with a fandelier, making it the perfect space for a home office, craft room, game room, hobby area, or peaceful reading retreat. The spacious great room opens to an EXTENDED BRICK-PAVER SCREENED LANAI, creating a wonderful indoor-outdoor living experience perfect for relaxing or entertaining. Enjoy the privacy of your backyard while soaking in the included HOT TUB, or unwind beneath two lanai ceiling fans and a REFRESHING MISTER. The lanai is also plumbed for gas, providing additional possibilities for outdoor living and entertaining. The inviting PRIMARY SUITE features a ceiling fan and a pocket door leading to the ENSUITE BATHROOM, complete with QUARTZ countertops, DUAL SINKS, an EXTENDED WALK-IN SHOWER, LINEN CLOSET, and spacious WALK-IN CLOSET. Del Webb Bexley offers an exceptional resort-style lifestyle with a 19,000-square-foot CLUBHOUSE, HEATED resort-style POOL with Swim Lanes, Resistance Pool, 24-Hour Fitness Center, Dog Park, Pickleball and Tennis Courts, and Bocce Ball. A full-time lifestyle director coordinates a variety of events, activities, and clubs, making it easy to stay active, socialize, and build lasting friendships. LOCATION, LOCATION, LOCATION! Perfectly situated with QUICK and convenient ACCESS to MAJOR ROADWAYS, an abundance of RESTAURANTS, SHOPPING, and everyday conveniences. TAMPA INTERNATIONAL AIRPORT and vibrant DOWNTOWN TAMPA are both LESS than 30 MINUTES away, making travel, entertainment, dining, and city attractions easily accessible. Whether you're seeking a peaceful year-round home or your own warm-weather Florida getaway, this property offers the perfect combination of comfort, convenience, and resort-style living. Come experience everything Del Webb Bexley provides and start enjoying the Florida lifestyle you've been dreaming of!
Ceiling Fans(s)
High Ceilings
In Wall Pest System
Open Floorplan
Primary Bedroom Main Floor
Solid Surface Counters
Split Bedroom
Thermostat
Walk-In Closet(s)
Cable TV
Clubhouse
Fence Restrictions
Fitness Center
Gated
Lobby Key Required
Pickleball Court(s)
Pool
Recreation Facilities
Spa/Hot Tub
Tennis Court(s)
Taxes: $5,606.00
Tax Year: 2025
Association Fee: $530.23
Association Fee Frequency: Monthly
Hurricane Shutters
Misting System
Rain Gutters
Sidewalk
Dishwasher
Disposal
Dryer
Microwave
Range
Refrigerator
Tankless Water Heater
Washer
Building Description: Florida
MLS Area: 34638 - Land O Lakes
Total Square Footage: 2,874
Price per Square Feet: $274.01
Water: Public
Construction: Block, Concrete, Stucco
Date Listed: 2026-10-26 00:00:00
Furnished: Unfurnished
Windows: Double Pane Windows, Drapes, Rods
Parking: Driveway, Garage Door Opener
Garage Description: Y
Garage Spaces: 3
Attached Garage: Y
Flooring: Ceramic Tile, Luxury Vinyl
Roof: Shingle
Heating: Central
Cooling: Central Air
Security: Gated Community, Key Card Entry, Security Gate, Smoke Detector(S)
Laundry: Laundry Room
55+ Community: Y
Pets: Cats Ok, Dogs Ok, Yes
Sewer: Public Sewer
Lot Desc.: In County, Landscaped, Sidewalk, Paved, Private
Parcel ID: 18-26-09-0040-0
Amenities: Cable Tv, Clubhouse, Fence Restrictions, Fitness Center, Gated, Lobby Key Required, Pickleball Court(S), Pool, Recreation Facilities, Spa/Hot Tub, Tennis Court(S)
Listing Courtesy Of: Bhhs Florida Properties Group
cfilippi@bhhsflpg.com
Virtually staged. Discover resort-style living in Del Webb Bexley, a highly sought-after GATED 55+ community where the HOA INCLUDES, CABLE, INTERNET AND LAWN MAINTENANCE giving you more time to RELAX, ENJOY THE FLORIDA SUNSHINE, and take advantage of the community's incredible amenities. Whether you're looking for the perfect full-time residence or a second home to escape the cold northern winters, this beautiful property offers the ideal opportunity to enjoy the Florida lifestyle year-round or seasonally! This LIGHT, BRIGHT and SPACIOUS home features neutral colors, attractive curb appeal, and a beautiful brick-paver driveway. Offering 2 BEDROOMS, 2 BATHROOMS, a versatile FLEX ROOM, and a 3-CAR GARAGE ideal for extra storage or a golf cart, this home combines comfort, functionality, and flexibility. LUXURY VINYL FLOORING extends throughout the main living areas, with carpet in the bedrooms. Thoughtful details include a charming bay window in the front bedroom, a half-glass front door, and a convenient floor outlet in the great room. The well-appointed kitchen features KITCHENAID APPLIANCES, a CENTER ISLAND with Sink, QUARTZ COUNTERTOPS, SOFT-CLOSE cabinets and drawers, and convenient PULL-OUT SHELVING and WALK-IN PANTRY. The UPGRADED LAUNDRY ROOM includes additional cabinetry, a utility sink, and a quartz folding counter. FRENCH DOORS lead to the versatile FLEX-ROOM, complete with a fandelier, making it the perfect space for a home office, craft room, game room, hobby area, or peaceful reading retreat. The spacious great room opens to an EXTENDED BRICK-PAVER SCREENED LANAI, creating a wonderful indoor-outdoor living experience perfect for relaxing or entertaining. Enjoy the privacy of your backyard while soaking in the included HOT TUB, or unwind beneath two lanai ceiling fans and a REFRESHING MISTER. The lanai is also plumbed for gas, providing additional possibilities for outdoor living and entertaining. The inviting PRIMARY SUITE features a ceiling fan and a pocket door leading to the ENSUITE BATHROOM, complete with QUARTZ countertops, DUAL SINKS, an EXTENDED WALK-IN SHOWER, LINEN CLOSET, and spacious WALK-IN CLOSET. Del Webb Bexley offers an exceptional resort-style lifestyle with a 19,000-square-foot CLUBHOUSE, HEATED resort-style POOL with Swim Lanes, Resistance Pool, 24-Hour Fitness Center, Dog Park, Pickleball and Tennis Courts, and Bocce Ball. A full-time lifestyle director coordinates a variety of events, activities, and clubs, making it easy to stay active, socialize, and build lasting friendships. LOCATION, LOCATION, LOCATION! Perfectly situated with QUICK and convenient ACCESS to MAJOR ROADWAYS, an abundance of RESTAURANTS, SHOPPING, and everyday conveniences. TAMPA INTERNATIONAL AIRPORT and vibrant DOWNTOWN TAMPA are both LESS than 30 MINUTES away, making travel, entertainment, dining, and city attractions easily accessible. Whether you're seeking a peaceful year-round home or your own warm-weather Florida getaway, this property offers the perfect combination of comfort, convenience, and resort-style living. Come experience everything Del Webb Bexley provides and start enjoying the Florida lifestyle you've been dreaming of!
Property Details
Price: $525,000
Sq Ft: 1,916
($274 per
sqft)
Bedrooms: 2
Bathrooms: 2
City: Land O Lakes
County: Pasco
Type: Single Family
Development: Del Webb Bexley
Subdivision: Del Webb Bexley Ph 4
Acres: 0.1400
Virtual Tour/Floorplan: View
Year Built: 2023
Listing Number: TB8559520
Status Code: A-Active
Taxes: $5,606.00
Tax Year: 2025
Garage:
3
/
Y
Furnishings: Unfurnished
Pets Allowed: Cats OK, Dogs OK, Yes
Total Recurring Fees: $530
Total Recurring Fee Frequency: 0.00
Interior Features:
Ceiling Fans(s)
High Ceilings
In Wall Pest System
Open Floorplan
Primary Bedroom Main Floor
Solid Surface Counters
Split Bedroom
Thermostat
Walk-In Closet(s)
Amenities:
Cable TV
Clubhouse
Fence Restrictions
Fitness Center
Gated
Lobby Key Required
Pickleball Court(s)
Pool
Recreation Facilities
Spa/Hot Tub
Tennis Court(s)
Financial Information:
Taxes: $5,606.00
Tax Year: 2025
Association Fee: $530.23
Association Fee Frequency: Monthly
Exterior Features:
Hurricane Shutters
Misting System
Rain Gutters
Sidewalk
Equipment:
Dishwasher
Disposal
Dryer
Microwave
Range
Refrigerator
Tankless Water Heater
Washer
Additional Information:
Building Description: Florida
MLS Area: 34638 - Land O Lakes
Total Square Footage: 2,874
Price per Square Feet: $274.01
Water: Public
Construction: Block, Concrete, Stucco
Date Listed: 2026-10-26 00:00:00
Furnished: Unfurnished
Windows: Double Pane Windows, Drapes, Rods
Parking: Driveway, Garage Door Opener
Garage Description: Y
Garage Spaces: 3
Attached Garage: Y
Flooring: Ceramic Tile, Luxury Vinyl
Roof: Shingle
Heating: Central
Cooling: Central Air
Security: Gated Community, Key Card Entry, Security Gate, Smoke Detector(S)
Laundry: Laundry Room
55+ Community: Y
Pets: Cats Ok, Dogs Ok, Yes
Sewer: Public Sewer
Lot Desc.: In County, Landscaped, Sidewalk, Paved, Private
Parcel ID: 18-26-09-0040-0
Amenities: Cable Tv, Clubhouse, Fence Restrictions, Fitness Center, Gated, Lobby Key Required, Pickleball Court(S), Pool, Recreation Facilities, Spa/Hot Tub, Tennis Court(S)
Map of 5835 Shorebird Branch, Land O Lakes, FL 34638
Listing Courtesy Of: Bhhs Florida Properties Group
cfilippi@bhhsflpg.com