581 Pawnee Court, Haines City, FL 33844
Pending $372,500


Save Property
View Virtual Tour
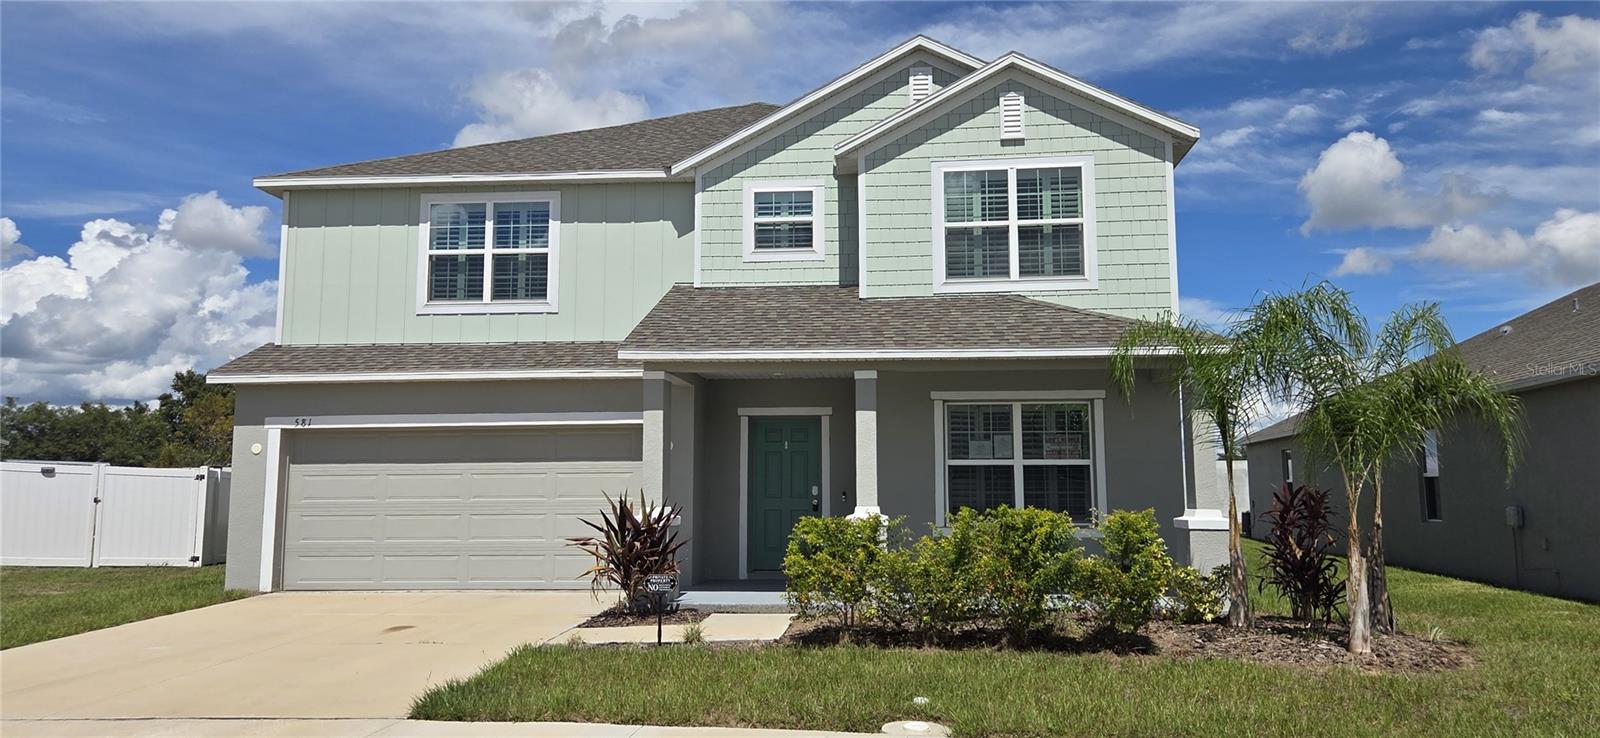
Virtually Staged. Beautiful, MOVE IN READY and only 3 YEARS YOUNG, this spacious 5-BEDROOM, 3.5-BATH family home built by Maronda Homes offers modern style and abundant living space with LOW HOA FEES. The first floor features a formal living room, powder room, and an open-concept kitchen, dining area and family room. A guest bedroom with a full bath completes the downstairs layout. Tile flooring runs throughout the first floor, except in the guest bedroom. The gourmet kitchen is a chef’s dream with STAINLESS STEEL APPLIANCES including double built-in ovens, double sink with garbage disposal, cooktop, refrigerator, microwave, and dishwasher, plus a large center island, granite countertops, and walk-in pantry. Upstairs, a huge, versatile DOUBLE LOFT offers two distinct areas—ideal for a playroom, home office, media space, or second family room. The 2nd floor PRIMARY SUITE impresses with a tray ceiling, en-suite bath featuring dual sink vanity, a garden tub, separate shower, private water closet, and an oversized walk-in closet. A conveniently located upstairs laundry room (WASHER & DRYER INCLUDED!), 3 additional spacious bedrooms, and the 3rd full bath complete the second floor. Additional highlights include a 2-car garage with opener, irrigation system, PLANTATION SHUTTERS on all front-facing windows and blinds throughout the rest of the home—combining comfort, elegance, and functionality in one beautiful package.
Ceiling Fans(s)
Eat-in Kitchen
High Ceilings
Kitchen/Family Room Combo
Open Floorplan
Primary Bedroom Upstairs
Solid Surface Counters
Solid Wood Cabinets
Thermostat
Tray Ceiling(s)
Walk-In Closet(s)
Window Treatments
Taxes: $7,595.00
Tax Year: 2024
Association Fee: $30.00
Association Fee Frequency: Monthly
Built-In Oven
Cooktop
Dishwasher
Disposal
Dryer
Electric Water Heater
Microwave
Refrigerator
Washer
Elementary School: Horizons Elementary
Middle School: Boone Middle
Junior High: Boone Middle
High School: Ridge Community Senior High
MLS Area: 33844 - Haines City/Grenelefe
Total Square Footage: 3,766
Price per Square Feet: $117.69
Water: Public
Construction: Block, Stucco, Frame
Date Listed: 2026-09-03 00:00:00
Furnished: Unfurnished
Windows: Blinds, Shutters
Parking: Driveway, Garage Door Opener
Garage Description: Y
Garage Spaces: 2
Attached Garage: Y
Flooring: Carpet, Ceramic Tile
Roof: Shingle
Heating: Central, Electric
Cooling: Central Air
Security: Smoke Detector(S)
Laundry: Inside, Laundry Room, Upper Level
Pets: Yes
Sewer: Public Sewer
Parcel ID: 27-27-17-741015
Listing Courtesy Of: Viewpoint Value Realty
patpearsonhomes@gmail.com
Virtually Staged. Beautiful, MOVE IN READY and only 3 YEARS YOUNG, this spacious 5-BEDROOM, 3.5-BATH family home built by Maronda Homes offers modern style and abundant living space with LOW HOA FEES. The first floor features a formal living room, powder room, and an open-concept kitchen, dining area and family room. A guest bedroom with a full bath completes the downstairs layout. Tile flooring runs throughout the first floor, except in the guest bedroom. The gourmet kitchen is a chef’s dream with STAINLESS STEEL APPLIANCES including double built-in ovens, double sink with garbage disposal, cooktop, refrigerator, microwave, and dishwasher, plus a large center island, granite countertops, and walk-in pantry. Upstairs, a huge, versatile DOUBLE LOFT offers two distinct areas—ideal for a playroom, home office, media space, or second family room. The 2nd floor PRIMARY SUITE impresses with a tray ceiling, en-suite bath featuring dual sink vanity, a garden tub, separate shower, private water closet, and an oversized walk-in closet. A conveniently located upstairs laundry room (WASHER & DRYER INCLUDED!), 3 additional spacious bedrooms, and the 3rd full bath complete the second floor. Additional highlights include a 2-car garage with opener, irrigation system, PLANTATION SHUTTERS on all front-facing windows and blinds throughout the rest of the home—combining comfort, elegance, and functionality in one beautiful package.
Property Details
Price: $372,500
Sq Ft: 3,165
($118 per
sqft)
Bedrooms: 5
Bathrooms: 3
Partial Baths: 1
City: Haines City
County: Polk
Type: Single Family
Development: Calabay Crossing
Subdivision: Calabay Xing
Acres: 0.1800
Virtual Tour/Floorplan: View
Year Built: 2023
Listing Number: L4964800
Status Code: Pending
Taxes: $7,595.00
Tax Year: 2024
Garage:
2
/
Y
Furnishings: Unfurnished
Pets Allowed: Yes
Total Recurring Fees: $30
Total Recurring Fee Frequency: 0.00
Interior Features:
Ceiling Fans(s)
Eat-in Kitchen
High Ceilings
Kitchen/Family Room Combo
Open Floorplan
Primary Bedroom Upstairs
Solid Surface Counters
Solid Wood Cabinets
Thermostat
Tray Ceiling(s)
Walk-In Closet(s)
Window Treatments
Financial Information:
Taxes: $7,595.00
Tax Year: 2024
Association Fee: $30.00
Association Fee Frequency: Monthly
Equipment:
Built-In Oven
Cooktop
Dishwasher
Disposal
Dryer
Electric Water Heater
Microwave
Refrigerator
Washer
School Information:
Elementary School: Horizons Elementary
Middle School: Boone Middle
Junior High: Boone Middle
High School: Ridge Community Senior High
Additional Information:
MLS Area: 33844 - Haines City/Grenelefe
Total Square Footage: 3,766
Price per Square Feet: $117.69
Water: Public
Construction: Block, Stucco, Frame
Date Listed: 2026-09-03 00:00:00
Furnished: Unfurnished
Windows: Blinds, Shutters
Parking: Driveway, Garage Door Opener
Garage Description: Y
Garage Spaces: 2
Attached Garage: Y
Flooring: Carpet, Ceramic Tile
Roof: Shingle
Heating: Central, Electric
Cooling: Central Air
Security: Smoke Detector(S)
Laundry: Inside, Laundry Room, Upper Level
Pets: Yes
Sewer: Public Sewer
Parcel ID: 27-27-17-741015
Map of 581 Pawnee Court, Haines City, FL 33844
Listing Courtesy Of: Viewpoint Value Realty
patpearsonhomes@gmail.com