5809 Lexington Drive, Parrish, FL 34219
Active Under Contract $519,900


Save Property
View Virtual Tour
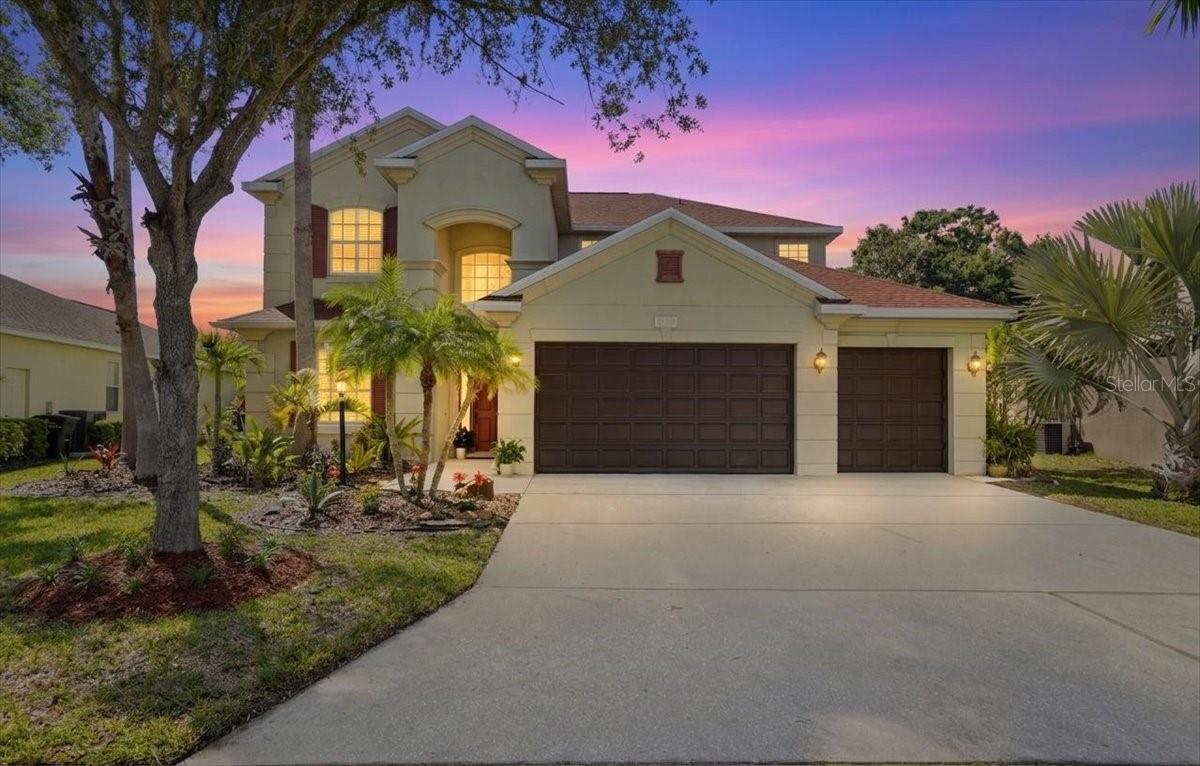
Under contract-accepting backup offers. Virtually Staged. A PRIVATE POOLSIDE PARADISE WITH POND AND PRESERVE VIEWS, A NEW 2026 ROOF, AND ROOM TO LIVE BEAUTIFULLY! Welcome to a remarkable Lexington residence where impressive spaces, timeless details, and the best of Florida indoor-outdoor living come together. Set against a tranquil backdrop of shimmering water, lush palms, and protected greenery, this two-story, 4-bedroom, 3-bath home offers 2,909 square feet of heated living space, a three-car garage, and a setting that feels like your own personal getaway. The moment you arrive, mature trees, tropical landscaping, a graceful exterior, and a grand covered entry make an unforgettable first impression. Inside, a soaring two-story foyer sets the tone, opening to elegant formal living and dining areas with beautiful wood flooring, architectural arches, and abundant natural light. These welcoming spaces offer an ideal backdrop for celebrations, memorable dinners, or simply enjoying a little quiet. At the heart of the home, an expansive kitchen and family room create the easy connection everyone loves. Rich wood cabinetry, granite countertops, stainless steel appliances, a center island with double sink, generous counter space, a pantry, and a breakfast bar make the kitchen as functional as it is inviting. Just beyond, a sun-filled breakfast nook overlooks the pool, while the spacious family room offers an effortless place to gather. Sliding glass doors invite you outside, making every day feel a little more like a vacation. And what an outdoor escape it is! Beneath the soaring screened enclosure, a sparkling private swimming pool to take center stage, framed by a generous deck and covered lanai for shaded lounging, alfresco dining, and entertaining. Sip your morning coffee while overlooking the peaceful pond, spend afternoons poolside, and unwind as the evening light settles over the preserve. With no typical wall of rear neighbors in view, this gorgeous natural setting adds a special sense of openness and serenity. Designed with flexibility in mind, the main level includes a fourth bedroom and full bathroom—an outstanding option for guests, a home office, or a private retreat. Upstairs, a versatile loft opens up possibilities for a media lounge, game room, creative studio, or second living space. The spacious primary suite is a peaceful sanctuary with two walk-in closets and a beautifully appointed bath featuring dual vanities, a soaking tub, and a large walk-in shower. Two additional bedrooms, another full bath, and a convenient upstairs laundry room complete the layout. Additional highlights include fresh interior and exterior paint, a BRAND-NEW ROOF installed in March 2026, beautiful flooring, ceiling fans, generous windows, and three-car garage parking with room for everyday essentials. Low HOA fees add to the appeal. The thoughtfully arranged living areas offer both inviting shared spaces and the privacy to spread out. Lexington offers even more to enjoy beyond your front door, including a community pool with splash area and sports courts. Convenient to Parrish-area shopping, dining, and everyday amenities, and Parrish-area schools, this is a place where an exceptional home and a vibrant Florida lifestyle meet. From the dramatic arrival to the serene waterfront backdrop, every corner invites you to settle in, entertain, recharge, and make lasting memories. A home that truly stands apart. COME EXPERIENCE THE SPACE, THE VIEWS, AND THE POOLSIDE LIFESTYLE FOR YOURSELF!
Ceiling Fans(s)
Eat-in Kitchen
High Ceilings
Kitchen/Family Room Combo
Living Room/Dining Room Combo
Open Floorplan
Primary Bedroom Upstairs
Solid Surface Counters
Thermostat
Walk-In Closet(s)
Window Treatments
Taxes: $4,426.63
Tax Year: 2025
Association Fee: $106.00
Association Fee Frequency: Monthly
Dishwasher
Disposal
Microwave
Range
Refrigerator
Pond
View: Pond
Elementary School: Virgil Mills Elementary
Middle School: Buffalo Creek Middle
Junior High: Buffalo Creek Middle
High School: Parrish Community High
Building Description: Florida
MLS Area: 34219 - Parrish
Total Square Footage: 3,883
Price per Square Feet: $178.72
Total Floors: 2
Water: Public
Construction: Block, Stucco
Date Listed: 2026-10-21 00:00:00
Pool: Y
Pool Description: In Ground, Gunite, Screen Enclosure
Furnished: Unfurnished
Parking: Driveway
Garage Description: Y
Garage Spaces: 3
Attached Garage: Y
Flooring: Ceramic Tile, Hardwood
Roof: Shingle
Heating: Central, Electric
Cooling: Central Air
Laundry: Inside, Laundry Room
Pets: Cats Ok, Dogs Ok, Yes
Sewer: Public Sewer
Lot Desc.: Conservation Area, In County, Landscaped, Paved
Parcel ID: 470947159
Listing Courtesy Of: Re/Max Alliance Group
thewaterfrontleaders@aol.com
Under contract-accepting backup offers. Virtually Staged. A PRIVATE POOLSIDE PARADISE WITH POND AND PRESERVE VIEWS, A NEW 2026 ROOF, AND ROOM TO LIVE BEAUTIFULLY! Welcome to a remarkable Lexington residence where impressive spaces, timeless details, and the best of Florida indoor-outdoor living come together. Set against a tranquil backdrop of shimmering water, lush palms, and protected greenery, this two-story, 4-bedroom, 3-bath home offers 2,909 square feet of heated living space, a three-car garage, and a setting that feels like your own personal getaway. The moment you arrive, mature trees, tropical landscaping, a graceful exterior, and a grand covered entry make an unforgettable first impression. Inside, a soaring two-story foyer sets the tone, opening to elegant formal living and dining areas with beautiful wood flooring, architectural arches, and abundant natural light. These welcoming spaces offer an ideal backdrop for celebrations, memorable dinners, or simply enjoying a little quiet. At the heart of the home, an expansive kitchen and family room create the easy connection everyone loves. Rich wood cabinetry, granite countertops, stainless steel appliances, a center island with double sink, generous counter space, a pantry, and a breakfast bar make the kitchen as functional as it is inviting. Just beyond, a sun-filled breakfast nook overlooks the pool, while the spacious family room offers an effortless place to gather. Sliding glass doors invite you outside, making every day feel a little more like a vacation. And what an outdoor escape it is! Beneath the soaring screened enclosure, a sparkling private swimming pool to take center stage, framed by a generous deck and covered lanai for shaded lounging, alfresco dining, and entertaining. Sip your morning coffee while overlooking the peaceful pond, spend afternoons poolside, and unwind as the evening light settles over the preserve. With no typical wall of rear neighbors in view, this gorgeous natural setting adds a special sense of openness and serenity. Designed with flexibility in mind, the main level includes a fourth bedroom and full bathroom—an outstanding option for guests, a home office, or a private retreat. Upstairs, a versatile loft opens up possibilities for a media lounge, game room, creative studio, or second living space. The spacious primary suite is a peaceful sanctuary with two walk-in closets and a beautifully appointed bath featuring dual vanities, a soaking tub, and a large walk-in shower. Two additional bedrooms, another full bath, and a convenient upstairs laundry room complete the layout. Additional highlights include fresh interior and exterior paint, a BRAND-NEW ROOF installed in March 2026, beautiful flooring, ceiling fans, generous windows, and three-car garage parking with room for everyday essentials. Low HOA fees add to the appeal. The thoughtfully arranged living areas offer both inviting shared spaces and the privacy to spread out. Lexington offers even more to enjoy beyond your front door, including a community pool with splash area and sports courts. Convenient to Parrish-area shopping, dining, and everyday amenities, and Parrish-area schools, this is a place where an exceptional home and a vibrant Florida lifestyle meet. From the dramatic arrival to the serene waterfront backdrop, every corner invites you to settle in, entertain, recharge, and make lasting memories. A home that truly stands apart. COME EXPERIENCE THE SPACE, THE VIEWS, AND THE POOLSIDE LIFESTYLE FOR YOURSELF!
Property Details
Price: $519,900
Sq Ft: 2,909
($179 per
sqft)
Bedrooms: 4
Bathrooms: 3
City: Parrish
County: Manatee
Type: Single Family
Development: Lexington Ph V, Vi & Vii
Acres: 0.2200
Virtual Tour/Floorplan: View
Year Built: 2005
Listing Number: A4710160
Status Code: Active Under Contract
Taxes: $4,426.63
Tax Year: 2025
Garage:
3
/
Y
Furnishings: Unfurnished
Pets Allowed: Cats OK, Dogs OK, Yes
Total Recurring Fees: $106
Total Recurring Fee Frequency: 0.00
Interior Features:
Ceiling Fans(s)
Eat-in Kitchen
High Ceilings
Kitchen/Family Room Combo
Living Room/Dining Room Combo
Open Floorplan
Primary Bedroom Upstairs
Solid Surface Counters
Thermostat
Walk-In Closet(s)
Window Treatments
Financial Information:
Taxes: $4,426.63
Tax Year: 2025
Association Fee: $106.00
Association Fee Frequency: Monthly
Equipment:
Dishwasher
Disposal
Microwave
Range
Refrigerator
Waterfront Description:
Pond
View: Pond
School Information:
Elementary School: Virgil Mills Elementary
Middle School: Buffalo Creek Middle
Junior High: Buffalo Creek Middle
High School: Parrish Community High
Additional Information:
Building Description: Florida
MLS Area: 34219 - Parrish
Total Square Footage: 3,883
Price per Square Feet: $178.72
Total Floors: 2
Water: Public
Construction: Block, Stucco
Date Listed: 2026-10-21 00:00:00
Pool: Y
Pool Description: In Ground, Gunite, Screen Enclosure
Furnished: Unfurnished
Parking: Driveway
Garage Description: Y
Garage Spaces: 3
Attached Garage: Y
Flooring: Ceramic Tile, Hardwood
Roof: Shingle
Heating: Central, Electric
Cooling: Central Air
Laundry: Inside, Laundry Room
Pets: Cats Ok, Dogs Ok, Yes
Sewer: Public Sewer
Lot Desc.: Conservation Area, In County, Landscaped, Paved
Parcel ID: 470947159
Map of 5809 Lexington Drive, Parrish, FL 34219
Listing Courtesy Of: Re/Max Alliance Group
thewaterfrontleaders@aol.com