5805 Glen Harwell Road, Plant City, FL 33566
For Sale $649,900





Save Property
View Virtual Tour
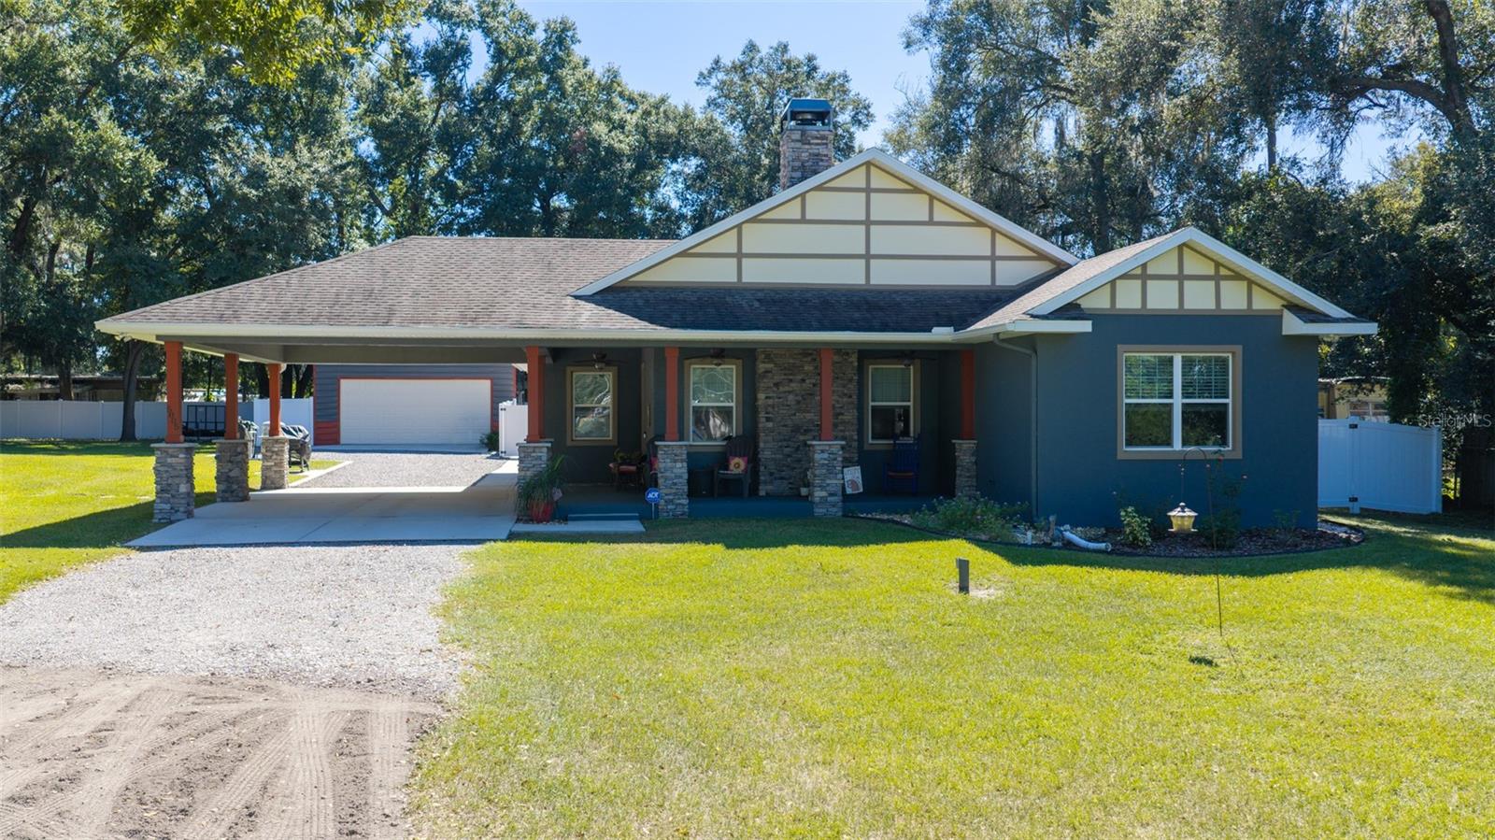
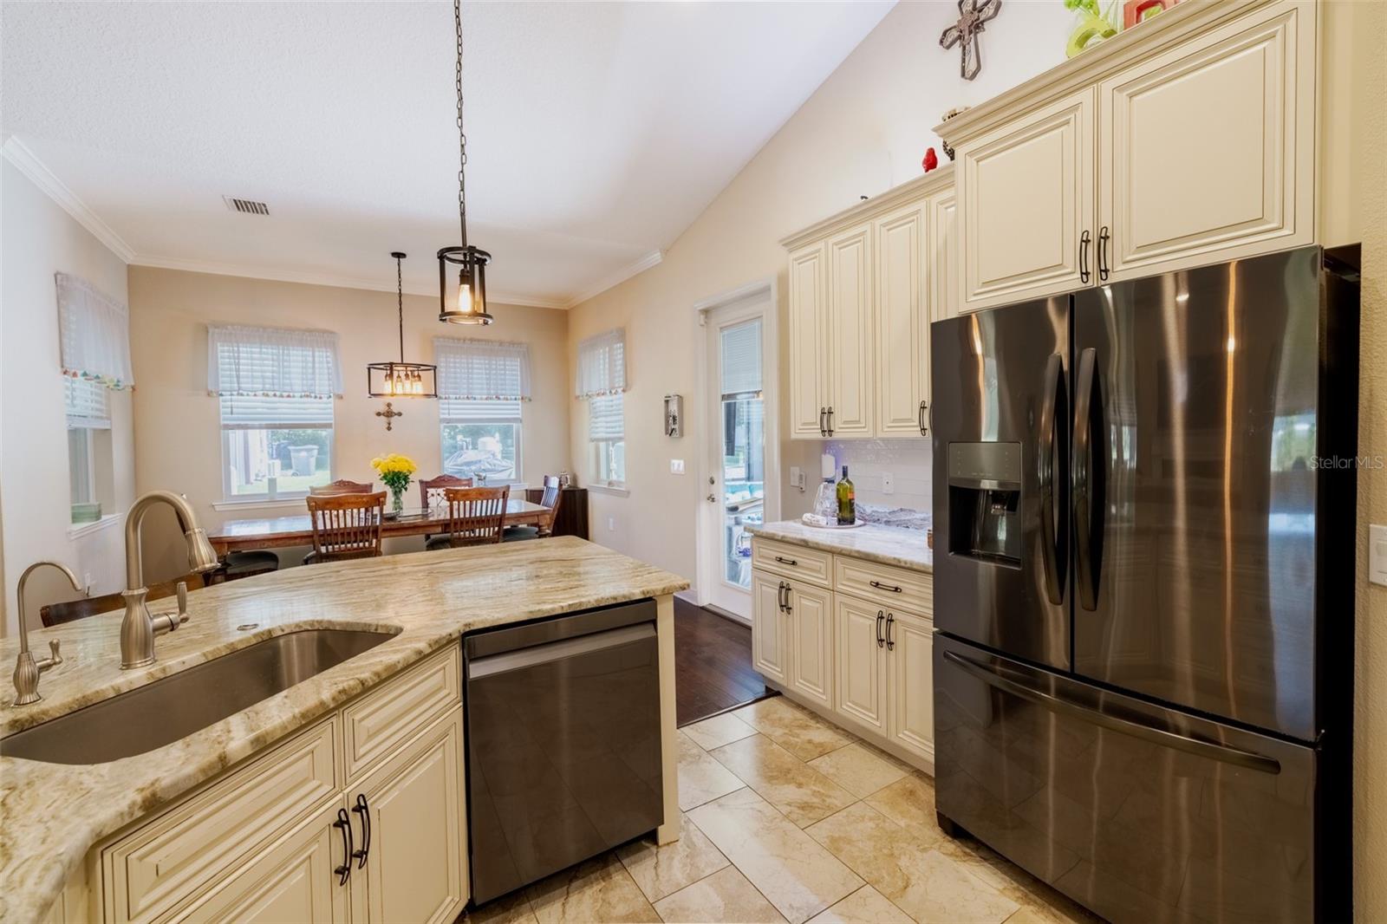
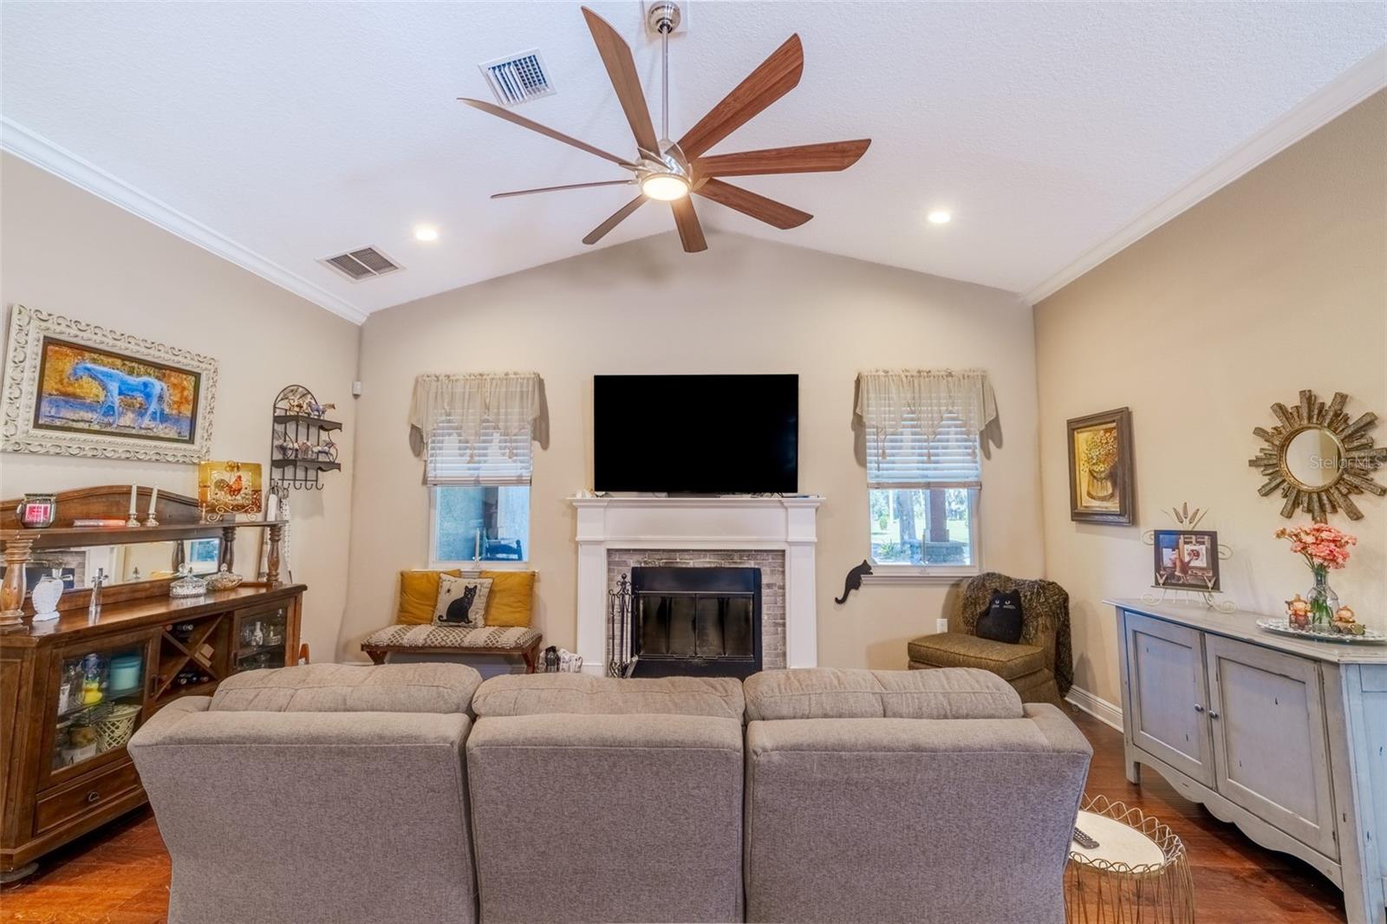
Sit on your front porch and watch the Strawberries grow by this custom home. Extra-large Porte cochere/carport. This home offers beautiful flooring, custom cabinets, stone countertops and large pantry. Wonderful wood burning fireplace. Large laundry room with plenty of cabinets and counterspace. Primary Bedroom offers huge walk in closet and primary bath offers shower and free-standing tub with dual sinks and tower for plenty of storage. Outside you have a front and side porch, beautiful jasmine lines the fenceline. While in back you have your private pool area with the back yard is privacy fenced. Then of course you have your dethatched garage, that is loaded with electric, including 220 if you have power tools. Location provides easy access to major road and interstate systems. Agent Susan Anderson is Owner
Cathedral Ceiling(s)
Ceiling Fans(s)
Crown Molding
Kitchen/Family Room Combo
Living Room/Dining Room Combo
Stone Counters
Taxes: $4,290.46
Tax Year: 2025
Lighting
Sidewalk
Dishwasher
Disposal
Electric Water Heater
Kitchen Reverse Osmosis System
Microwave
Range
Refrigerator
Tankless Water Heater
Water Softener
Trees/Woods
High School: Strawberry Crest High School
Building Description: Craftsman
MLS Area: 33566 - Plant City
Total Square Footage: 2,300
Price per Square Feet: $382.29
Total Floors: 1
Water: Private, Well
Construction: Block, Stone, Stucco
Date Listed: 2026-11-07 00:00:00
Pool: Y
Pool Description: In Ground, Gunite, Heated, Lighting, Pool Alarm
Furnished: Unfurnished
Windows: Blinds
Parking: Garage Door Opener, Oversized
Garage Spaces: 2
Flooring: Hardwood
Roof: Shingle
Heating: Central, Electric
Cooling: Central Air
Fireplace: Y
Laundry: Electric Dryer Hookup, Laundry Room
Sewer: Septic Tank
Lot Desc.: Cleared, In County
Parcel ID: U-27-28-21-Zzz-
Listing Courtesy Of: Keller Williams Suburban Tampa
teamanderson1@outlook.com
Sit on your front porch and watch the Strawberries grow by this custom home. Extra-large Porte cochere/carport. This home offers beautiful flooring, custom cabinets, stone countertops and large pantry. Wonderful wood burning fireplace. Large laundry room with plenty of cabinets and counterspace. Primary Bedroom offers huge walk in closet and primary bath offers shower and free-standing tub with dual sinks and tower for plenty of storage. Outside you have a front and side porch, beautiful jasmine lines the fenceline. While in back you have your private pool area with the back yard is privacy fenced. Then of course you have your dethatched garage, that is loaded with electric, including 220 if you have power tools. Location provides easy access to major road and interstate systems. Agent Susan Anderson is Owner
Property Details
Price: $649,900
Sq Ft: 1,700
($382 per
sqft)
Bedrooms: 3
Bathrooms: 2
City: Plant City
County: Hillsborough
Type: Single Family
Development: Unplatted
Acres: 1.0400
Virtual Tour/Floorplan: View
Year Built: 2019
Listing Number: TB8565457
Status Code: A-Active
Taxes: $4,290.46
Tax Year: 2025
Garage:
2
Furnishings: Unfurnished
Interior Features:
Cathedral Ceiling(s)
Ceiling Fans(s)
Crown Molding
Kitchen/Family Room Combo
Living Room/Dining Room Combo
Stone Counters
Financial Information:
Taxes: $4,290.46
Tax Year: 2025
Exterior Features:
Lighting
Sidewalk
Equipment:
Dishwasher
Disposal
Electric Water Heater
Kitchen Reverse Osmosis System
Microwave
Range
Refrigerator
Tankless Water Heater
Water Softener
View:
Trees/Woods
School Information:
High School: Strawberry Crest High School
Additional Information:
Building Description: Craftsman
MLS Area: 33566 - Plant City
Total Square Footage: 2,300
Price per Square Feet: $382.29
Total Floors: 1
Water: Private, Well
Construction: Block, Stone, Stucco
Date Listed: 2026-11-07 00:00:00
Pool: Y
Pool Description: In Ground, Gunite, Heated, Lighting, Pool Alarm
Furnished: Unfurnished
Windows: Blinds
Parking: Garage Door Opener, Oversized
Garage Spaces: 2
Flooring: Hardwood
Roof: Shingle
Heating: Central, Electric
Cooling: Central Air
Fireplace: Y
Laundry: Electric Dryer Hookup, Laundry Room
Sewer: Septic Tank
Lot Desc.: Cleared, In County
Parcel ID: U-27-28-21-Zzz-
Map of 5805 Glen Harwell Road, Plant City, FL 33566
Listing Courtesy Of: Keller Williams Suburban Tampa
teamanderson1@outlook.com