5790 Rock Dove Drive, Sarasota, FL 34241
Active Under Contract $712,900


Save Property
View Virtual Tour
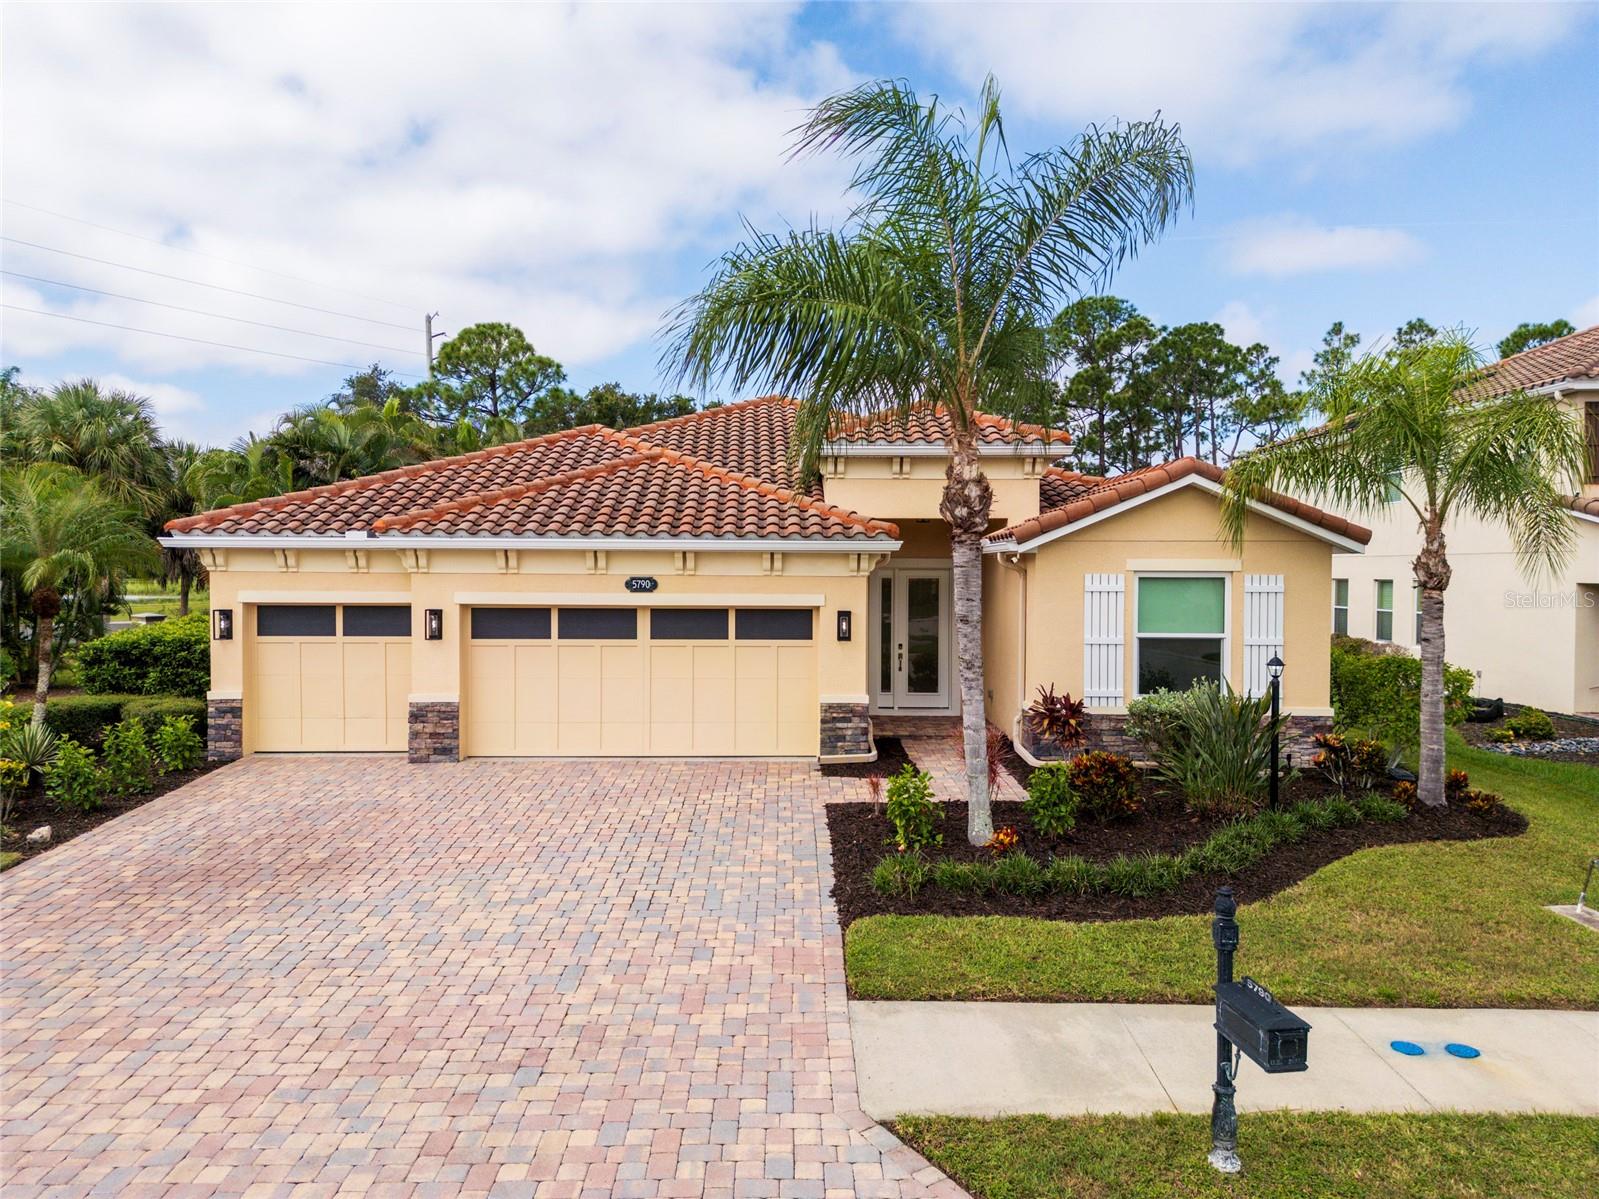
Under contract-accepting backup offers. Virtually Staged. Stunning 4-Bedroom | 3.5-Bath Pool Home in Red Hawk Reserve, Sarasota Welcome to refined Florida living in the highly desirable Red Hawk Reserve. This beautifully updated 4-bedroom, 3.5-bath residence blends timeless elegance with modern luxury and thoughtful upgrades throughout. From the moment you enter, you’ll appreciate the fresh interior paint, tile flooring throughout, updated quartz countertops, and sophisticated gold-accented finishes. The spacious floor plan offers exceptional flexibility, including two en-suite bedrooms, providing comfort and privacy for family and guests. The home is designed for effortless indoor-outdoor living, with a beautifully appointed covered patio, pool bathroom and private pool area creating the perfect setting for entertaining, relaxing, and enjoying Sarasota’s year-round lifestyle. Major improvements provide both comfort and peace of mind, including a NEW HVAC system (2026), impact-resistant windows (2022), and a whole-home solar system (2021). Additional highlights include a 3-car garage, paver driveway, generous living spaces, and an abundance of upgraded details throughout. Every element has been thoughtfully selected to create a polished, move-in-ready home that combines style, function, and Florida resort living. Luxury, privacy, energy efficiency, and an exceptional outdoor lifestyle—this Red Hawk Reserve residence is ready to welcome you home.
Open Floorplan
Solid Surface Counters
Solid Wood Cabinets
Split Bedroom
Stone Counters
Thermostat
Tray Ceiling(s)
Walk-In Closet(s)
Window Treatments
Taxes: $8,014.00
Tax Year: 2025
Association Fee: $2,300.00
Association Fee Frequency: Annually
Hurricane Shutters
Private Mailbox
Private Yard
Rain Gutters
Built-In Oven
Cooktop
Dishwasher
Disposal
Dryer
Electric Water Heater
Exhaust Fan
Freezer
Microwave
Range Hood
Refrigerator
Washer
Building Description: Coastal
MLS Area: 34241 - Sarasota
Total Square Footage: 3,696
Price per Square Feet: $279.46
Total Floors: 1
Water: Public
Construction: Block
Date Listed: 2026-09-28 00:00:00
Pool: Y
Pool Description: In Ground, Lighting, Salt Water, Screen Enclosure, Solar Heat, Tile
Furnished: Unfurnished
Windows: Double Pane Windows, Energy Star Qualified Windows, Insulated Windows, Window Treatments
Garage Description: Y
Garage Spaces: 3
Attached Garage: Y
Flooring: Ceramic Tile
Roof: Tile
Heating: Electric, Heat Pump
Cooling: Central Air
Laundry: Laundry Room
Pets: Yes
Sewer: Public Sewer
Parcel ID: 0285010011
Listing Courtesy Of: Villa & Company Inc
jud@safeiragroup.com
Under contract-accepting backup offers. Virtually Staged. Stunning 4-Bedroom | 3.5-Bath Pool Home in Red Hawk Reserve, Sarasota Welcome to refined Florida living in the highly desirable Red Hawk Reserve. This beautifully updated 4-bedroom, 3.5-bath residence blends timeless elegance with modern luxury and thoughtful upgrades throughout. From the moment you enter, you’ll appreciate the fresh interior paint, tile flooring throughout, updated quartz countertops, and sophisticated gold-accented finishes. The spacious floor plan offers exceptional flexibility, including two en-suite bedrooms, providing comfort and privacy for family and guests. The home is designed for effortless indoor-outdoor living, with a beautifully appointed covered patio, pool bathroom and private pool area creating the perfect setting for entertaining, relaxing, and enjoying Sarasota’s year-round lifestyle. Major improvements provide both comfort and peace of mind, including a NEW HVAC system (2026), impact-resistant windows (2022), and a whole-home solar system (2021). Additional highlights include a 3-car garage, paver driveway, generous living spaces, and an abundance of upgraded details throughout. Every element has been thoughtfully selected to create a polished, move-in-ready home that combines style, function, and Florida resort living. Luxury, privacy, energy efficiency, and an exceptional outdoor lifestyle—this Red Hawk Reserve residence is ready to welcome you home.
Property Details
Price: $712,900
Sq Ft: 2,551
($279 per
sqft)
Bedrooms: 4
Bathrooms: 3
Partial Baths: 1
City: Sarasota
County: Sarasota
Type: Single Family
Development: Red Hawk Reserve
Subdivision: Red Hawk Reserve Ph 2
Acres: 0.2600
Virtual Tour/Floorplan: View
Year Built: 2013
Listing Number: A4707420
Status Code: Active Under Contract
Taxes: $8,014.00
Tax Year: 2025
Garage:
3
/
Y
Furnishings: Unfurnished
Pets Allowed: Yes
Total Recurring Fees: $192
Total Recurring Fee Frequency: 0.00
Interior Features:
Open Floorplan
Solid Surface Counters
Solid Wood Cabinets
Split Bedroom
Stone Counters
Thermostat
Tray Ceiling(s)
Walk-In Closet(s)
Window Treatments
Financial Information:
Taxes: $8,014.00
Tax Year: 2025
Association Fee: $2,300.00
Association Fee Frequency: Annually
Exterior Features:
Hurricane Shutters
Private Mailbox
Private Yard
Rain Gutters
Equipment:
Built-In Oven
Cooktop
Dishwasher
Disposal
Dryer
Electric Water Heater
Exhaust Fan
Freezer
Microwave
Range Hood
Refrigerator
Washer
Additional Information:
Building Description: Coastal
MLS Area: 34241 - Sarasota
Total Square Footage: 3,696
Price per Square Feet: $279.46
Total Floors: 1
Water: Public
Construction: Block
Date Listed: 2026-09-28 00:00:00
Pool: Y
Pool Description: In Ground, Lighting, Salt Water, Screen Enclosure, Solar Heat, Tile
Furnished: Unfurnished
Windows: Double Pane Windows, Energy Star Qualified Windows, Insulated Windows, Window Treatments
Garage Description: Y
Garage Spaces: 3
Attached Garage: Y
Flooring: Ceramic Tile
Roof: Tile
Heating: Electric, Heat Pump
Cooling: Central Air
Laundry: Laundry Room
Pets: Yes
Sewer: Public Sewer
Parcel ID: 0285010011
Map of 5790 Rock Dove Drive, Sarasota, FL 34241
Listing Courtesy Of: Villa & Company Inc
jud@safeiragroup.com