5777 140Th Avenue Sw, Ocala, FL 34481
For Sale $779,900


Save Property
View Virtual Tour
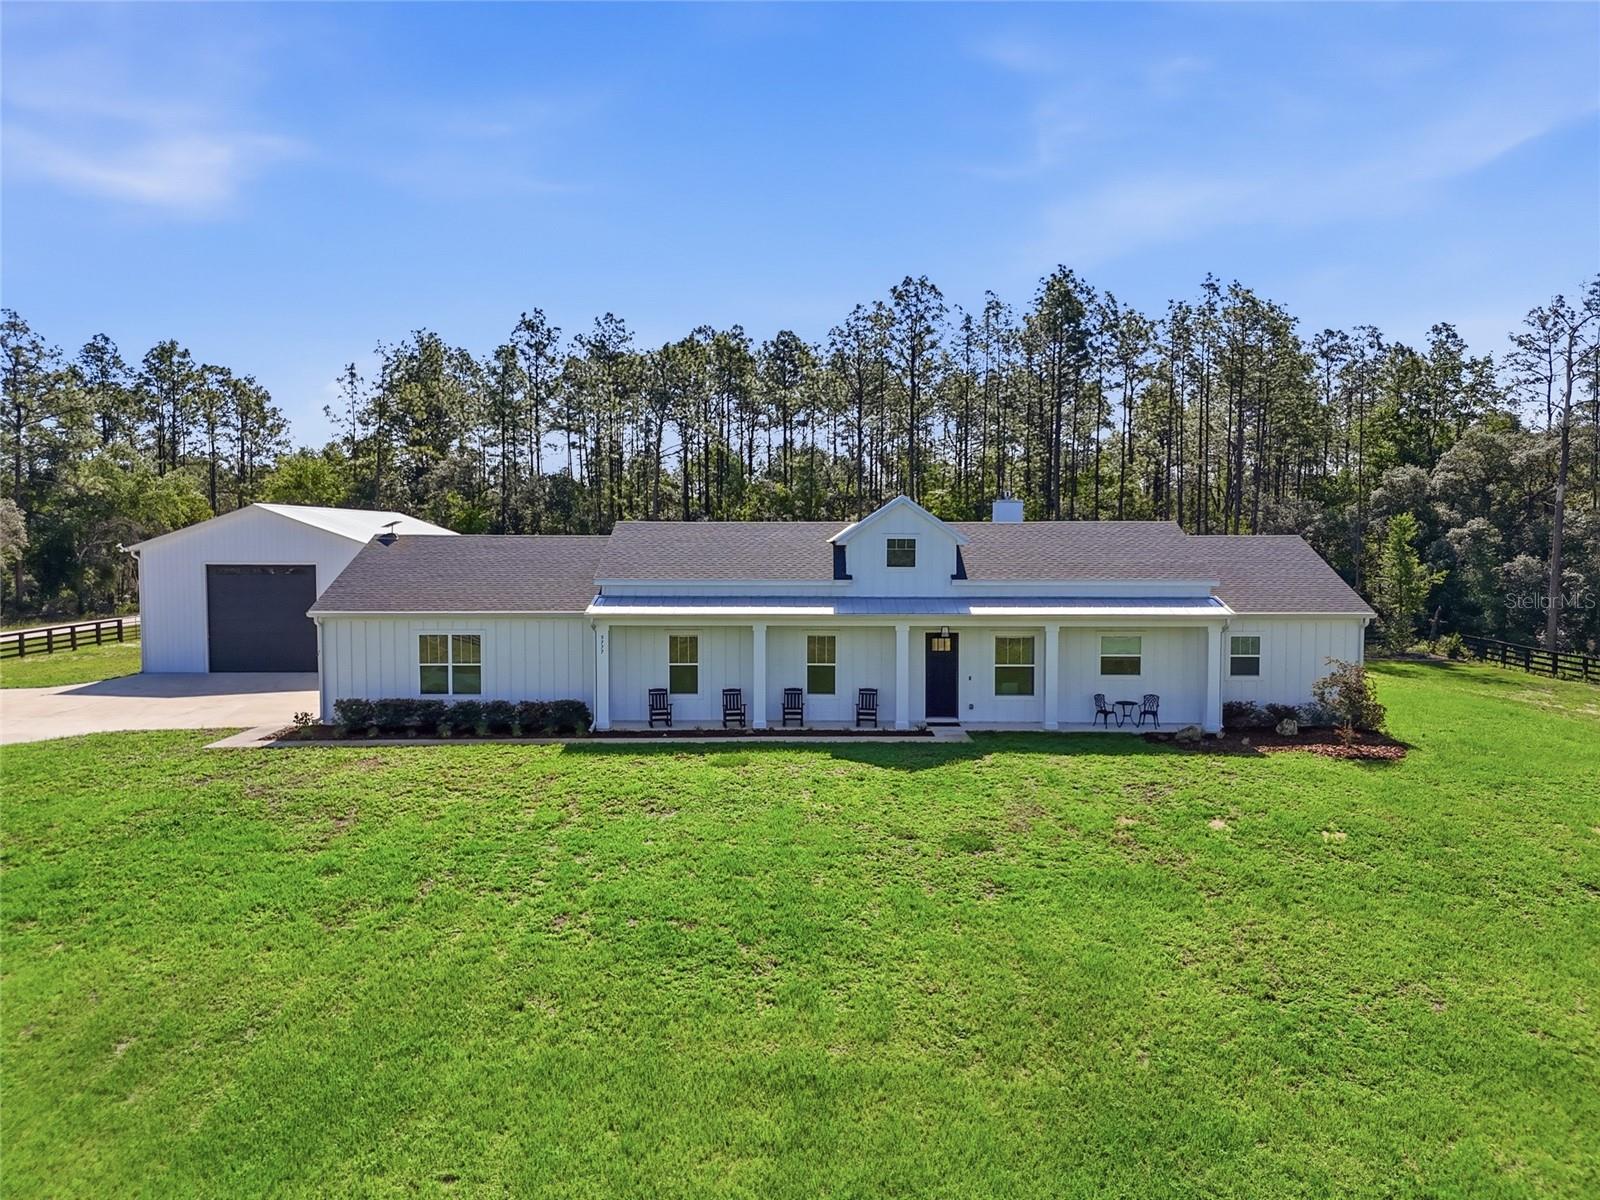
If you're looking for a home that truly has it all, this is the property for you. Whether you're a business owner, a hobbyist, or someone with a toy collection that needs serious space, the utility here is unmatched. There is a 30x50 metal building with 100-amp electric service, full RV hookup, and a large asphalt parking area behind it. Two separately gated entrances provide pull-through access onto nearly 2 acres of fully fenced land in Rolling Hills, on a corner lot — just 15 minutes from the World Equestrian Center. The backyard features a screened-in patio, a Jacuzzi-brand hot tub, a locally made custom chicken coop, and an outdoor bar, all set on beautiful pavers. When the sun goes down, the side of the metal building can become a massive outdoor movie screen, perfect for entertaining friends and family. This is the property where holidays are hosted and memories are made without ever leaving your home. This 2023 build offers 4 bedrooms, 3 bathrooms, a 3-car garage, and 2,288 square feet. The open floor plan centers around a large kitchen island with bar seating, flowing naturally into the living and dining areas anchored by a gas fireplace. Custom interior lighting, a gas range, tile throughout, and Pottery Barn curtains and rods enhance this home’s thoughtful design. The primary suite features a custom-built walk-in closet, soaking tub, walk-in shower, and dual vanities. Additional features include a whole-home Generac generator, a tankless gas water heater, and an electric, remote-operated entrance gate — all contributing to a property clearly built and maintained with intention. The listing agent is related to the seller.
Built-in Features
Cathedral Ceiling(s)
Ceiling Fans(s)
High Ceilings
In Wall Pest System
Open Floorplan
Split Bedroom
Stone Counters
Walk-In Closet(s)
Window Treatments
Taxes: $4,238.94
Tax Year: 2025
Rain Gutters
RV Hookup
Bar Fridge
Dishwasher
Disposal
Dryer
Microwave
Refrigerator
Tankless Water Heater
Washer
Wine Refrigerator
MLS Area: 34481 - Ocala
Total Square Footage: 3,567
Price per Square Feet: $337.04
Total Floors: 1
Water: Well
Construction: Frame
Date Listed: 2026-05-29 00:00:00
Private Spa: Y
Furnished: Negotiable
Windows: Blinds, Drapes, Rods
Parking: Rv Garage
Garage Description: Y
Garage Spaces: 3
Attached Garage: Y
Flooring: Tile
Roof: Shingle
Heating: Central, Electric, Heat Pump
Cooling: Central Air
Fireplace: Y
Laundry: Gas Dryer Hookup, Laundry Room
Sewer: Septic Tank
Lot Desc.: Cleared, Corner Lot
Parcel ID: 3495-173-019
Listing Courtesy Of: Fontana Realty
kala.hamel@gmail.com
If you're looking for a home that truly has it all, this is the property for you. Whether you're a business owner, a hobbyist, or someone with a toy collection that needs serious space, the utility here is unmatched. There is a 30x50 metal building with 100-amp electric service, full RV hookup, and a large asphalt parking area behind it. Two separately gated entrances provide pull-through access onto nearly 2 acres of fully fenced land in Rolling Hills, on a corner lot — just 15 minutes from the World Equestrian Center. The backyard features a screened-in patio, a Jacuzzi-brand hot tub, a locally made custom chicken coop, and an outdoor bar, all set on beautiful pavers. When the sun goes down, the side of the metal building can become a massive outdoor movie screen, perfect for entertaining friends and family. This is the property where holidays are hosted and memories are made without ever leaving your home. This 2023 build offers 4 bedrooms, 3 bathrooms, a 3-car garage, and 2,288 square feet. The open floor plan centers around a large kitchen island with bar seating, flowing naturally into the living and dining areas anchored by a gas fireplace. Custom interior lighting, a gas range, tile throughout, and Pottery Barn curtains and rods enhance this home’s thoughtful design. The primary suite features a custom-built walk-in closet, soaking tub, walk-in shower, and dual vanities. Additional features include a whole-home Generac generator, a tankless gas water heater, and an electric, remote-operated entrance gate — all contributing to a property clearly built and maintained with intention. The listing agent is related to the seller.
Property Details
Price: $779,900
Sq Ft: 2,314
($337 per
sqft)
Bedrooms: 4
Bathrooms: 3
City: Ocala
County: Marion
Type: Single Family
Development: Rolling Oaks
Subdivision: Rolling Hills Estates Un 5
Acres: 1.8400
Virtual Tour/Floorplan: View
Year Built: 2023
Listing Number: GC540725
Status Code: A-Active
Taxes: $4,238.94
Tax Year: 2025
Garage:
3
/
Y
Furnishings: Negotiable
Interior Features:
Built-in Features
Cathedral Ceiling(s)
Ceiling Fans(s)
High Ceilings
In Wall Pest System
Open Floorplan
Split Bedroom
Stone Counters
Walk-In Closet(s)
Window Treatments
Financial Information:
Taxes: $4,238.94
Tax Year: 2025
Exterior Features:
Rain Gutters
RV Hookup
Equipment:
Bar Fridge
Dishwasher
Disposal
Dryer
Microwave
Refrigerator
Tankless Water Heater
Washer
Wine Refrigerator
Additional Information:
MLS Area: 34481 - Ocala
Total Square Footage: 3,567
Price per Square Feet: $337.04
Total Floors: 1
Water: Well
Construction: Frame
Date Listed: 2026-05-29 00:00:00
Private Spa: Y
Furnished: Negotiable
Windows: Blinds, Drapes, Rods
Parking: Rv Garage
Garage Description: Y
Garage Spaces: 3
Attached Garage: Y
Flooring: Tile
Roof: Shingle
Heating: Central, Electric, Heat Pump
Cooling: Central Air
Fireplace: Y
Laundry: Gas Dryer Hookup, Laundry Room
Sewer: Septic Tank
Lot Desc.: Cleared, Corner Lot
Parcel ID: 3495-173-019
Map of 5777 140Th Avenue Sw, Ocala, FL 34481
Listing Courtesy Of: Fontana Realty
kala.hamel@gmail.com