5762 Covington Cove Way, Orlando, FL 32829
For Sale $625,000


Save Property
View Virtual Tour
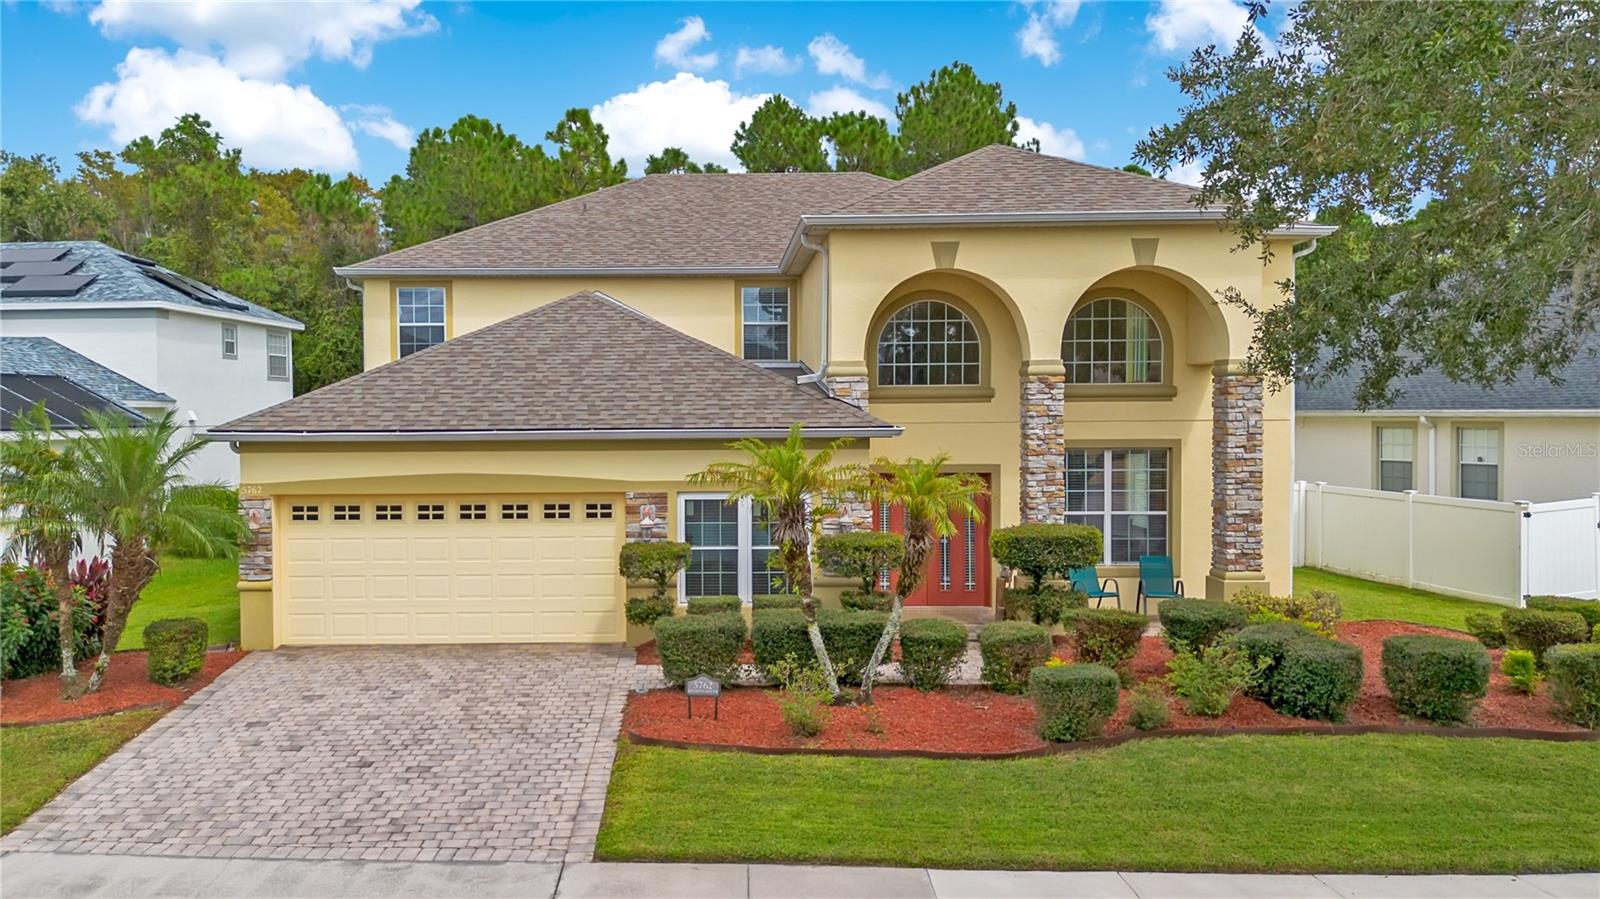
Welcome to 5762 Covington Cove Way — where spacious living, thoughtful design and the best of the Florida lifestyle come together. From the moment you step through the front doors, soaring cathedral-height ceilings and an impressive open living and dining area create an immediate sense of space and elegance. A distinctive dual-staircase design adds architectural character while providing an inviting connection between the home’s two levels and living spaces. At the heart of the home is an expansive kitchen with seamless flow into the dinette and family room. The kitchen boasts a large island with seating, expansive 48-inch wood cabinets, more than ample granite countertop space and all stainless steel appliances. Across the back of the home, oversized sliding glass doors fill the home with natural light and extend the living area outdoors to a covered, screened patio and expanded outdoor living space. Beyond, a privacy-fenced backyard overlooks tranquil conservation with no rear neighbors, creating a private and peaceful backdrop for morning coffee, weekend gatherings or simply enjoying the beauty of Florida living. The first floor offers a desirable primary suite with a private bath. There is also a flexible fifth bedroom that can easily serve as a home office or study, featuring elegant double doors. A convenient half bath completes the main level. Upstairs, the versatile floor plan continues with three additional bedrooms, including one with its own ensuite bath. Two other bedrooms share a private full bath. A spacious, open bonus area provides an additional gathering space—perfect for movie nights, a game room, pool table, playroom or second family room, with an adjacent third full bath, perfect for visitors. With multiple living areas and flexible spaces throughout, this home is designed to adapt beautifully to the way you live. Situated in the highly desirable Vista Lakes master-planned community, residents enjoy an exceptional array of resort-style amenities, including the Residents Club, multiple pools, fitness center, tennis and pickleball courts, parks, playgrounds, sports fields and scenic lakeside walking trails. With recreation and activities for all ages, Vista Lakes offers not only an outstanding lifestyle but also a true sense of community. The location is equally impressive, with convenient access to Orlando International Airport, Lake Nona and Medical City, along with shopping, restaurants and major roadways including SR 417 and SR 528. From daily conveniences and easy commuting to weekend adventures throughout Central Florida—from world-famous attractions to Florida’s beautiful beaches—this southeast Orlando location puts it all within easy reach. Check out the 3D Matterport and walk through this home NOW! Additional highlights include a 2023 roof and 2018 HVAC system, offering valuable peace of mind for the next homeowner.
Ceiling Fans(s)
Eat-in Kitchen
High Ceilings
Kitchen/Family Room Combo
Living Room/Dining Room Combo
Primary Bedroom Main Floor
Solid Surface Counters
Solid Wood Cabinets
Walk-In Closet(s)
Basketball Court
Clubhouse
Fitness Center
Pickleball Court(s)
Playground
Pool
Recreation Facilities
Tennis Court(s)
Taxes: $10,984.19
Tax Year: 2025
Association Fee: $148.95
Association Fee Frequency: Quarterly
Dishwasher
Disposal
Electric Water Heater
Microwave
Range
Elementary School: Vista Lakes Elem
Middle School: Odyssey Middle
Junior High: Odyssey Middle
High School: Colonial High
Building Description: Traditional
MLS Area: 32829 - Orlando/Chickasaw
Total Square Footage: 4,243
Price per Square Feet: $176.75
Total Floors: 2
Water: Public
Construction: Block, Stucco
Date Listed: 2026-10-04 00:00:00
Furnished: Unfurnished
Garage Description: Y
Garage Spaces: 2
Attached Garage: Y
Flooring: Carpet, Tile
Roof: Shingle
Heating: Electric
Cooling: Central Air
Laundry: Inside, Laundry Room
Pets: Yes
Sewer: Public Sewer
Parcel ID: 18-23-31-2159-0
Amenities: Basketball Court, Clubhouse, Fitness Center, Pickleball Court(S), Playground, Pool, Recreation Facilities, Tennis Court(S)
Listing Courtesy Of: Bhhs Florida Realty
danalaing@gmail.com
Welcome to 5762 Covington Cove Way — where spacious living, thoughtful design and the best of the Florida lifestyle come together. From the moment you step through the front doors, soaring cathedral-height ceilings and an impressive open living and dining area create an immediate sense of space and elegance. A distinctive dual-staircase design adds architectural character while providing an inviting connection between the home’s two levels and living spaces. At the heart of the home is an expansive kitchen with seamless flow into the dinette and family room. The kitchen boasts a large island with seating, expansive 48-inch wood cabinets, more than ample granite countertop space and all stainless steel appliances. Across the back of the home, oversized sliding glass doors fill the home with natural light and extend the living area outdoors to a covered, screened patio and expanded outdoor living space. Beyond, a privacy-fenced backyard overlooks tranquil conservation with no rear neighbors, creating a private and peaceful backdrop for morning coffee, weekend gatherings or simply enjoying the beauty of Florida living. The first floor offers a desirable primary suite with a private bath. There is also a flexible fifth bedroom that can easily serve as a home office or study, featuring elegant double doors. A convenient half bath completes the main level. Upstairs, the versatile floor plan continues with three additional bedrooms, including one with its own ensuite bath. Two other bedrooms share a private full bath. A spacious, open bonus area provides an additional gathering space—perfect for movie nights, a game room, pool table, playroom or second family room, with an adjacent third full bath, perfect for visitors. With multiple living areas and flexible spaces throughout, this home is designed to adapt beautifully to the way you live. Situated in the highly desirable Vista Lakes master-planned community, residents enjoy an exceptional array of resort-style amenities, including the Residents Club, multiple pools, fitness center, tennis and pickleball courts, parks, playgrounds, sports fields and scenic lakeside walking trails. With recreation and activities for all ages, Vista Lakes offers not only an outstanding lifestyle but also a true sense of community. The location is equally impressive, with convenient access to Orlando International Airport, Lake Nona and Medical City, along with shopping, restaurants and major roadways including SR 417 and SR 528. From daily conveniences and easy commuting to weekend adventures throughout Central Florida—from world-famous attractions to Florida’s beautiful beaches—this southeast Orlando location puts it all within easy reach. Check out the 3D Matterport and walk through this home NOW! Additional highlights include a 2023 roof and 2018 HVAC system, offering valuable peace of mind for the next homeowner.
Property Details
Price: $625,000
Sq Ft: 3,536
($177 per
sqft)
Bedrooms: 5
Bathrooms: 4
Partial Baths: 1
City: Orlando
County: Orange
Type: Single Family
Development: Vista Lakes N-11 Avon
Acres: 0.2100
Virtual Tour/Floorplan: View
Year Built: 2007
Listing Number: O6445163
Status Code: A-Active
Taxes: $10,984.19
Tax Year: 2025
Garage:
2
/
Y
Furnishings: Unfurnished
Pets Allowed: Yes
Total Recurring Fees: $50
Total Recurring Fee Frequency: 0.00
Interior Features:
Ceiling Fans(s)
Eat-in Kitchen
High Ceilings
Kitchen/Family Room Combo
Living Room/Dining Room Combo
Primary Bedroom Main Floor
Solid Surface Counters
Solid Wood Cabinets
Walk-In Closet(s)
Amenities:
Basketball Court
Clubhouse
Fitness Center
Pickleball Court(s)
Playground
Pool
Recreation Facilities
Tennis Court(s)
Financial Information:
Taxes: $10,984.19
Tax Year: 2025
Association Fee: $148.95
Association Fee Frequency: Quarterly
Equipment:
Dishwasher
Disposal
Electric Water Heater
Microwave
Range
School Information:
Elementary School: Vista Lakes Elem
Middle School: Odyssey Middle
Junior High: Odyssey Middle
High School: Colonial High
Additional Information:
Building Description: Traditional
MLS Area: 32829 - Orlando/Chickasaw
Total Square Footage: 4,243
Price per Square Feet: $176.75
Total Floors: 2
Water: Public
Construction: Block, Stucco
Date Listed: 2026-10-04 00:00:00
Furnished: Unfurnished
Garage Description: Y
Garage Spaces: 2
Attached Garage: Y
Flooring: Carpet, Tile
Roof: Shingle
Heating: Electric
Cooling: Central Air
Laundry: Inside, Laundry Room
Pets: Yes
Sewer: Public Sewer
Parcel ID: 18-23-31-2159-0
Amenities: Basketball Court, Clubhouse, Fitness Center, Pickleball Court(S), Playground, Pool, Recreation Facilities, Tennis Court(S)
Map of 5762 Covington Cove Way, Orlando, FL 32829
Listing Courtesy Of: Bhhs Florida Realty
danalaing@gmail.com