5755 Bluestar Court, Lakewood Ranch, FL 34211
For Sale $700,000


Save Property
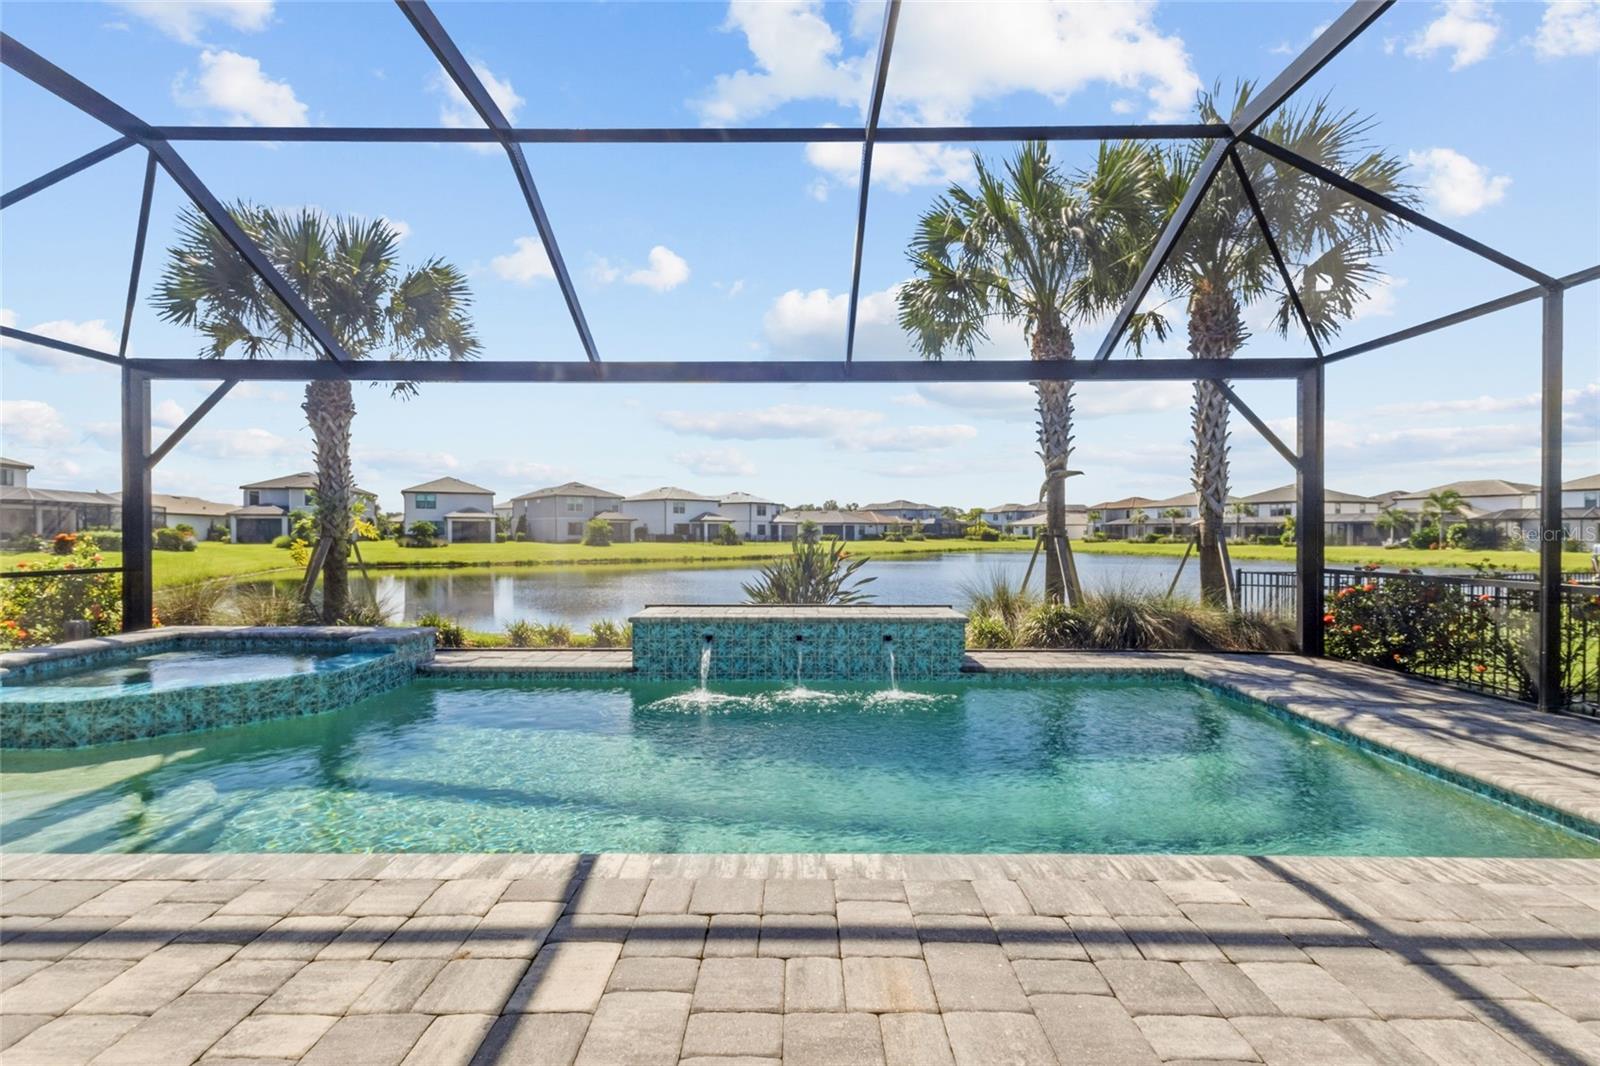
Virtually Staged. Welcome to this newly built and beautifully upgraded home in Sapphire Point in Lakewood Ranch. This home has 3 bedrooms plus a den with 2 bathrooms. Designed for modern Florida living, this open-concept home features living all on one level with a tray ceiling in the living room and crown molding to enhance the space with zero-corner sliders plus additional sliders in the dining room that open onto an extended covered lanai. Enjoy the heated saltwater pool and spa with an upgraded panoramic pool cage overlooking the serene lake. The gourmet kitchen features quartz countertops, an oversized island, upgraded cabinetry, under-cabinet lighting, tile backsplash, built-in appliances, a hooded range and wall oven. The spacious primary suite includes a tray ceiling and beautiful pool and lake views. The den offers the perfect space for a home office or flex room. The driveway also features an extended-width for added parking and convenience. Sapphire Point is an amenity-rich community offering a resort-style pool, fitness center, dog park, fire pit, playground and more. Enjoy all that Lakewood Ranch has to provide, including top-rated schools, parks, trails, shopping, dining and entertainment. This home offers the perfect combination of upgrades, outdoor living and a sought-after Lakewood Ranch lifestyle.
Crown Molding
Eat-in Kitchen
High Ceilings
Living Room/Dining Room Combo
Primary Bedroom Main Floor
Split Bedroom
Tray Ceiling(s)
Walk-In Closet(s)
Window Treatments
Taxes: $8,937.00
Tax Year: 2025
Association Fee: $1,024.00
Association Fee Frequency: Quarterly
Hurricane Shutters
Rain Gutters
Sidewalk
Built-In Oven
Dishwasher
Disposal
Dryer
Freezer
Microwave
Range Hood
Refrigerator
Washer
Water
Elementary School: Gullett Elementary
Middle School: Dr Mona Jain Middle
Junior High: Dr Mona Jain Middle
High School: Lakewood Ranch High
MLS Area: 34211 - Bradenton/Lakewood Ranch Area
Total Square Footage: 2,847
Price per Square Feet: $340.80
Water: Public
Construction: Block
Date Listed: 2026-09-08 00:00:00
Pool: Y
Pool Description: In Ground, Screen Enclosure
Private Spa: Y
Furnished: Negotiable
Windows: Blinds
Garage Description: Y
Garage Spaces: 2
Attached Garage: Y
Flooring: Carpet, Ceramic Tile
Roof: Tile
Heating: Central
Cooling: Central Air
Security: Gated Community
Laundry: Inside
Pets: Breed Restrictions
Sewer: Public Sewer
Parcel ID: 581715659
Listing Courtesy Of: Coldwell Banker Realty
vicki.haddow@gmail.com
Virtually Staged. Welcome to this newly built and beautifully upgraded home in Sapphire Point in Lakewood Ranch. This home has 3 bedrooms plus a den with 2 bathrooms. Designed for modern Florida living, this open-concept home features living all on one level with a tray ceiling in the living room and crown molding to enhance the space with zero-corner sliders plus additional sliders in the dining room that open onto an extended covered lanai. Enjoy the heated saltwater pool and spa with an upgraded panoramic pool cage overlooking the serene lake. The gourmet kitchen features quartz countertops, an oversized island, upgraded cabinetry, under-cabinet lighting, tile backsplash, built-in appliances, a hooded range and wall oven. The spacious primary suite includes a tray ceiling and beautiful pool and lake views. The den offers the perfect space for a home office or flex room. The driveway also features an extended-width for added parking and convenience. Sapphire Point is an amenity-rich community offering a resort-style pool, fitness center, dog park, fire pit, playground and more. Enjoy all that Lakewood Ranch has to provide, including top-rated schools, parks, trails, shopping, dining and entertainment. This home offers the perfect combination of upgrades, outdoor living and a sought-after Lakewood Ranch lifestyle.
Property Details
Price: $700,000
Sq Ft: 2,054
($341 per
sqft)
Bedrooms: 3
Bathrooms: 2
City: Lakewood Ranch
County: Manatee
Type: Single Family
Development: Sapphire Point Ph I & Ii Subph 1A, 1B, 1
Acres: 0.2000
Year Built: 2022
Listing Number: A4704397
Status Code: A-Active
Taxes: $8,937.00
Tax Year: 2025
Garage:
2
/
Y
Furnishings: Negotiable
Pets Allowed: Breed Restrictions
Total Recurring Fees: $341
Total Recurring Fee Frequency: 0.00
Interior Features:
Crown Molding
Eat-in Kitchen
High Ceilings
Living Room/Dining Room Combo
Primary Bedroom Main Floor
Split Bedroom
Tray Ceiling(s)
Walk-In Closet(s)
Window Treatments
Financial Information:
Taxes: $8,937.00
Tax Year: 2025
Association Fee: $1,024.00
Association Fee Frequency: Quarterly
Exterior Features:
Hurricane Shutters
Rain Gutters
Sidewalk
Equipment:
Built-In Oven
Dishwasher
Disposal
Dryer
Freezer
Microwave
Range Hood
Refrigerator
Washer
View:
Water
School Information:
Elementary School: Gullett Elementary
Middle School: Dr Mona Jain Middle
Junior High: Dr Mona Jain Middle
High School: Lakewood Ranch High
Additional Information:
MLS Area: 34211 - Bradenton/Lakewood Ranch Area
Total Square Footage: 2,847
Price per Square Feet: $340.80
Water: Public
Construction: Block
Date Listed: 2026-09-08 00:00:00
Pool: Y
Pool Description: In Ground, Screen Enclosure
Private Spa: Y
Furnished: Negotiable
Windows: Blinds
Garage Description: Y
Garage Spaces: 2
Attached Garage: Y
Flooring: Carpet, Ceramic Tile
Roof: Tile
Heating: Central
Cooling: Central Air
Security: Gated Community
Laundry: Inside
Pets: Breed Restrictions
Sewer: Public Sewer
Parcel ID: 581715659
Map of 5755 Bluestar Court, Lakewood Ranch, FL 34211
Listing Courtesy Of: Coldwell Banker Realty
vicki.haddow@gmail.com