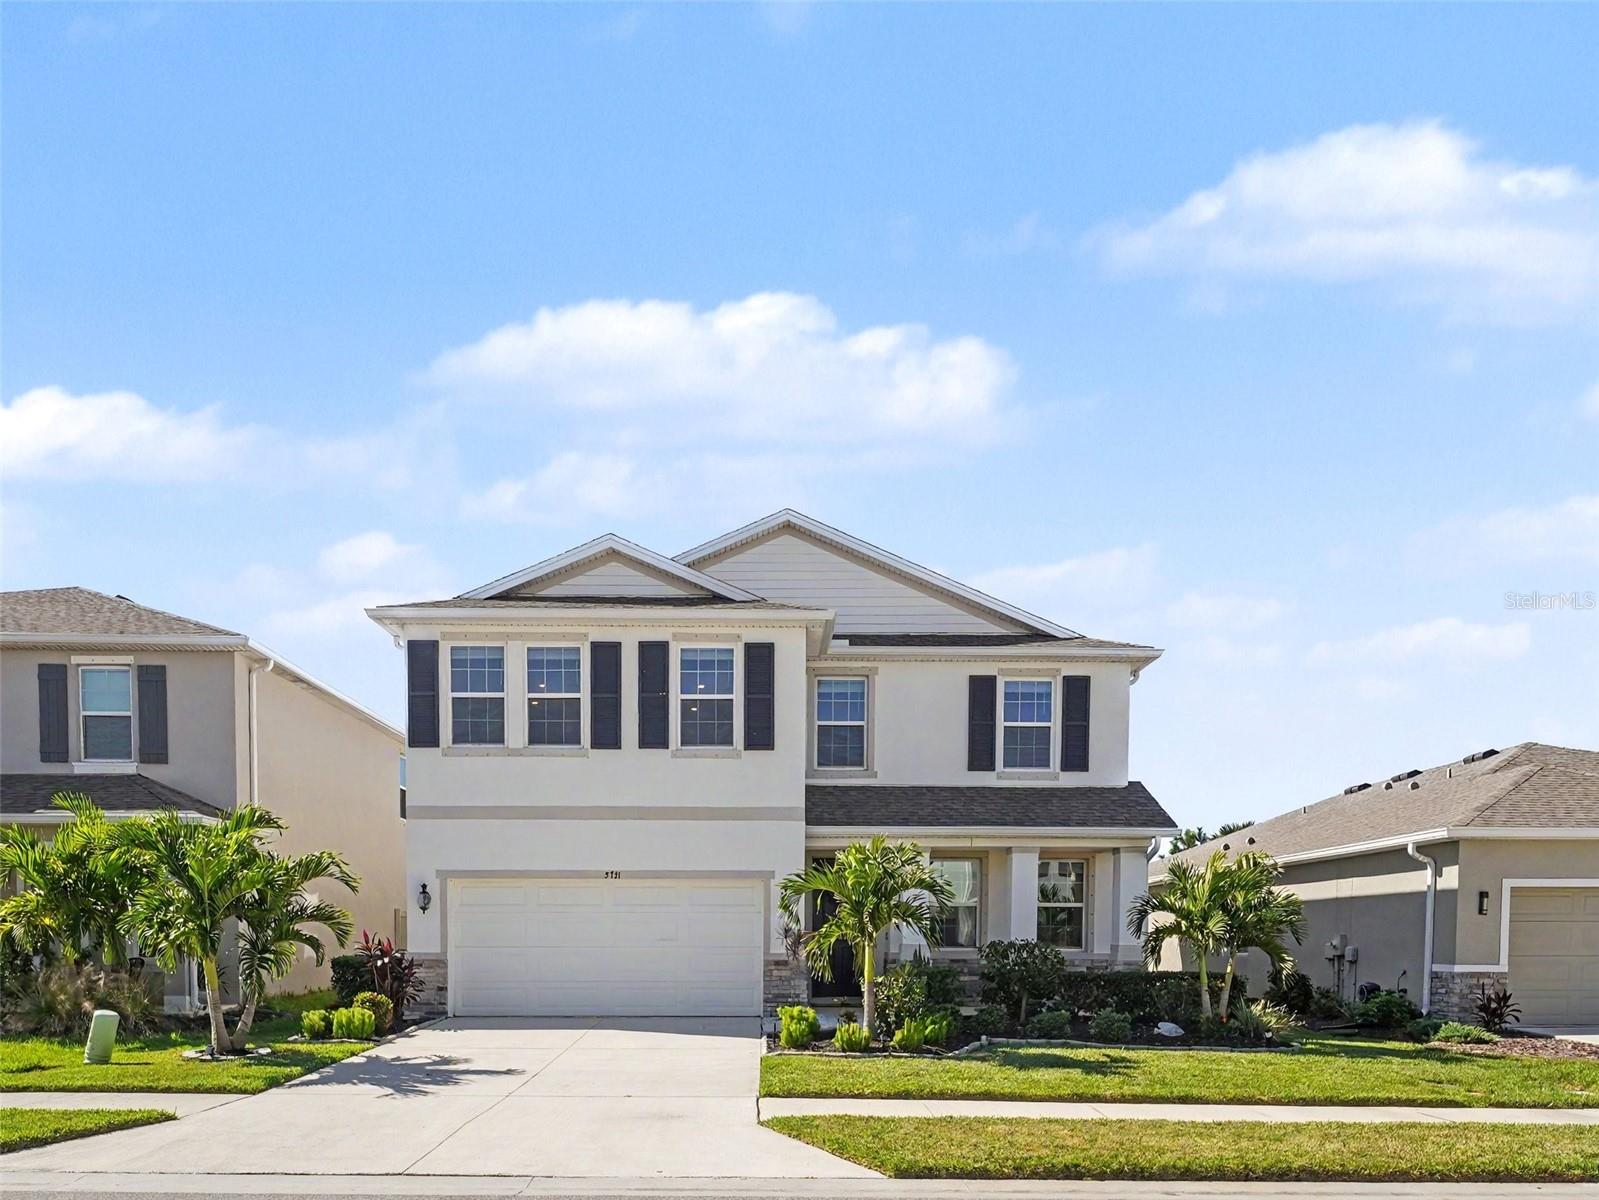
5731 Woodland Sage Drive, Sarasota, FL 34238
For Sale $635,000


Save Property
View Virtual Tour
LOCATION, LOCATION, LOCATION! Enjoy the best of Sarasota living in the gated community of Promenade Estates at Palmer Ranch! This beautifully updated 4-bedroom, 3-full-bath home features a desirable main-floor bedroom and full bath, plus a main-floor office/den with built-in bookshelves. The upgraded kitchen showcases gorgeous quartz countertops with matching backsplash and newer stainless steel appliances. Additional highlights include brand-new hypoallergenic luxury vinyl plank flooring throughout, a whole-house Fractal water softener and purification system, crown molding, fresh interior paint, and a custom shiplap accent wall. The spacious owner's suite is a true retreat, featuring two walk-in closets, a luxurious five-piece bath, and custom blackout pull-down shades. Enjoy peaceful pond views from the upstairs windows. Situated on a cul-de-sac, the home also offers a fenced backyard with a charming butterfly garden. Community amenities include a swimming pool, splash pad, clubhouse, fitness center, playground, dog park, sand volleyball, and basketball court. Conveniently located just 7 miles from world-famous Siesta Key Beach, with easy access to waterfront dining and boating, the Legacy Trail for biking and walking, Oscar Scherer State Park, golf courses, shopping, and restaurants. This home combines thoughtful upgrades, beautiful views, fantastic amenities, and the best of the Florida lifestyle. Pride of ownership shines throughout—this is a must-see home to truly appreciate! Call for your private tour! Some photos are virtually staged
Ceiling Fans(s)
Crown Molding
Open Floorplan
Stone Counters
Walk-In Closet(s)
Basketball Court
Clubhouse
Fitness Center
Gated
Playground
Pool
Taxes: $5,334.00
Tax Year: 2025
Association Fee: $268.25
Association Fee Frequency: Monthly
Hurricane Shutters
Built-In Oven
Cooktop
Dishwasher
Disposal
Dryer
Microwave
Range
Refrigerator
Washer
Trees/Woods
Water
Elementary School: Laurel Nokomis Elementary
Middle School: Laurel Nokomis Middle
Junior High: Laurel Nokomis Middle
High School: Venice Senior High
MLS Area: 34238 - Sarasota/Sarasota Square
Total Square Footage: 3,467
Price per Square Feet: $224.70
Total Floors: 2
Water: Public
Construction: Block, Stucco
Date Listed: 2026-10-23 00:00:00
Furnished: Unfurnished
Parking: Driveway, Garage Door Opener
Garage Description: Y
Garage Spaces: 2
Attached Garage: Y
Flooring: Luxury Vinyl
Roof: Shingle
Heating: Central
Cooling: Central Air
Security: Gated Community, Smoke Detector(S)
Laundry: Laundry Room, Upper Level
Pets: Breed Restrictions
Sewer: Public Sewer
Lot Desc.: Cul-De-Sac
Parcel ID: 0334120274
Amenities: Basketball Court, Clubhouse, Fitness Center, Gated, Playground, Pool
Listing Courtesy Of: Exp Realty Llc
michele@micheletaylorteam.com
LOCATION, LOCATION, LOCATION! Enjoy the best of Sarasota living in the gated community of Promenade Estates at Palmer Ranch! This beautifully updated 4-bedroom, 3-full-bath home features a desirable main-floor bedroom and full bath, plus a main-floor office/den with built-in bookshelves. The upgraded kitchen showcases gorgeous quartz countertops with matching backsplash and newer stainless steel appliances. Additional highlights include brand-new hypoallergenic luxury vinyl plank flooring throughout, a whole-house Fractal water softener and purification system, crown molding, fresh interior paint, and a custom shiplap accent wall. The spacious owner's suite is a true retreat, featuring two walk-in closets, a luxurious five-piece bath, and custom blackout pull-down shades. Enjoy peaceful pond views from the upstairs windows. Situated on a cul-de-sac, the home also offers a fenced backyard with a charming butterfly garden. Community amenities include a swimming pool, splash pad, clubhouse, fitness center, playground, dog park, sand volleyball, and basketball court. Conveniently located just 7 miles from world-famous Siesta Key Beach, with easy access to waterfront dining and boating, the Legacy Trail for biking and walking, Oscar Scherer State Park, golf courses, shopping, and restaurants. This home combines thoughtful upgrades, beautiful views, fantastic amenities, and the best of the Florida lifestyle. Pride of ownership shines throughout—this is a must-see home to truly appreciate! Call for your private tour! Some photos are virtually staged
Property Details
Price: $635,000
Sq Ft: 2,826
($225 per
sqft)
Bedrooms: 4
Bathrooms: 3
City: Sarasota
County: Sarasota
Type: Single Family
Development: Promenade Estates Ph Ii
Acres: 0.1400
Virtual Tour/Floorplan: View
Year Built: 2022
Listing Number: N6146289
Status Code: A-Active
Taxes: $5,334.00
Tax Year: 2025
Garage:
2
/
Y
Furnishings: Unfurnished
Pets Allowed: Breed Restrictions
Total Recurring Fees: $268
Total Recurring Fee Frequency: 0.00
Interior Features:
Ceiling Fans(s)
Crown Molding
Open Floorplan
Stone Counters
Walk-In Closet(s)
Amenities:
Basketball Court
Clubhouse
Fitness Center
Gated
Playground
Pool
Financial Information:
Taxes: $5,334.00
Tax Year: 2025
Association Fee: $268.25
Association Fee Frequency: Monthly
Exterior Features:
Hurricane Shutters
Equipment:
Built-In Oven
Cooktop
Dishwasher
Disposal
Dryer
Microwave
Range
Refrigerator
Washer
View:
Trees/Woods
Water
School Information:
Elementary School: Laurel Nokomis Elementary
Middle School: Laurel Nokomis Middle
Junior High: Laurel Nokomis Middle
High School: Venice Senior High
Additional Information:
MLS Area: 34238 - Sarasota/Sarasota Square
Total Square Footage: 3,467
Price per Square Feet: $224.70
Total Floors: 2
Water: Public
Construction: Block, Stucco
Date Listed: 2026-10-23 00:00:00
Furnished: Unfurnished
Parking: Driveway, Garage Door Opener
Garage Description: Y
Garage Spaces: 2
Attached Garage: Y
Flooring: Luxury Vinyl
Roof: Shingle
Heating: Central
Cooling: Central Air
Security: Gated Community, Smoke Detector(S)
Laundry: Laundry Room, Upper Level
Pets: Breed Restrictions
Sewer: Public Sewer
Lot Desc.: Cul-De-Sac
Parcel ID: 0334120274
Amenities: Basketball Court, Clubhouse, Fitness Center, Gated, Playground, Pool
Map of 5731 Woodland Sage Drive, Sarasota, FL 34238
Listing Courtesy Of: Exp Realty Llc
michele@micheletaylorteam.com