5717 15Th Avenue, St Petersburg, FL 33710
Pending $450,000


Save Property
View Virtual Tour
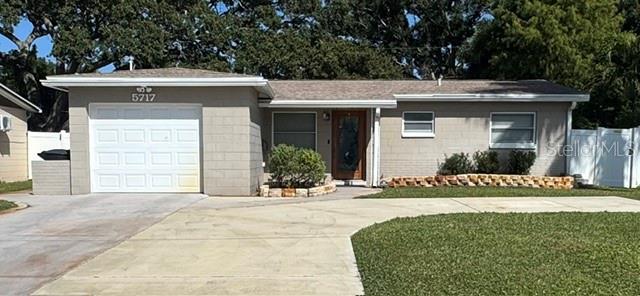
Welcome to this updated home in the highly sought-after Oak Ridge Estates neighborhood of St. Petersburg! This 3-bedroom, 2-bathroom residence blends functional updates with peace of mind. The property features an expansive 5-car driveway (06/2023), providing exceptional off-street parking for multiple vehicles or guests. Step inside to discover a remodeled kitchen (12/2020) and a renovated primary bathroom. Designed for energy efficiency and comfort, the home also boasts double-pane windows, a sunroom with CAT 5 rated removable windows, HVAC (replaced 12/2020) and a split unit for the sunroom (installed 12/2020), whole-house tankless water heater (12/2020), and a CAT 5 rated garage door. Outside, the generously sized yard offers plenty of room for outdoor living, gardening, or recreation. Situated in Flood Zone X, this block property experienced no flooding during any recent storms, offering invaluable structural security. Enjoy a premier location with unmatched convenience—commutes are a breeze with quick proximity to the interstate, the dining and cultural scene of Downtown St. Pete, and the Gulf beaches. Don't miss the chance to see this turnkey home in an established, non-flood-zone community!
Ceiling Fans(s)
Primary Bedroom Main Floor
Stone Counters
Thermostat
Walk-In Closet(s)
Taxes: $1,071.47
Tax Year: 2025
Private Entrance
Private Mailbox
Private Yard
Rain Barrel/Cistern(s)
Rain Gutters
Sidewalk
Dishwasher
Disposal
Dryer
Exhaust Fan
Freezer
Ice Maker
Microwave
Range
Range Hood
Refrigerator
Tankless Water Heater
Washer
Elementary School: Northwest Elementary-Pn
Middle School: Tyrone Middle-Pn
Junior High: Tyrone Middle-Pn
High School: St. Petersburg High-Pn
Building Description: Florida, Ranch
MLS Area: 33710 - St Pete/Crossroads
Total Square Footage: 1,898
Price per Square Feet: $324.21
Total Floors: 1
Water: Public
Construction: Block
Date Listed: 2026-10-30 00:00:00
Furnished: Negotiable
Windows: Blinds, Double Pane Windows
Parking: Driveway, Garage Door Opener, Ground Level, Off Street, On Street, Parking Pad
Garage Description: Y
Garage Spaces: 1
Attached Garage: Y
Flooring: Bamboo, Laminate, Tile
Roof: Shingle
Heating: Electric
Cooling: Central Air, Mini-Split Unit(S)
Security: Closed Circuit Camera(S), Security Fencing/Lighting/Alarms, Security Lights, Security System, Smoke Detector(S)
Laundry: Electric Dryer Hookup, In Garage, Washer Hookup
Pets: Cats Ok, Dogs Ok
Sewer: Public Sewer
Lot Desc.: City Limits, Landscaped, Level, Paved
Parcel ID: 16-31-16-63414-
Listing Courtesy Of: Castles Real Estate
robertlbrooks24@gmail.com
Welcome to this updated home in the highly sought-after Oak Ridge Estates neighborhood of St. Petersburg! This 3-bedroom, 2-bathroom residence blends functional updates with peace of mind. The property features an expansive 5-car driveway (06/2023), providing exceptional off-street parking for multiple vehicles or guests. Step inside to discover a remodeled kitchen (12/2020) and a renovated primary bathroom. Designed for energy efficiency and comfort, the home also boasts double-pane windows, a sunroom with CAT 5 rated removable windows, HVAC (replaced 12/2020) and a split unit for the sunroom (installed 12/2020), whole-house tankless water heater (12/2020), and a CAT 5 rated garage door. Outside, the generously sized yard offers plenty of room for outdoor living, gardening, or recreation. Situated in Flood Zone X, this block property experienced no flooding during any recent storms, offering invaluable structural security. Enjoy a premier location with unmatched convenience—commutes are a breeze with quick proximity to the interstate, the dining and cultural scene of Downtown St. Pete, and the Gulf beaches. Don't miss the chance to see this turnkey home in an established, non-flood-zone community!
Property Details
Price: $450,000
Sq Ft: 1,388
($324 per
sqft)
Bedrooms: 3
Bathrooms: 2
City: St Petersburg
County: Pinellas
Type: Single Family
Development: Oak Ridge Estates
Subdivision: Oak Ridge Estates Rep Of Blk 33
Acres: 0.1800
Virtual Tour/Floorplan: View
Year Built: 1961
Listing Number: TB8562510
Status Code: Pending
Taxes: $1,071.47
Tax Year: 2025
Garage:
1
/
Y
Furnishings: Negotiable
Pets Allowed: Cats OK, Dogs OK
Interior Features:
Ceiling Fans(s)
Primary Bedroom Main Floor
Stone Counters
Thermostat
Walk-In Closet(s)
Financial Information:
Taxes: $1,071.47
Tax Year: 2025
Exterior Features:
Private Entrance
Private Mailbox
Private Yard
Rain Barrel/Cistern(s)
Rain Gutters
Sidewalk
Equipment:
Dishwasher
Disposal
Dryer
Exhaust Fan
Freezer
Ice Maker
Microwave
Range
Range Hood
Refrigerator
Tankless Water Heater
Washer
School Information:
Elementary School: Northwest Elementary-Pn
Middle School: Tyrone Middle-Pn
Junior High: Tyrone Middle-Pn
High School: St. Petersburg High-Pn
Additional Information:
Building Description: Florida, Ranch
MLS Area: 33710 - St Pete/Crossroads
Total Square Footage: 1,898
Price per Square Feet: $324.21
Total Floors: 1
Water: Public
Construction: Block
Date Listed: 2026-10-30 00:00:00
Furnished: Negotiable
Windows: Blinds, Double Pane Windows
Parking: Driveway, Garage Door Opener, Ground Level, Off Street, On Street, Parking Pad
Garage Description: Y
Garage Spaces: 1
Attached Garage: Y
Flooring: Bamboo, Laminate, Tile
Roof: Shingle
Heating: Electric
Cooling: Central Air, Mini-Split Unit(S)
Security: Closed Circuit Camera(S), Security Fencing/Lighting/Alarms, Security Lights, Security System, Smoke Detector(S)
Laundry: Electric Dryer Hookup, In Garage, Washer Hookup
Pets: Cats Ok, Dogs Ok
Sewer: Public Sewer
Lot Desc.: City Limits, Landscaped, Level, Paved
Parcel ID: 16-31-16-63414-
Map of 5717 15Th Avenue, St Petersburg, FL 33710
Listing Courtesy Of: Castles Real Estate
robertlbrooks24@gmail.com