5710 Wo Griffin Road, Plant City, FL 33567
Active Under Contract $585,000


Save Property
View Virtual Tour
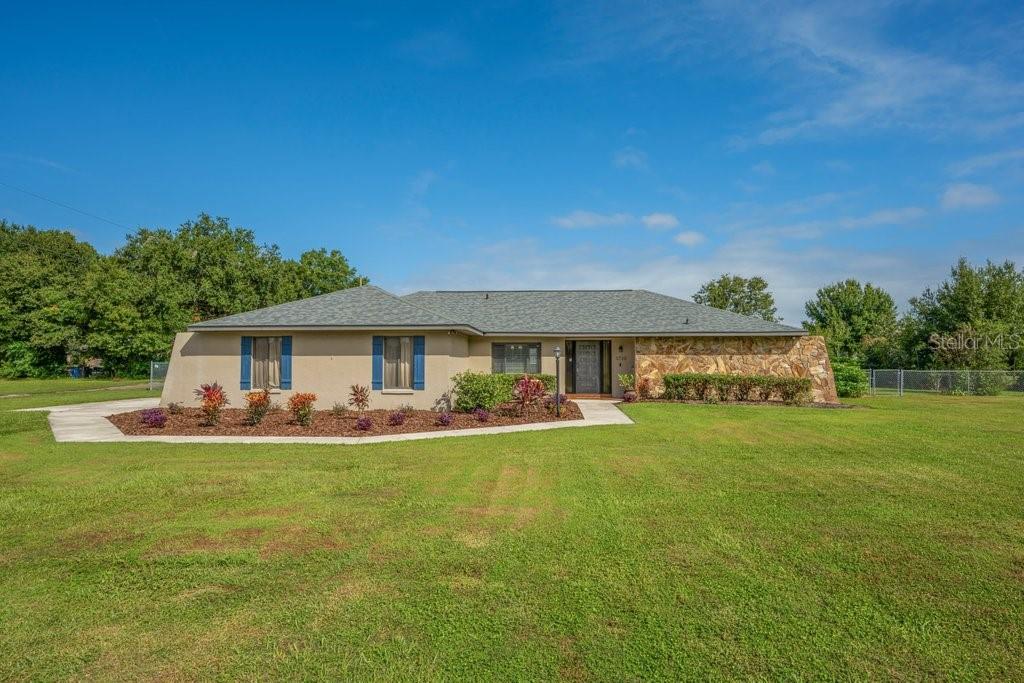
Under contract-accepting backup offers. This is a great country home on a quiet street with no HOA or CDD! It's 3 bd 2 bath with an office. The spacious kitchen and 2 bathrooms have been completely remodeled with granite countertops and solid wood cabinets. The kitchen has a 10' x 5' island with a prep sink. It's where the family gathers. There's also a wet bar nearby in the dining area. Looking out from the kitchen is the inviting lanai. The 18' x 35' heated saltwater pool and spa has Pebble Tec finish. New hot water heater, and ac in 2021. New roof in 2020. New upgrades in 2026 are a new roof on the 16' x 29 covered area, entire lanai has been rescreened, a new LED pool light has been installed, new Jandy AquaPure salt cell and the pavers have been sealed. Not much left to do but move in! Back inside you'll find generous size secondary bedrooms as well as a large primary bedroom with French doors leading out to the pool. The cozy great room has a wood burning fireplace that also has French doors leading out to the pool. The living area has been upgraded with double pane windows and doors. If you like natural light, this home has that! The location is great too. Short drive to Lakeland or Brandon. Plant City is the Winter Strawberry Capital of the World. Downtown boosts antique shops, restaurants, and frequent car shows at Mcall Park. Several Famers Markets close by to get fresh fruits, veggies and strawberry shortcake! Easy access to Interstate 4 or Hwy 60. Make an appointment to see this move in ready home!
Ceiling Fans(s)
Eat-in Kitchen
Open Floorplan
Solid Surface Counters
Solid Wood Cabinets
Split Bedroom
Stone Counters
Walk-In Closet(s)
Window Treatments
Taxes: $2,750.00
Tax Year: 2025
Fire Pit
Rain Gutters
Sidewalk
Built-In Oven
Dishwasher
Electric Water Heater
Ice Maker
Microwave
Range
Refrigerator
Park/Greenbelt
Building Description: Ranch
MLS Area: 33567 - Plant City
Total Square Footage: 3,084
Price per Square Feet: $283.16
Water: Well
Construction: Block, Stucco
Date Listed: 2026-10-21 00:00:00
Pool: Y
Pool Description: In Ground, Child Safety Fence, Gunite, Heated, Lighting, Salt Water, Screen Enclosure
Private Spa: Y
Furnished: Unfurnished
Windows: Blinds, Double Pane Windows
Parking: Garage Door Opener, Garage Faces Side, Guest, Parking Pad
Garage Description: Y
Attached Garage: Y
Flooring: Tile
Roof: Shingle
Heating: Central
Cooling: Central Air
Fireplace: Y
Security: Smoke Detector(S)
Laundry: Inside, Laundry Room
Sewer: Septic Tank
Lot Desc.: In County, Landscaped, Paved
Parcel ID: U-14-29-21-Zzz-
Listing Courtesy Of: Florida Executive Realty
carolfrier@att.net
Under contract-accepting backup offers. This is a great country home on a quiet street with no HOA or CDD! It's 3 bd 2 bath with an office. The spacious kitchen and 2 bathrooms have been completely remodeled with granite countertops and solid wood cabinets. The kitchen has a 10' x 5' island with a prep sink. It's where the family gathers. There's also a wet bar nearby in the dining area. Looking out from the kitchen is the inviting lanai. The 18' x 35' heated saltwater pool and spa has Pebble Tec finish. New hot water heater, and ac in 2021. New roof in 2020. New upgrades in 2026 are a new roof on the 16' x 29 covered area, entire lanai has been rescreened, a new LED pool light has been installed, new Jandy AquaPure salt cell and the pavers have been sealed. Not much left to do but move in! Back inside you'll find generous size secondary bedrooms as well as a large primary bedroom with French doors leading out to the pool. The cozy great room has a wood burning fireplace that also has French doors leading out to the pool. The living area has been upgraded with double pane windows and doors. If you like natural light, this home has that! The location is great too. Short drive to Lakeland or Brandon. Plant City is the Winter Strawberry Capital of the World. Downtown boosts antique shops, restaurants, and frequent car shows at Mcall Park. Several Famers Markets close by to get fresh fruits, veggies and strawberry shortcake! Easy access to Interstate 4 or Hwy 60. Make an appointment to see this move in ready home!
Property Details
Price: $585,000
Sq Ft: 2,066
($283 per
sqft)
Bedrooms: 3
Bathrooms: 2
City: Plant City
County: Hillsborough
Type: Single Family
Development: Unplatted
Acres: 1.8100
Virtual Tour/Floorplan: View
Year Built: 1982
Listing Number: TB8559951
Status Code: Active Under Contract
Taxes: $2,750.00
Tax Year: 2025
Garage:
Y
Furnishings: Unfurnished
Interior Features:
Ceiling Fans(s)
Eat-in Kitchen
Open Floorplan
Solid Surface Counters
Solid Wood Cabinets
Split Bedroom
Stone Counters
Walk-In Closet(s)
Window Treatments
Financial Information:
Taxes: $2,750.00
Tax Year: 2025
Exterior Features:
Fire Pit
Rain Gutters
Sidewalk
Equipment:
Built-In Oven
Dishwasher
Electric Water Heater
Ice Maker
Microwave
Range
Refrigerator
View:
Park/Greenbelt
Additional Information:
Building Description: Ranch
MLS Area: 33567 - Plant City
Total Square Footage: 3,084
Price per Square Feet: $283.16
Water: Well
Construction: Block, Stucco
Date Listed: 2026-10-21 00:00:00
Pool: Y
Pool Description: In Ground, Child Safety Fence, Gunite, Heated, Lighting, Salt Water, Screen Enclosure
Private Spa: Y
Furnished: Unfurnished
Windows: Blinds, Double Pane Windows
Parking: Garage Door Opener, Garage Faces Side, Guest, Parking Pad
Garage Description: Y
Attached Garage: Y
Flooring: Tile
Roof: Shingle
Heating: Central
Cooling: Central Air
Fireplace: Y
Security: Smoke Detector(S)
Laundry: Inside, Laundry Room
Sewer: Septic Tank
Lot Desc.: In County, Landscaped, Paved
Parcel ID: U-14-29-21-Zzz-
Map of 5710 Wo Griffin Road, Plant City, FL 33567
Listing Courtesy Of: Florida Executive Realty
carolfrier@att.net