5707 Maydale Avenue, Wesley Chapel, FL 33545
For Sale $695,000


Save Property
View Virtual Tour
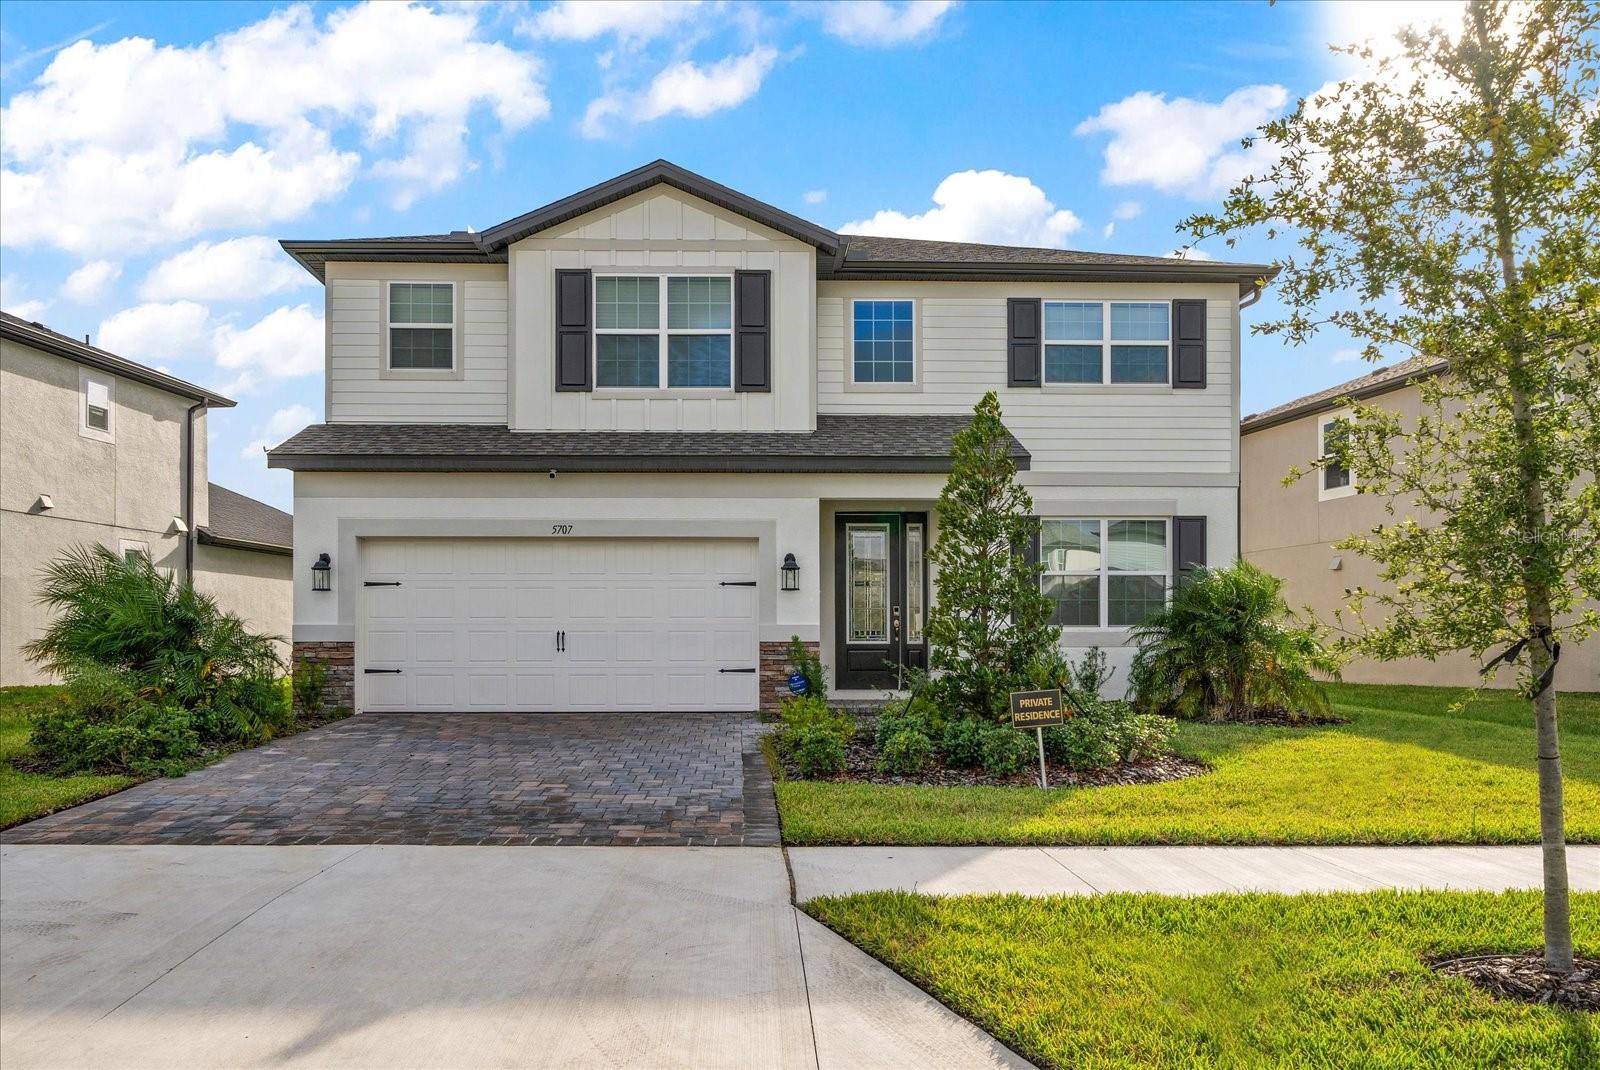
Chapel Crossing-Conservation, M/I Homes built, Sonoma II Floorplan, Elevation D, a 5-bedrooms, 4-bathrooms, with 3531 heated square feet of modern living with ample space for a growing family or just space to enjoy! This 2-story has a well designed layout with generous natural light and an open contemporary feel. Well appointed gourmet kitchen with sleek countertops, stainless steel appliances, ample cabinet space, just perfect for entertaining guests. There is a bedroom downstairs that is excellent for guest or to be used by an in-law with a bathroom that is accessible from lanai area. As you walk upstairs you will find an expansive Primary Suite complete with a spacious walk-in closet and luxurious bathroom that has all you need to unwind after a long day. Additional bedrooms offer flex spaces that may be used for office(s), guest rooms or spaces left the your imagination. The home offers a 2-car base, 3 car deep garage with ample parking and storage. Not having a basement the ample 3rd car area is great for storage. Being on conservation the home is gives you privacy and beautiful view of Florida's natural habitat. If you need a quick move-in ready house that will appeal to your every need, this is the one to see.
Eat-in Kitchen
In Wall Pest System
Kitchen/Family Room Combo
Open Floorplan
Primary Bedroom Upstairs
Smart Home
Solid Surface Counters
Solid Wood Cabinets
Split Bedroom
Thermostat
Tray Ceiling(s)
Walk-In Closet(s)
Taxes: $3,189.01
Tax Year: 2024
Association Fee: $85.00
Association Fee Frequency: Annually
Lighting
Sidewalk
Built-In Oven
Cooktop
Dishwasher
Microwave
Range Hood
Trees/Woods
Elementary School: New River Elementary
Middle School: Thomas E Weightman Middle-Po
Junior High: Thomas E Weightman Middle-Po
High School: Wesley Chapel High-Po
Building Description: Florida
MLS Area: 33545 - Wesley Chapel
Total Square Footage: 4,451
Price per Square Feet: $196.83
Construction: Block, Frame
Date Listed: 2025-11-13 00:00:00
Garage Description: Y
Garage Spaces: 3
Attached Garage: Y
Flooring: Carpet, Laminate, Tile
Roof: Shingle
Heating: Central, Electric
Cooling: Central Air
Laundry: Inside, Laundry Room
Pets: Cats Ok, Dogs Ok, Yes
Sewer: Public Sewer
Parcel ID: 20-26-10-010.0-
Listing Courtesy Of: Keller Williams Tampa Prop.
jorgemorejon@msn.com
Chapel Crossing-Conservation, M/I Homes built, Sonoma II Floorplan, Elevation D, a 5-bedrooms, 4-bathrooms, with 3531 heated square feet of modern living with ample space for a growing family or just space to enjoy! This 2-story has a well designed layout with generous natural light and an open contemporary feel. Well appointed gourmet kitchen with sleek countertops, stainless steel appliances, ample cabinet space, just perfect for entertaining guests. There is a bedroom downstairs that is excellent for guest or to be used by an in-law with a bathroom that is accessible from lanai area. As you walk upstairs you will find an expansive Primary Suite complete with a spacious walk-in closet and luxurious bathroom that has all you need to unwind after a long day. Additional bedrooms offer flex spaces that may be used for office(s), guest rooms or spaces left the your imagination. The home offers a 2-car base, 3 car deep garage with ample parking and storage. Not having a basement the ample 3rd car area is great for storage. Being on conservation the home is gives you privacy and beautiful view of Florida's natural habitat. If you need a quick move-in ready house that will appeal to your every need, this is the one to see.
Property Details
Price: $695,000
Sq Ft: 3,531
($197 per
sqft)
Bedrooms: 5
Bathrooms: 4
City: Wesley Chapel
County: Pasco
Type: Single Family
Development: Chapel Xings
Acres: 0.1700
Virtual Tour/Floorplan: View
Year Built: 2025
Listing Number: TB8447935
Status Code: A-Active
Taxes: $3,189.01
Tax Year: 2024
Garage:
3
/
Y
Pets Allowed: Cats OK, Dogs OK, Yes
Total Recurring Fees: $7
Total Recurring Fee Frequency: 0.00
Interior Features:
Eat-in Kitchen
In Wall Pest System
Kitchen/Family Room Combo
Open Floorplan
Primary Bedroom Upstairs
Smart Home
Solid Surface Counters
Solid Wood Cabinets
Split Bedroom
Thermostat
Tray Ceiling(s)
Walk-In Closet(s)
Financial Information:
Taxes: $3,189.01
Tax Year: 2024
Association Fee: $85.00
Association Fee Frequency: Annually
Exterior Features:
Lighting
Sidewalk
Equipment:
Built-In Oven
Cooktop
Dishwasher
Microwave
Range Hood
View:
Trees/Woods
School Information:
Elementary School: New River Elementary
Middle School: Thomas E Weightman Middle-Po
Junior High: Thomas E Weightman Middle-Po
High School: Wesley Chapel High-Po
Additional Information:
Building Description: Florida
MLS Area: 33545 - Wesley Chapel
Total Square Footage: 4,451
Price per Square Feet: $196.83
Construction: Block, Frame
Date Listed: 2025-11-13 00:00:00
Garage Description: Y
Garage Spaces: 3
Attached Garage: Y
Flooring: Carpet, Laminate, Tile
Roof: Shingle
Heating: Central, Electric
Cooling: Central Air
Laundry: Inside, Laundry Room
Pets: Cats Ok, Dogs Ok, Yes
Sewer: Public Sewer
Parcel ID: 20-26-10-010.0-
Map of 5707 Maydale Avenue, Wesley Chapel, FL 33545
Listing Courtesy Of: Keller Williams Tampa Prop.
jorgemorejon@msn.com