5701 6Th Way, St Petersburg, FL 33705
Active Under Contract $403,000


Save Property
View Virtual Tour
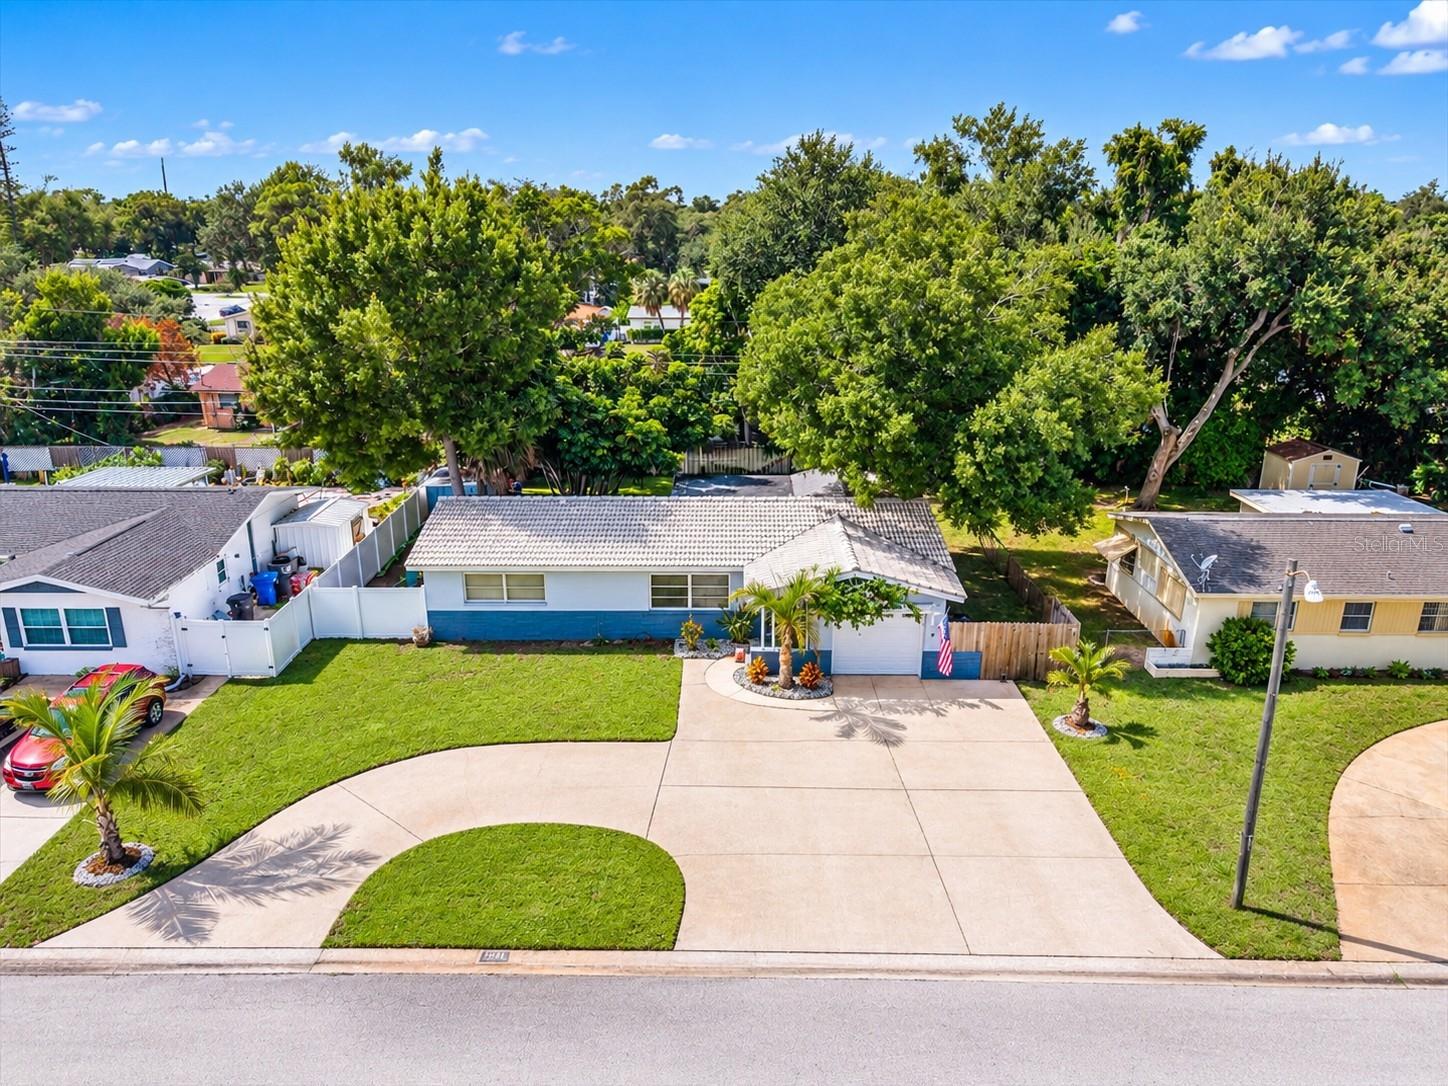
Under contract-accepting backup offers. BACK ON THE MARKET WITH NEW IMPROVEMENTS! Freshly enhanced and ready for its next owner, this beautifully updated BLOCK HOME features NEW INTERIOR AND EXTERIOR PAINT and a NEWLY REPLACED FLAT ROOF SECTION, complementing the home's DISTINCTIVE WHITE CLAY TILE ROOF. The elegant tile roof creates striking curb appeal and timeless Florida character rarely found in this price range. A CIRCULAR DRIVEWAY, ONE-CAR GARAGE, and EXTENDED PARKING PAD provide generous parking. Located in desirable FLOOD ZONE X, where flood insurance is not typically required by lenders. Inside, the bright SPLIT-BEDROOM FLOOR PLAN showcases beautiful TERRAZZO FLOORING, coastal-inspired finishes, and a neutral palette. The updated kitchen features shaker cabinetry, granite countertops, tile backsplash, stainless steel appliances, updated lighting, and a pass-through window to the patio. An EAT-IN KITCHEN AREA and GRANITE BREAKFAST BAR seating 3–4 provide inviting spaces for everyday living and entertaining. Both bathrooms have been tastefully updated, including a private primary suite with an ensuite walk-in shower and walk-in closet. A SEPARATE FLORIDA ROOM offers flexible space for a second living area, home office, guest retreat, or hobby room. THE EXPANSIVE, FENCED BACKYARD IS A STANDOUT! Enjoy outdoor entertaining, gardening, or relaxing around a fire pit. The spacious patio provides room for grilling, lounging, or a backyard cabana. Generous side yards offer potential BOAT OR RV PARKING, while a storage shed provides additional space. Tropical landscaping includes mature avocado and mango trees, palms, flowering plants, and an irrigation system. Programmable exterior eave lighting adds a festive touch for holidays and special occasions. LOCATION! Walk to BAY VISTA FUNDAMENTAL ELEMENTARY SCHOOL and enjoy nearby PINELLAS POINT PARK and BAY VISTA PARK AND RECREATION CENTER. MAXIMO PARK offers a beach, boat ramps, trails, and picnic areas. Convenient to the SKYWAY MARINA DISTRICT, SUNSHINE SKYWAY BRIDGE, downtown St. Petersburg, FORT DE SOTO PARK, and the beautiful GULF BEACHES. MOVE-IN READY WITH FRESH UPDATES, A DISTINCTIVE WHITE CLAY TILE ROOF, ONE-CAR GARAGE, FLEXIBLE LIVING SPACES, AND AN EXCEPTIONAL BACKYARD! A wonderful combination of classic Florida charm and modern convenience!
Ceiling Fans(s)
Taxes: $3,230.39
Tax Year: 2025
Lighting
Cooktop
Dishwasher
Disposal
Dryer
Electric Water Heater
Microwave
Range
Refrigerator
Washer
Trees/Woods
Building Description: Ranch
MLS Area: 33705 - St Pete
Total Square Footage: 2,025
Price per Square Feet: $291.18
Total Floors: 1
Water: Public
Construction: Block
Date Listed: 2026-10-08 00:00:00
Furnished: Unfurnished
Windows: Aluminum Frames
Garage Description: Y
Garage Spaces: 1
Attached Garage: Y
Flooring: Terrazzo
Roof: Tile
Heating: Central, Electric
Cooling: Central Air
Laundry: In Garage
Sewer: Public Sewer
Lot Desc.: Cleared, City Limits
Parcel ID: 07-32-17-24786-
Listing Courtesy Of: Coldwell Banker Realty
pam.moll@floridamoves.com
Under contract-accepting backup offers. BACK ON THE MARKET WITH NEW IMPROVEMENTS! Freshly enhanced and ready for its next owner, this beautifully updated BLOCK HOME features NEW INTERIOR AND EXTERIOR PAINT and a NEWLY REPLACED FLAT ROOF SECTION, complementing the home's DISTINCTIVE WHITE CLAY TILE ROOF. The elegant tile roof creates striking curb appeal and timeless Florida character rarely found in this price range. A CIRCULAR DRIVEWAY, ONE-CAR GARAGE, and EXTENDED PARKING PAD provide generous parking. Located in desirable FLOOD ZONE X, where flood insurance is not typically required by lenders. Inside, the bright SPLIT-BEDROOM FLOOR PLAN showcases beautiful TERRAZZO FLOORING, coastal-inspired finishes, and a neutral palette. The updated kitchen features shaker cabinetry, granite countertops, tile backsplash, stainless steel appliances, updated lighting, and a pass-through window to the patio. An EAT-IN KITCHEN AREA and GRANITE BREAKFAST BAR seating 3–4 provide inviting spaces for everyday living and entertaining. Both bathrooms have been tastefully updated, including a private primary suite with an ensuite walk-in shower and walk-in closet. A SEPARATE FLORIDA ROOM offers flexible space for a second living area, home office, guest retreat, or hobby room. THE EXPANSIVE, FENCED BACKYARD IS A STANDOUT! Enjoy outdoor entertaining, gardening, or relaxing around a fire pit. The spacious patio provides room for grilling, lounging, or a backyard cabana. Generous side yards offer potential BOAT OR RV PARKING, while a storage shed provides additional space. Tropical landscaping includes mature avocado and mango trees, palms, flowering plants, and an irrigation system. Programmable exterior eave lighting adds a festive touch for holidays and special occasions. LOCATION! Walk to BAY VISTA FUNDAMENTAL ELEMENTARY SCHOOL and enjoy nearby PINELLAS POINT PARK and BAY VISTA PARK AND RECREATION CENTER. MAXIMO PARK offers a beach, boat ramps, trails, and picnic areas. Convenient to the SKYWAY MARINA DISTRICT, SUNSHINE SKYWAY BRIDGE, downtown St. Petersburg, FORT DE SOTO PARK, and the beautiful GULF BEACHES. MOVE-IN READY WITH FRESH UPDATES, A DISTINCTIVE WHITE CLAY TILE ROOF, ONE-CAR GARAGE, FLEXIBLE LIVING SPACES, AND AN EXCEPTIONAL BACKYARD! A wonderful combination of classic Florida charm and modern convenience!
Property Details
Price: $403,000
Sq Ft: 1,384
($291 per
sqft)
Bedrooms: 3
Bathrooms: 2
City: St Petersburg
County: Pinellas
Type: Single Family
Development: Edenwood Add Sec 6
Acres: 0.1800
Virtual Tour/Floorplan: View
Year Built: 1963
Listing Number: TB8555463
Status Code: Active Under Contract
Taxes: $3,230.39
Tax Year: 2025
Garage:
1
/
Y
Furnishings: Unfurnished
Interior Features:
Ceiling Fans(s)
Financial Information:
Taxes: $3,230.39
Tax Year: 2025
Exterior Features:
Lighting
Equipment:
Cooktop
Dishwasher
Disposal
Dryer
Electric Water Heater
Microwave
Range
Refrigerator
Washer
View:
Trees/Woods
Additional Information:
Building Description: Ranch
MLS Area: 33705 - St Pete
Total Square Footage: 2,025
Price per Square Feet: $291.18
Total Floors: 1
Water: Public
Construction: Block
Date Listed: 2026-10-08 00:00:00
Furnished: Unfurnished
Windows: Aluminum Frames
Garage Description: Y
Garage Spaces: 1
Attached Garage: Y
Flooring: Terrazzo
Roof: Tile
Heating: Central, Electric
Cooling: Central Air
Laundry: In Garage
Sewer: Public Sewer
Lot Desc.: Cleared, City Limits
Parcel ID: 07-32-17-24786-
Map of 5701 6Th Way, St Petersburg, FL 33705
Listing Courtesy Of: Coldwell Banker Realty
pam.moll@floridamoves.com