5701 14Th Avenue, St Petersburg, FL 33710
For Sale $490,000


Save Property
View Virtual Tour
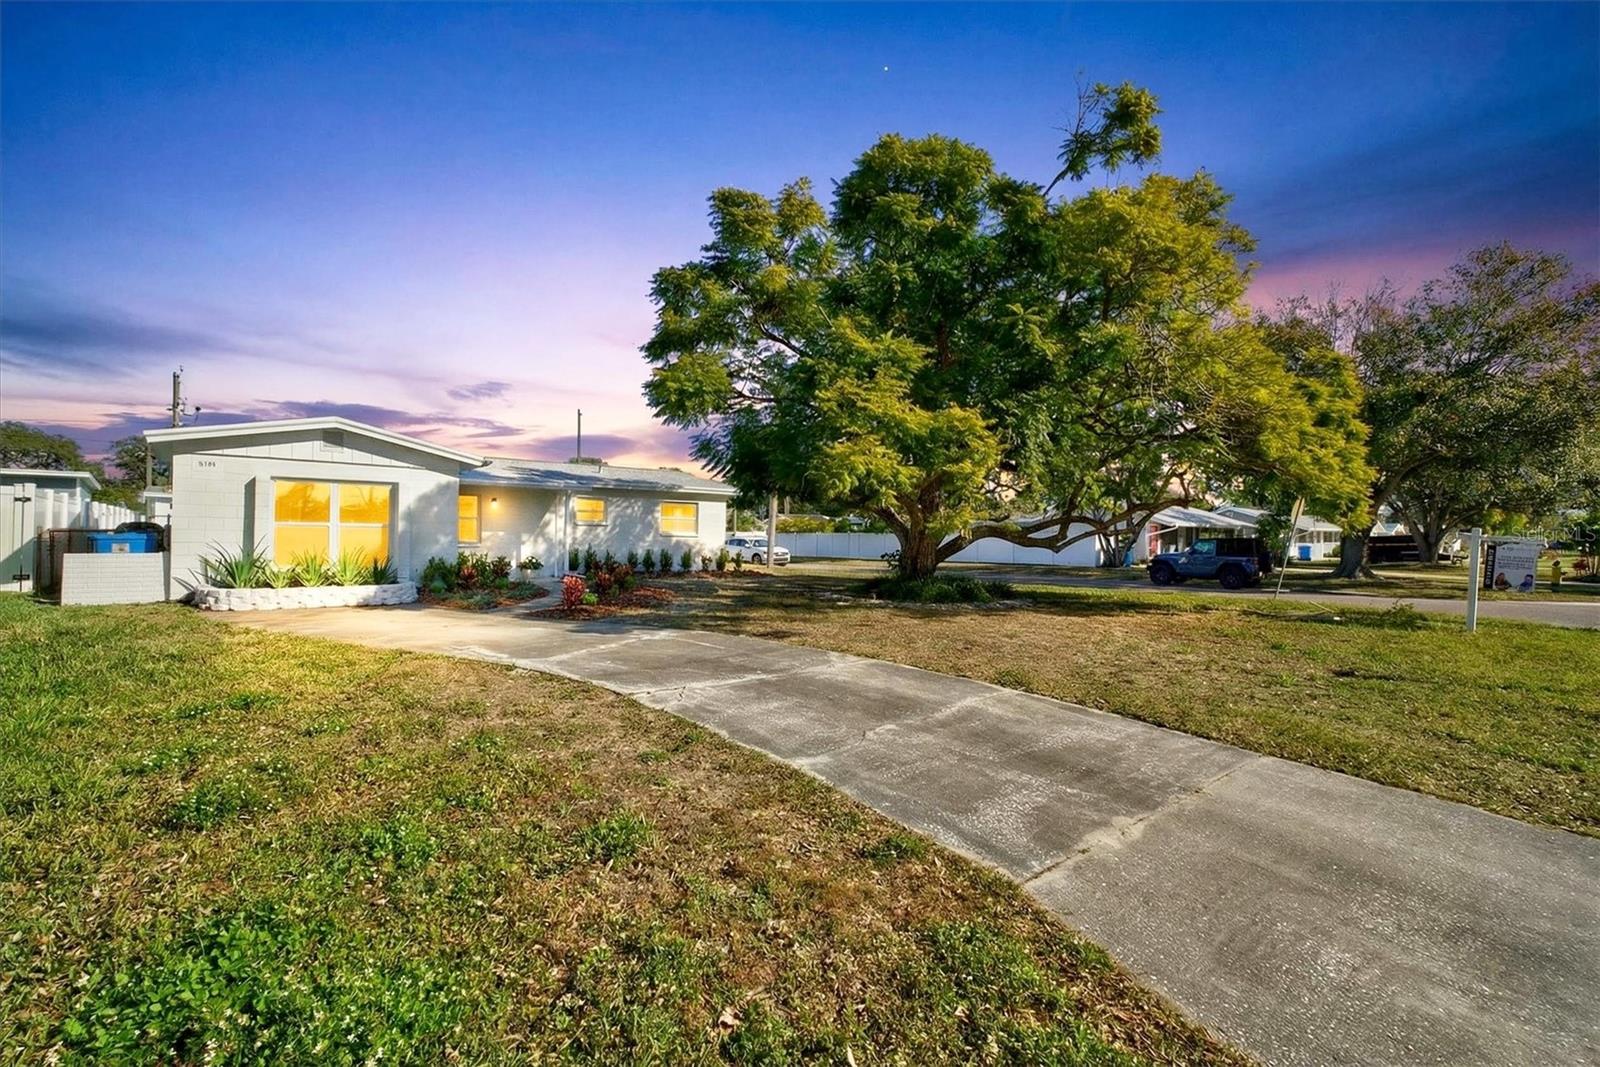
Virtually Staged. Welcome to this beautifully remodeled 3-bedroom, 2-bath home that perfectly blends comfort, style, and opportunity, all set on an oversized corner lot. From the moment you arrive, you’ll appreciate the open and inviting layout designed for both everyday living and memorable gatherings. The heart of the home features a spacious great room, a bright and functional kitchen with plenty of room for casual dining, and a separate formal dining area, ideal for hosting family dinners or entertaining guests. Thoughtful updates throughout enhance the home’s modern appeal while maintaining a warm, welcoming atmosphere. Step outside to your screened back porch and enjoy year round Florida living in a peaceful, shaded retreat, perfect for morning coffee, evening relaxation, or weekend entertaining. The fully fenced backyard offers ample space for outdoor fun, gardening, or pets, and includes a convenient storage shed for added functionality. Recent improvements include a new roof (2023), providing peace of mind and long-term value. Located in an area known for great school ratings, this home offers exceptional convenience, just minutes from I-275, approximately 12 minutes from Treasure Island and the award-winning Gulf beaches, and within easy reach of downtown St. Petersburg, Tampa, and Clearwater. Enjoy quick access to vibrant downtown St. Pete, top dining, shopping, and entertainment. This move in ready home delivers the perfect combination of location, lifestyle, and modern updates, an exceptional opportunity you won’t want to miss!
Ceiling Fans(s)
Thermostat
Taxes: $6,719.72
Tax Year: 2025
Private Mailbox
Dishwasher
Disposal
Microwave
Range
Refrigerator
Elementary School: Northwest Elementary-Pn
Middle School: Tyrone Middle-Pn
Junior High: Tyrone Middle-Pn
High School: St. Petersburg High-Pn
Building Description: Ranch
MLS Area: 33710 - St Pete/Crossroads
Total Square Footage: 2,134
Price per Square Feet: $268.35
Total Floors: 1
Water: Public
Construction: Block, Concrete
Date Listed: 2026-01-22 00:00:00
Furnished: Unfurnished
Parking: Driveway
Flooring: Laminate, Tile
Roof: Shingle
Heating: Central
Cooling: Central Air
Laundry: Laundry Room
Sewer: Public Sewer
Lot Desc.: Corner Lot, Landscaped, Paved
Parcel ID: 16-31-16-63396-
Listing Courtesy Of: Avenue Homes Llc
heydih@ezhomes.us
Virtually Staged. Welcome to this beautifully remodeled 3-bedroom, 2-bath home that perfectly blends comfort, style, and opportunity, all set on an oversized corner lot. From the moment you arrive, you’ll appreciate the open and inviting layout designed for both everyday living and memorable gatherings. The heart of the home features a spacious great room, a bright and functional kitchen with plenty of room for casual dining, and a separate formal dining area, ideal for hosting family dinners or entertaining guests. Thoughtful updates throughout enhance the home’s modern appeal while maintaining a warm, welcoming atmosphere. Step outside to your screened back porch and enjoy year round Florida living in a peaceful, shaded retreat, perfect for morning coffee, evening relaxation, or weekend entertaining. The fully fenced backyard offers ample space for outdoor fun, gardening, or pets, and includes a convenient storage shed for added functionality. Recent improvements include a new roof (2023), providing peace of mind and long-term value. Located in an area known for great school ratings, this home offers exceptional convenience, just minutes from I-275, approximately 12 minutes from Treasure Island and the award-winning Gulf beaches, and within easy reach of downtown St. Petersburg, Tampa, and Clearwater. Enjoy quick access to vibrant downtown St. Pete, top dining, shopping, and entertainment. This move in ready home delivers the perfect combination of location, lifestyle, and modern updates, an exceptional opportunity you won’t want to miss!
Property Details
Price: $490,000
Sq Ft: 1,826
($268 per
sqft)
Bedrooms: 3
Bathrooms: 2
City: St Petersburg
County: Pinellas
Type: Single Family
Development: Oak Ridge Estates
Subdivision: Oak Ridge Estates Rep Of Blk 30
Acres: 0.1900
Virtual Tour/Floorplan: View
Year Built: 1961
Listing Number: TB8467593
Status Code: A-Active
Taxes: $6,719.72
Tax Year: 2025
Garage:
Furnishings: Unfurnished
Interior Features:
Ceiling Fans(s)
Thermostat
Financial Information:
Taxes: $6,719.72
Tax Year: 2025
Exterior Features:
Private Mailbox
Equipment:
Dishwasher
Disposal
Microwave
Range
Refrigerator
School Information:
Elementary School: Northwest Elementary-Pn
Middle School: Tyrone Middle-Pn
Junior High: Tyrone Middle-Pn
High School: St. Petersburg High-Pn
Additional Information:
Building Description: Ranch
MLS Area: 33710 - St Pete/Crossroads
Total Square Footage: 2,134
Price per Square Feet: $268.35
Total Floors: 1
Water: Public
Construction: Block, Concrete
Date Listed: 2026-01-22 00:00:00
Furnished: Unfurnished
Parking: Driveway
Flooring: Laminate, Tile
Roof: Shingle
Heating: Central
Cooling: Central Air
Laundry: Laundry Room
Sewer: Public Sewer
Lot Desc.: Corner Lot, Landscaped, Paved
Parcel ID: 16-31-16-63396-
Map of 5701 14Th Avenue, St Petersburg, FL 33710
Listing Courtesy Of: Avenue Homes Llc
heydih@ezhomes.us