569 Telfair Square Court, Sanford, FL 32771
For Sale $399,900




Calculate Your Payment
Scheduled Open Houses
2026-11-21 12:00 pm - 3:00 pm
2026-11-22 12:00 pm - 3:00 pm
Share Property
Save Property
View Virtual Tour
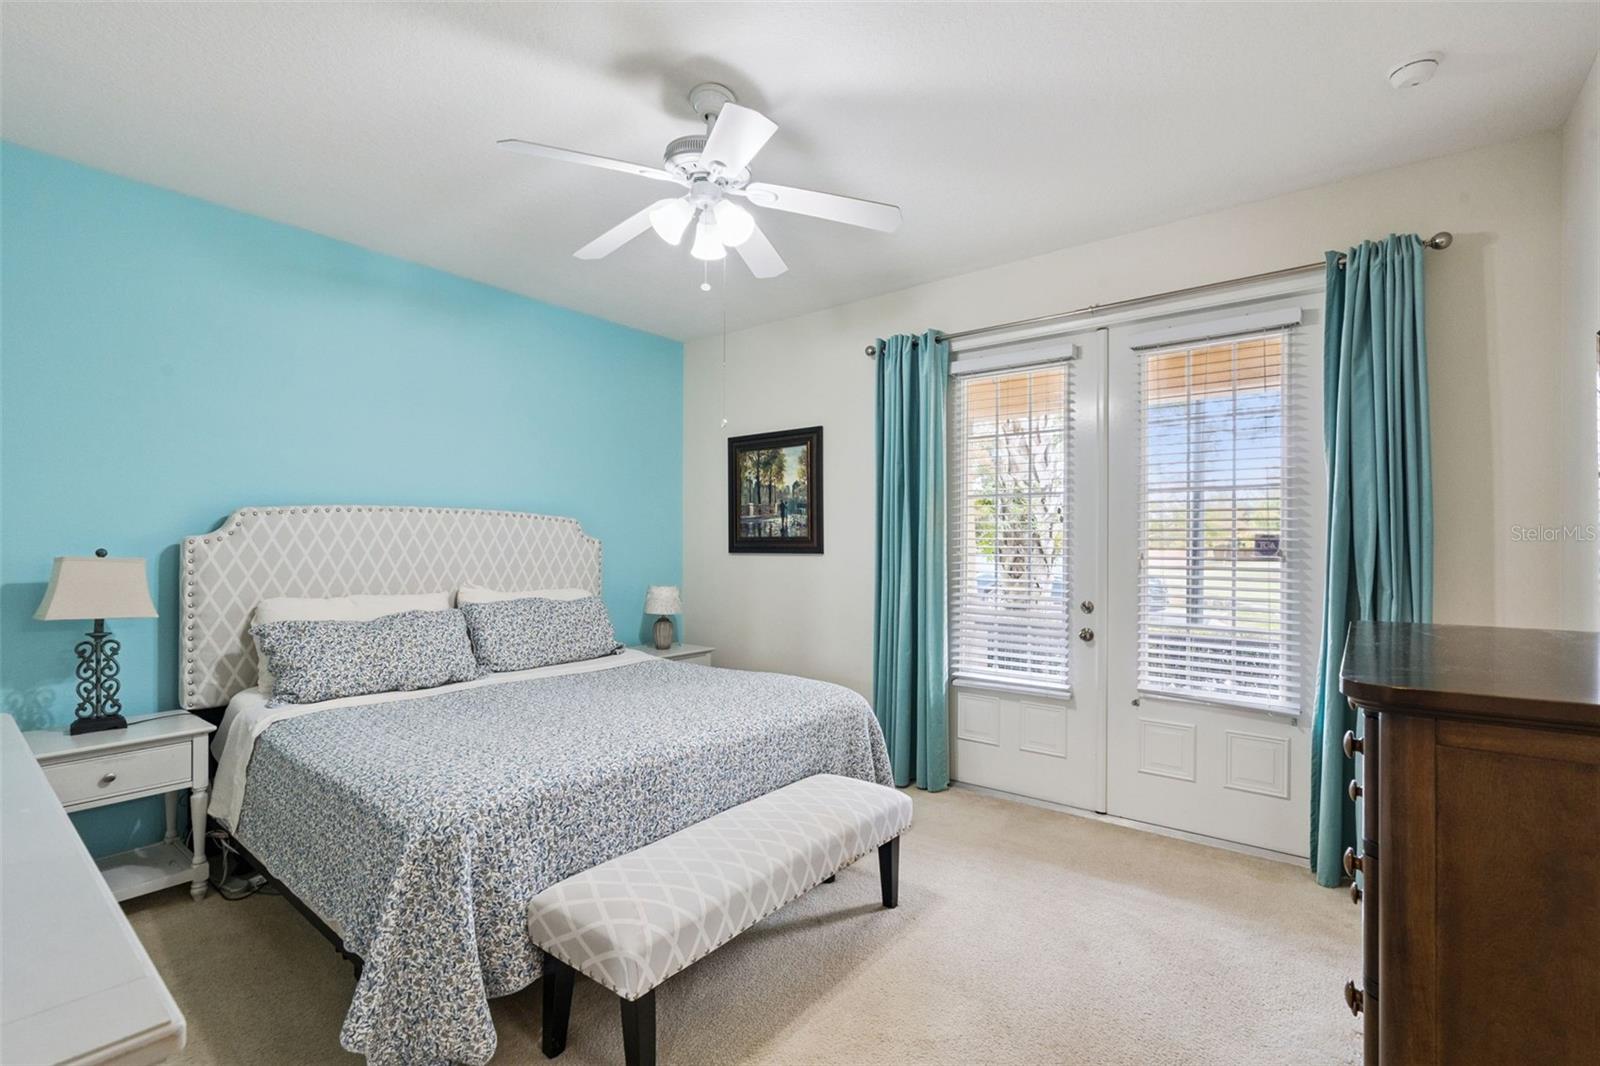
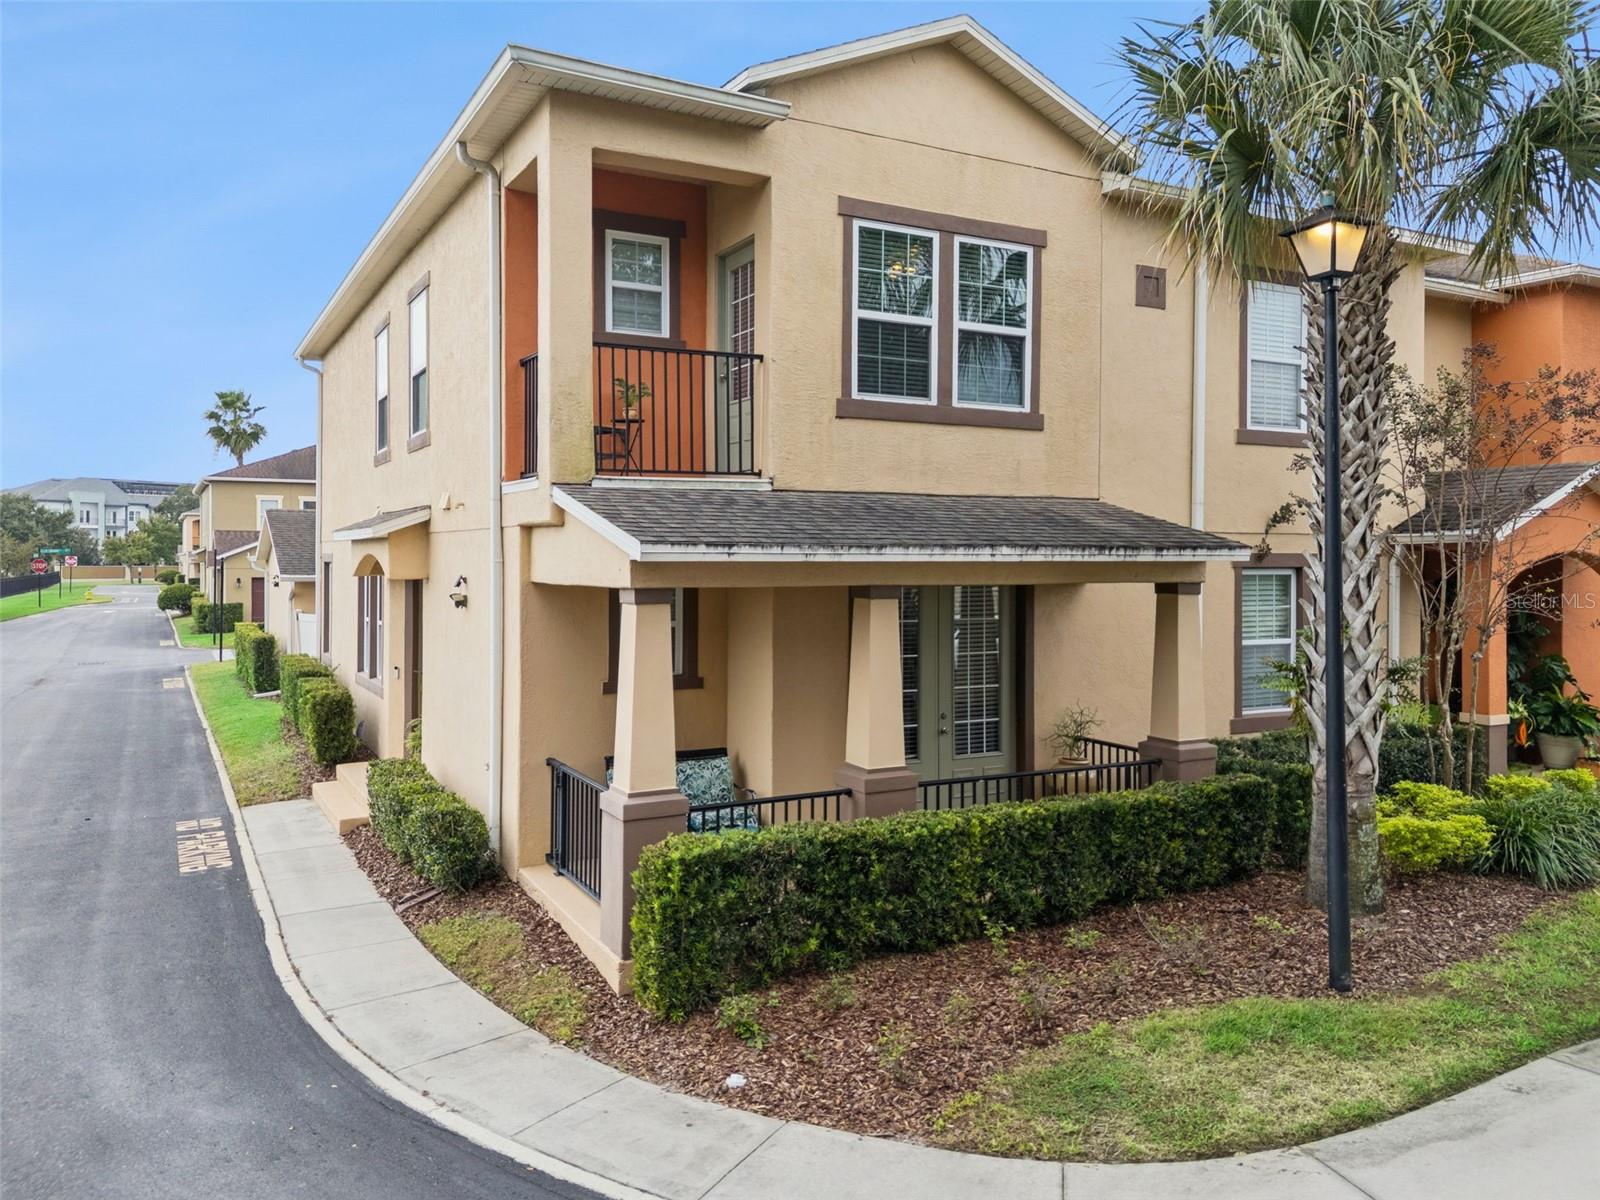
Welcome to this spacious end-unit townhome in the gated Savannah Park community of Sanford! Offering 4 bedrooms, 3.5 bathrooms, and 1,929 square feet across two stories, this home features the rare opportunity for two primary suites, with one conveniently located on the first floor and another upstairs. The first-floor primary suite features a walk-in closet, dual-sink vanity, and walk-in shower, along with double French doors opening to a private covered front porch. The kitchen opens to the living area and features stainless steel appliances, generous cabinetry, and granite countertops. Just off the kitchen, a French door leads to a covered, fully screened-in rear porch overlooking a private courtyard with pavered surfaces and vinyl fencing. A covered walkway connects the courtyard to the full two-car garage, which is accessed from the rear alley and features a spacious driveway with plenty of additional parking. Upstairs, a versatile loft with custom built-in shelving provides additional living space and storage while separating the second primary suite from the two additional bedrooms. The upstairs primary suite offers its own en-suite bathroom, walk-in closet, and private balcony. On the opposite side of the loft, two additional bedrooms share a full bathroom, creating a comfortable layout for family or guests. As an end unit, the home enjoys added privacy and beautiful water views from multiple vantage points, creating a peaceful setting throughout. Savannah Park is a beautifully maintained, gated townhome community in Sanford offering a low-maintenance lifestyle with a community swimming pool, clubhouse, and sidewalks. Conveniently located near shopping, dining, and entertainment, with easy access to I-4, SR 417, and SR 429, the community provides a wonderful combination of comfort, convenience, and accessibility. Beautiful water views, a private courtyard, and an exceptionally versatile floor plan make this end-unit townhome in the gated Savannah Park community a special find!
Ceiling Fans(s)
Primary Bedroom Main Floor
Primary Bedroom Upstairs
Walk-In Closet(s)
Clubhouse
Gated
Pool
Taxes: $2,966.49
Tax Year: 2025
Association Fee: $377.00
Association Fee Frequency: Monthly
Courtyard
Rain Gutters
Sidewalk
Dishwasher
Microwave
Range
Refrigerator
Water
Elementary School: Wilson Elementary School
Middle School: Sanford Middle
Junior High: Sanford Middle
High School: Seminole High
MLS Area: 32771 - Sanford/Lake Forest
Total Square Footage: 2,688
Price per Square Feet: $207.31
Water: Public
Construction: Block, Concrete, Stucco, Frame
Date Listed: 2026-11-17 00:00:00
Furnished: Unfurnished
Windows: Blinds
Parking: Alley Access, Driveway, On Street
Garage Spaces: 2
Flooring: Carpet, Tile
Roof: Shingle
Heating: Central, Electric
Cooling: Central Air
Security: Gated Community
Laundry: Laundry Room, Upper Level
Pets: Yes
Sewer: Public Sewer
Lot Desc.: Corner Lot, Sidewalk, Private
Parcel ID: 30-19-30-517-00
Amenities: Clubhouse, Gated, Pool
Listing Courtesy Of: The Wilkins Way Llc
billy@thewilkinsway.com
Welcome to this spacious end-unit townhome in the gated Savannah Park community of Sanford! Offering 4 bedrooms, 3.5 bathrooms, and 1,929 square feet across two stories, this home features the rare opportunity for two primary suites, with one conveniently located on the first floor and another upstairs. The first-floor primary suite features a walk-in closet, dual-sink vanity, and walk-in shower, along with double French doors opening to a private covered front porch. The kitchen opens to the living area and features stainless steel appliances, generous cabinetry, and granite countertops. Just off the kitchen, a French door leads to a covered, fully screened-in rear porch overlooking a private courtyard with pavered surfaces and vinyl fencing. A covered walkway connects the courtyard to the full two-car garage, which is accessed from the rear alley and features a spacious driveway with plenty of additional parking. Upstairs, a versatile loft with custom built-in shelving provides additional living space and storage while separating the second primary suite from the two additional bedrooms. The upstairs primary suite offers its own en-suite bathroom, walk-in closet, and private balcony. On the opposite side of the loft, two additional bedrooms share a full bathroom, creating a comfortable layout for family or guests. As an end unit, the home enjoys added privacy and beautiful water views from multiple vantage points, creating a peaceful setting throughout. Savannah Park is a beautifully maintained, gated townhome community in Sanford offering a low-maintenance lifestyle with a community swimming pool, clubhouse, and sidewalks. Conveniently located near shopping, dining, and entertainment, with easy access to I-4, SR 417, and SR 429, the community provides a wonderful combination of comfort, convenience, and accessibility. Beautiful water views, a private courtyard, and an exceptionally versatile floor plan make this end-unit townhome in the gated Savannah Park community a special find!
Property Details
Price: $399,900
Sq Ft: 1,929
($207 per
sqft)
Bedrooms: 4
Bathrooms: 3
Partial Baths: 1
City: Sanford
County: Seminole
Type: Townhouse
Development: Savannah Park
Acres: 0.0600
Virtual Tour/Floorplan: View
Year Built: 2010
Listing Number: O6457772
Status Code: A-Active
Taxes: $2,966.49
Tax Year: 2025
Garage:
2
Furnishings: Unfurnished
Pets Allowed: Yes
Total Recurring Fees: $377
Total Recurring Fee Frequency: 0.00
Interior Features:
Ceiling Fans(s)
Primary Bedroom Main Floor
Primary Bedroom Upstairs
Walk-In Closet(s)
Amenities:
Clubhouse
Gated
Pool
Financial Information:
Taxes: $2,966.49
Tax Year: 2025
Association Fee: $377.00
Association Fee Frequency: Monthly
Exterior Features:
Courtyard
Rain Gutters
Sidewalk
Equipment:
Dishwasher
Microwave
Range
Refrigerator
View:
Water
School Information:
Elementary School: Wilson Elementary School
Middle School: Sanford Middle
Junior High: Sanford Middle
High School: Seminole High
Additional Information:
MLS Area: 32771 - Sanford/Lake Forest
Total Square Footage: 2,688
Price per Square Feet: $207.31
Water: Public
Construction: Block, Concrete, Stucco, Frame
Date Listed: 2026-11-17 00:00:00
Furnished: Unfurnished
Windows: Blinds
Parking: Alley Access, Driveway, On Street
Garage Spaces: 2
Flooring: Carpet, Tile
Roof: Shingle
Heating: Central, Electric
Cooling: Central Air
Security: Gated Community
Laundry: Laundry Room, Upper Level
Pets: Yes
Sewer: Public Sewer
Lot Desc.: Corner Lot, Sidewalk, Private
Parcel ID: 30-19-30-517-00
Amenities: Clubhouse, Gated, Pool
Map of 569 Telfair Square Court, Sanford, FL 32771
Listing Courtesy Of: The Wilkins Way Llc
billy@thewilkinsway.com