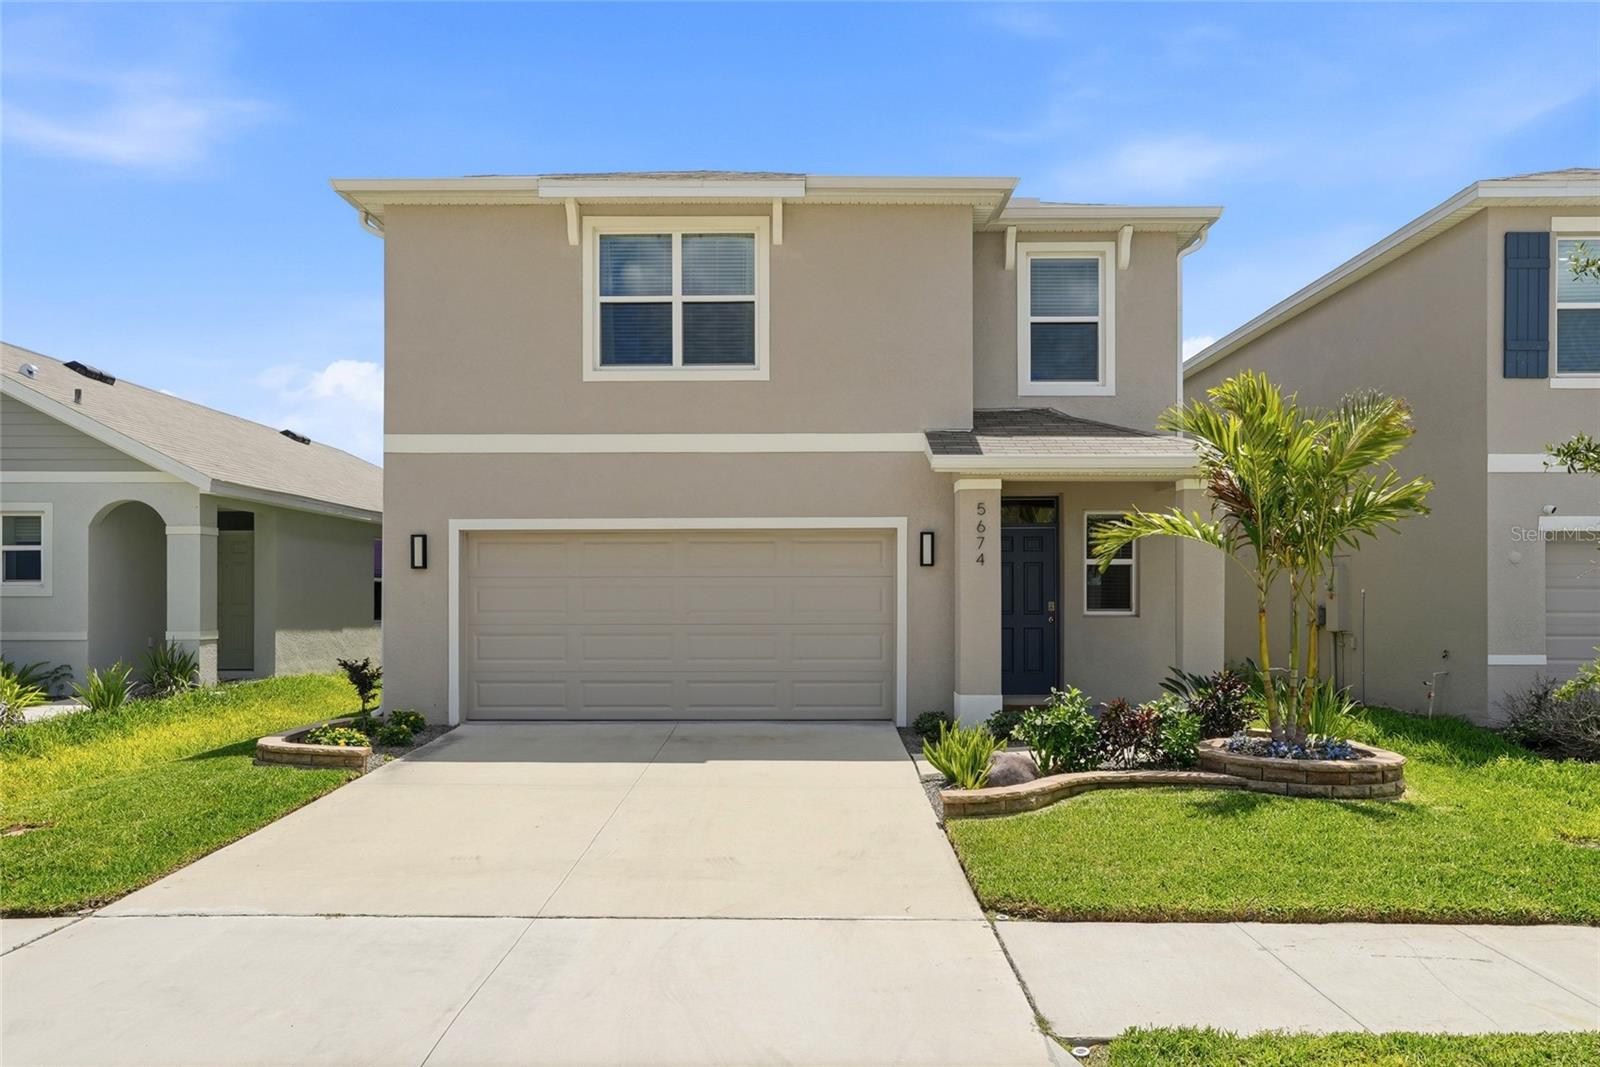
5674 Chorleywood Lane, Wesley Chapel, FL 33545
For Sale $386,000


Save Property
View Virtual Tour
Experience refined modern living in this “almost new” 2024 residence, a beautifully crafted 3-bedroom, 2.5-bath home designed with elegance, comfort, and effortless functionality in mind. Sunlight fills the open-concept main level, where a sophisticated kitchen takes center stage—appointed with granite countertops, a stainless-steel appliance suite, a generous pantry, and an impressive island that anchors the living and dining spaces. The flow is seamless, creating an inviting environment for intimate evenings or stylish entertaining. A custom half bath and a spacious 2-car garage complete the first floor. Upstairs, the luxurious primary suite offers a serene retreat with a custom walk-in closet and a beautifully finished en-suite bath featuring dual sinks and a private water closet. Two additional guest rooms share a well-appointed full bath with a tub. A versatile loft/sitting area provides an elevated flex space—perfect for a home office, playroom, or library. The second-floor laundry room adds everyday convenience. Outside, the fully fenced backyard offers privacy and a secure, tranquil setting for pets, gatherings, or quiet relaxation. This is the perfect place for your four-legged friends. Perfectly positioned in one of Wesley Chapel’s most desirable and convenient pockets, this home places you moments from the area’s premier destinations. Enjoy The Grove, Krate’s open-air dining district, Tampa Premium Outlets, and Wiregrass Mall—all within minutes. Entertainment options such as Cinebistro, GameTime, mini-golf, and live-music venues make weekends effortless. Outdoor enthusiasts will appreciate proximity to Epperson Lagoon, scenic walking trails, and multiple parks. Daily essentials—dining, coffee, fitness, medical, and shopping—are all close at hand. Pinecrest Academy is also nearby, adding to the appeal of this exceptional location.
Ceiling Fans(s)
Open Floorplan
Primary Bedroom Upstairs
Walk-In Closet(s)
Taxes: $6,188.63
Tax Year: 2025
Association Fee: $77.00
Association Fee Frequency: Monthly
Sidewalk
Dishwasher
Microwave
Range
Refrigerator
MLS Area: 33545 - Wesley Chapel
Total Square Footage: 1,961
Price per Square Feet: $196.84
Total Floors: 2
Construction: Stucco
Date Listed: 2026-09-29 00:00:00
Furnished: Unfurnished
Garage Description: Y
Garage Spaces: 2
Attached Garage: Y
Flooring: Carpet, Ceramic Tile
Roof: Shingle
Heating: Electric
Cooling: Central Air
Laundry: Laundry Room, Upper Level
Pets: Cats Ok, Dogs Ok
Sewer: Public Sewer
Parcel ID: 20-26-12-012.0-
Listing Courtesy Of: Exp Realty Llc
juliesestito@aol.com
Experience refined modern living in this “almost new” 2024 residence, a beautifully crafted 3-bedroom, 2.5-bath home designed with elegance, comfort, and effortless functionality in mind. Sunlight fills the open-concept main level, where a sophisticated kitchen takes center stage—appointed with granite countertops, a stainless-steel appliance suite, a generous pantry, and an impressive island that anchors the living and dining spaces. The flow is seamless, creating an inviting environment for intimate evenings or stylish entertaining. A custom half bath and a spacious 2-car garage complete the first floor. Upstairs, the luxurious primary suite offers a serene retreat with a custom walk-in closet and a beautifully finished en-suite bath featuring dual sinks and a private water closet. Two additional guest rooms share a well-appointed full bath with a tub. A versatile loft/sitting area provides an elevated flex space—perfect for a home office, playroom, or library. The second-floor laundry room adds everyday convenience. Outside, the fully fenced backyard offers privacy and a secure, tranquil setting for pets, gatherings, or quiet relaxation. This is the perfect place for your four-legged friends. Perfectly positioned in one of Wesley Chapel’s most desirable and convenient pockets, this home places you moments from the area’s premier destinations. Enjoy The Grove, Krate’s open-air dining district, Tampa Premium Outlets, and Wiregrass Mall—all within minutes. Entertainment options such as Cinebistro, GameTime, mini-golf, and live-music venues make weekends effortless. Outdoor enthusiasts will appreciate proximity to Epperson Lagoon, scenic walking trails, and multiple parks. Daily essentials—dining, coffee, fitness, medical, and shopping—are all close at hand. Pinecrest Academy is also nearby, adding to the appeal of this exceptional location.
Property Details
Price: $386,000
Sq Ft: 1,961
($197 per
sqft)
Bedrooms: 3
Bathrooms: 2
Partial Baths: 1
City: Wesley Chapel
County: Pasco
Type: Single Family
Development: Avalon Park West
Subdivision: Avalon Park West Ph 3
Acres: 0.1100
Virtual Tour/Floorplan: View
Year Built: 2024
Listing Number: TB8553003
Status Code: A-Active
Taxes: $6,188.63
Tax Year: 2025
Garage:
2
/
Y
Furnishings: Unfurnished
Pets Allowed: Cats OK, Dogs OK
Total Recurring Fees: $77
Total Recurring Fee Frequency: 0.00
Interior Features:
Ceiling Fans(s)
Open Floorplan
Primary Bedroom Upstairs
Walk-In Closet(s)
Financial Information:
Taxes: $6,188.63
Tax Year: 2025
Association Fee: $77.00
Association Fee Frequency: Monthly
Exterior Features:
Sidewalk
Equipment:
Dishwasher
Microwave
Range
Refrigerator
Additional Information:
MLS Area: 33545 - Wesley Chapel
Total Square Footage: 1,961
Price per Square Feet: $196.84
Total Floors: 2
Construction: Stucco
Date Listed: 2026-09-29 00:00:00
Furnished: Unfurnished
Garage Description: Y
Garage Spaces: 2
Attached Garage: Y
Flooring: Carpet, Ceramic Tile
Roof: Shingle
Heating: Electric
Cooling: Central Air
Laundry: Laundry Room, Upper Level
Pets: Cats Ok, Dogs Ok
Sewer: Public Sewer
Parcel ID: 20-26-12-012.0-
Map of 5674 Chorleywood Lane, Wesley Chapel, FL 33545
Listing Courtesy Of: Exp Realty Llc
juliesestito@aol.com