5674 Arborvista Drive, St Cloud, FL 34769
For Sale $660,000


Save Property
View Virtual Tour
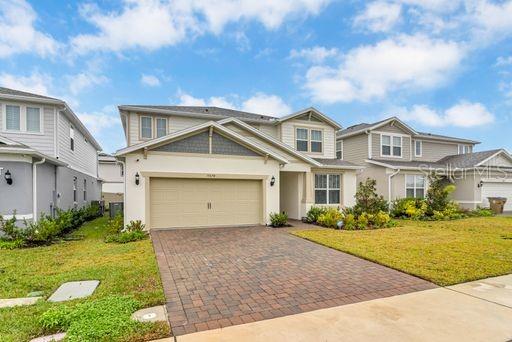
Beautiful 2022 Single Family Home Near Lake Nona –Yorkshire floor plan from Pulte Homes is a Five Bedrooms, Fourth Bathrooms over 60k in Builder upgrades extras! This stunning home offers the perfect combination of modern design, comfort, and convenience. Featuring five spacious bedrooms and fourth stylish bathrooms, this property is ideal for families, professionals, or anyone seeking a contemporary lifestyle in one of Central Florida’s most desirable areas. Located just minutes from Lake Nona, this home provides quick access to major highways, making commuting throughout Central Florida effortless. The property is also only a short minutes' drive to the VA Medical Center, offering exceptional convenience for medical professionals or frequent visitors. Residents will enjoy being close to the Orlando International Airport, top-rated schools, shopping centers, parks, and a wide variety of restaurants. Whether you’re planning a day of errands, a relaxing walk, or a night out, everything you need is within easy reach. Inside, the home welcomes you with a bright and open floor plan that seamlessly connects the living, dining, and kitchen areas. The modern kitchen features premium appliances, ample cabinetry, and a spacious center island—perfect for cooking, entertaining, or gathering with family. Each bedroom is thoughtfully designed for comfort and privacy, with generous closet space and beautifully finished bathrooms. The master suite stands out with its luxurious en-suite bathroom and an impressive walk-in closet. This exceptional property delivers the lifestyle, location, and quality that today’s buyers are looking for.
Ceiling Fans(s)
High Ceilings
Open Floorplan
Window Treatments
Park
Pool
Taxes: $9,391.29
Tax Year: 2025
Association Fee: $115.00
Association Fee Frequency: Monthly
Private Yard
Sidewalk
Dishwasher
Disposal
Dryer
Electric Water Heater
Ice Maker
Range
Range Hood
Refrigerator
Washer
Elementary School: Voyager K-8
Middle School: Voyager K-8
Junior High: Voyager K-8
High School: Tohopekaliga High School
MLS Area: 34769 - St Cloud (City Of St Cloud)
Total Square Footage: 4,316
Price per Square Feet: $183.69
Total Floors: 2
Water: Public
Construction: Block, Hardi Plank Type, Stucco
Date Listed: 2026-06-03 00:00:00
Furnished: Unfurnished
Parking: Garage Door Opener
Garage Description: Y
Garage Spaces: 2
Attached Garage: Y
Flooring: Carpet, Ceramic Tile
Roof: Shingle
Heating: Central, Electric
Cooling: Central Air
Laundry: Laundry Room
Pets: Yes
Sewer: Public Sewer
Parcel ID: 09-25-31-5024-0
Amenities: Park, Pool
Listing Courtesy Of: Vs International Properties
jose@vsinternationalproperties.com
Beautiful 2022 Single Family Home Near Lake Nona –Yorkshire floor plan from Pulte Homes is a Five Bedrooms, Fourth Bathrooms over 60k in Builder upgrades extras! This stunning home offers the perfect combination of modern design, comfort, and convenience. Featuring five spacious bedrooms and fourth stylish bathrooms, this property is ideal for families, professionals, or anyone seeking a contemporary lifestyle in one of Central Florida’s most desirable areas. Located just minutes from Lake Nona, this home provides quick access to major highways, making commuting throughout Central Florida effortless. The property is also only a short minutes' drive to the VA Medical Center, offering exceptional convenience for medical professionals or frequent visitors. Residents will enjoy being close to the Orlando International Airport, top-rated schools, shopping centers, parks, and a wide variety of restaurants. Whether you’re planning a day of errands, a relaxing walk, or a night out, everything you need is within easy reach. Inside, the home welcomes you with a bright and open floor plan that seamlessly connects the living, dining, and kitchen areas. The modern kitchen features premium appliances, ample cabinetry, and a spacious center island—perfect for cooking, entertaining, or gathering with family. Each bedroom is thoughtfully designed for comfort and privacy, with generous closet space and beautifully finished bathrooms. The master suite stands out with its luxurious en-suite bathroom and an impressive walk-in closet. This exceptional property delivers the lifestyle, location, and quality that today’s buyers are looking for.
Property Details
Price: $660,000
Sq Ft: 3,593
($184 per
sqft)
Bedrooms: 5
Bathrooms: 4
Partial Baths: 1
City: St Cloud
County: Osceola
Type: Single Family
Development: Split Oak Reserve
Subdivision: Split Oak Reserve Ph 2
Acres: 0.1400
Virtual Tour/Floorplan: View
Year Built: 2022
Listing Number: S5151011
Status Code: A-Active
Taxes: $9,391.29
Tax Year: 2025
Garage:
2
/
Y
Furnishings: Unfurnished
Pets Allowed: Yes
Total Recurring Fees: $115
Total Recurring Fee Frequency: 0.00
Interior Features:
Ceiling Fans(s)
High Ceilings
Open Floorplan
Window Treatments
Amenities:
Park
Pool
Financial Information:
Taxes: $9,391.29
Tax Year: 2025
Association Fee: $115.00
Association Fee Frequency: Monthly
Exterior Features:
Private Yard
Sidewalk
Equipment:
Dishwasher
Disposal
Dryer
Electric Water Heater
Ice Maker
Range
Range Hood
Refrigerator
Washer
School Information:
Elementary School: Voyager K-8
Middle School: Voyager K-8
Junior High: Voyager K-8
High School: Tohopekaliga High School
Additional Information:
MLS Area: 34769 - St Cloud (City Of St Cloud)
Total Square Footage: 4,316
Price per Square Feet: $183.69
Total Floors: 2
Water: Public
Construction: Block, Hardi Plank Type, Stucco
Date Listed: 2026-06-03 00:00:00
Furnished: Unfurnished
Parking: Garage Door Opener
Garage Description: Y
Garage Spaces: 2
Attached Garage: Y
Flooring: Carpet, Ceramic Tile
Roof: Shingle
Heating: Central, Electric
Cooling: Central Air
Laundry: Laundry Room
Pets: Yes
Sewer: Public Sewer
Parcel ID: 09-25-31-5024-0
Amenities: Park, Pool
Map of 5674 Arborvista Drive, St Cloud, FL 34769
Listing Courtesy Of: Vs International Properties
jose@vsinternationalproperties.com