567 Lake Of The Woods Drive, Venice, FL 34293
For Sale $600,000


Save Property
View Virtual Tour
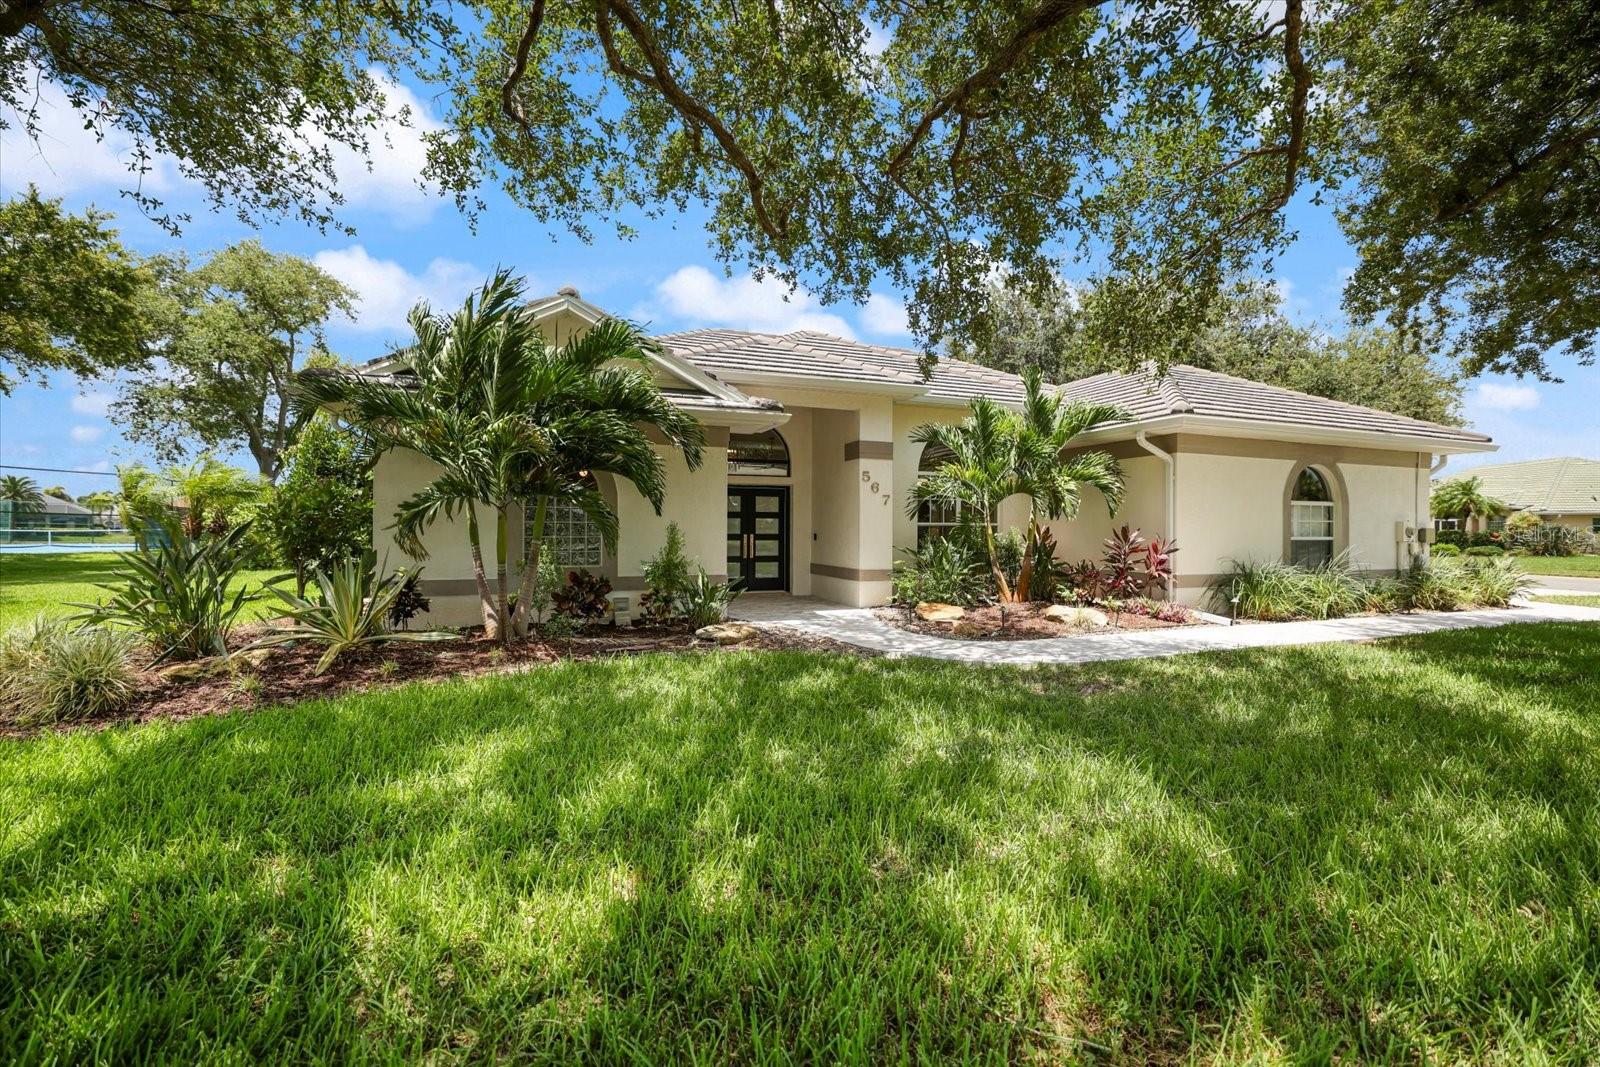
Experience a home where thoughtful updates, quality craftsmanship, and everyday functionality come together. Extensively improved and professionally designed, this residence offers refined living in the desirable Lakes of Jacaranda community. The remodeled kitchen is both beautiful and functional, featuring soft-close cabinetry, granite countertops, a decorative tile backsplash, WiFi-enabled Chef Connect appliances, a double oven, and a convenient pot filler. High ceilings, crown molding, a custom accent wall, and continuous luxury vinyl plank flooring create a seamless flow throughout the main living areas. The spacious primary suite offers two custom walk-in closets and a beautifully renovated bath with marble flooring, a soaking tub, an oversized walk-in shower, custom vanities, and designer lighting. Guest bedrooms include custom closet systems, while the updated guest bath features new countertops and a tub/shower combination. An enclosed, full-width lanai extends the living space year-round with hurricane-rated sliding glass doors, privacy shades, new outdoor carpeting, and views of the professionally landscaped grounds. Plantation shutters, designer lighting, and upgraded fixtures add timeless appeal throughout. Additional features include a well-appointed laundry room with custom cabinetry and utility sink, plus an attached garage with built-in storage, a utility sink, and a hot water heater booster. Residents enjoy a community pool, recreational courts, scenic lakes, and mature landscaping, all just minutes from historic downtown Venice, Gulf Coast beaches, shopping, dining, medical facilities, I-75, Wellen Park, and CoolToday Park. Some photos have been virtually staged to illustrate the home's design potential. Furniture and décor shown may not represent the property's current condition.
Ceiling Fans(s)
Crown Molding
High Ceilings
Kitchen/Family Room Combo
L Dining
Pest Guard System
Primary Bedroom Main Floor
Stone Counters
Walk-In Closet(s)
Window Treatments
Pool
Taxes: $5,921.00
Tax Year: 2025
Association Fee: $370.00
Association Fee: $615.00
Association Fee Frequency: Annually
Association Fee Frequency: Annually
Garden
Lighting
Shade Shutter(s)
Sidewalk
Built-In Oven
Dishwasher
Disposal
Dryer
Electric Water Heater
Exhaust Fan
Ice Maker
Microwave
Refrigerator
Washer
Water Softener
Elementary School: Taylor Ranch Elementary
Middle School: Venice Area Middle
Junior High: Venice Area Middle
High School: Venice Senior High
MLS Area: 34293 - Venice
Total Square Footage: 2,885
Price per Square Feet: $284.09
Water: Public
Construction: Concrete
Date Listed: 2026-07-17 00:00:00
Furnished: Unfurnished
Windows: Blinds, Window Treatments
Garage Description: Y
Garage Spaces: 2
Attached Garage: Y
Flooring: Carpet, Luxury Vinyl, Marble
Roof: Tile
Heating: Electric
Cooling: Central Air
Laundry: Inside
Pets: Yes
Sewer: Public Sewer
Lot Desc.: Corner Lot
Parcel ID: 0440080065
Amenities: Pool
Listing Courtesy Of: Kona Realty
dan@pursuithomegroup.com
Experience a home where thoughtful updates, quality craftsmanship, and everyday functionality come together. Extensively improved and professionally designed, this residence offers refined living in the desirable Lakes of Jacaranda community. The remodeled kitchen is both beautiful and functional, featuring soft-close cabinetry, granite countertops, a decorative tile backsplash, WiFi-enabled Chef Connect appliances, a double oven, and a convenient pot filler. High ceilings, crown molding, a custom accent wall, and continuous luxury vinyl plank flooring create a seamless flow throughout the main living areas. The spacious primary suite offers two custom walk-in closets and a beautifully renovated bath with marble flooring, a soaking tub, an oversized walk-in shower, custom vanities, and designer lighting. Guest bedrooms include custom closet systems, while the updated guest bath features new countertops and a tub/shower combination. An enclosed, full-width lanai extends the living space year-round with hurricane-rated sliding glass doors, privacy shades, new outdoor carpeting, and views of the professionally landscaped grounds. Plantation shutters, designer lighting, and upgraded fixtures add timeless appeal throughout. Additional features include a well-appointed laundry room with custom cabinetry and utility sink, plus an attached garage with built-in storage, a utility sink, and a hot water heater booster. Residents enjoy a community pool, recreational courts, scenic lakes, and mature landscaping, all just minutes from historic downtown Venice, Gulf Coast beaches, shopping, dining, medical facilities, I-75, Wellen Park, and CoolToday Park. Some photos have been virtually staged to illustrate the home's design potential. Furniture and décor shown may not represent the property's current condition.
Property Details
Price: $600,000
Sq Ft: 2,112
($284 per
sqft)
Bedrooms: 3
Bathrooms: 2
City: Venice
County: Sarasota
Type: Single Family
Development: Lakes Of Jacaranda
Acres: 0.3100
Virtual Tour/Floorplan: View
Year Built: 1999
Listing Number: A4700082
Status Code: A-Active
Taxes: $5,921.00
Tax Year: 2025
Garage:
2
/
Y
Furnishings: Unfurnished
Pets Allowed: Yes
Total Recurring Fees: $82
Total Recurring Fee Frequency: 0.00
Interior Features:
Ceiling Fans(s)
Crown Molding
High Ceilings
Kitchen/Family Room Combo
L Dining
Pest Guard System
Primary Bedroom Main Floor
Stone Counters
Walk-In Closet(s)
Window Treatments
Amenities:
Pool
Financial Information:
Taxes: $5,921.00
Tax Year: 2025
Association Fee: $370.00
Association Fee: $615.00
Association Fee Frequency: Annually
Association Fee Frequency: Annually
Exterior Features:
Garden
Lighting
Shade Shutter(s)
Sidewalk
Equipment:
Built-In Oven
Dishwasher
Disposal
Dryer
Electric Water Heater
Exhaust Fan
Ice Maker
Microwave
Refrigerator
Washer
Water Softener
School Information:
Elementary School: Taylor Ranch Elementary
Middle School: Venice Area Middle
Junior High: Venice Area Middle
High School: Venice Senior High
Additional Information:
MLS Area: 34293 - Venice
Total Square Footage: 2,885
Price per Square Feet: $284.09
Water: Public
Construction: Concrete
Date Listed: 2026-07-17 00:00:00
Furnished: Unfurnished
Windows: Blinds, Window Treatments
Garage Description: Y
Garage Spaces: 2
Attached Garage: Y
Flooring: Carpet, Luxury Vinyl, Marble
Roof: Tile
Heating: Electric
Cooling: Central Air
Laundry: Inside
Pets: Yes
Sewer: Public Sewer
Lot Desc.: Corner Lot
Parcel ID: 0440080065
Amenities: Pool
Map of 567 Lake Of The Woods Drive, Venice, FL 34293
Listing Courtesy Of: Kona Realty
dan@pursuithomegroup.com