5667 Chorleywood Lane, Wesley Chapel, FL 33545
For Sale $379,000


Save Property
View Virtual Tour
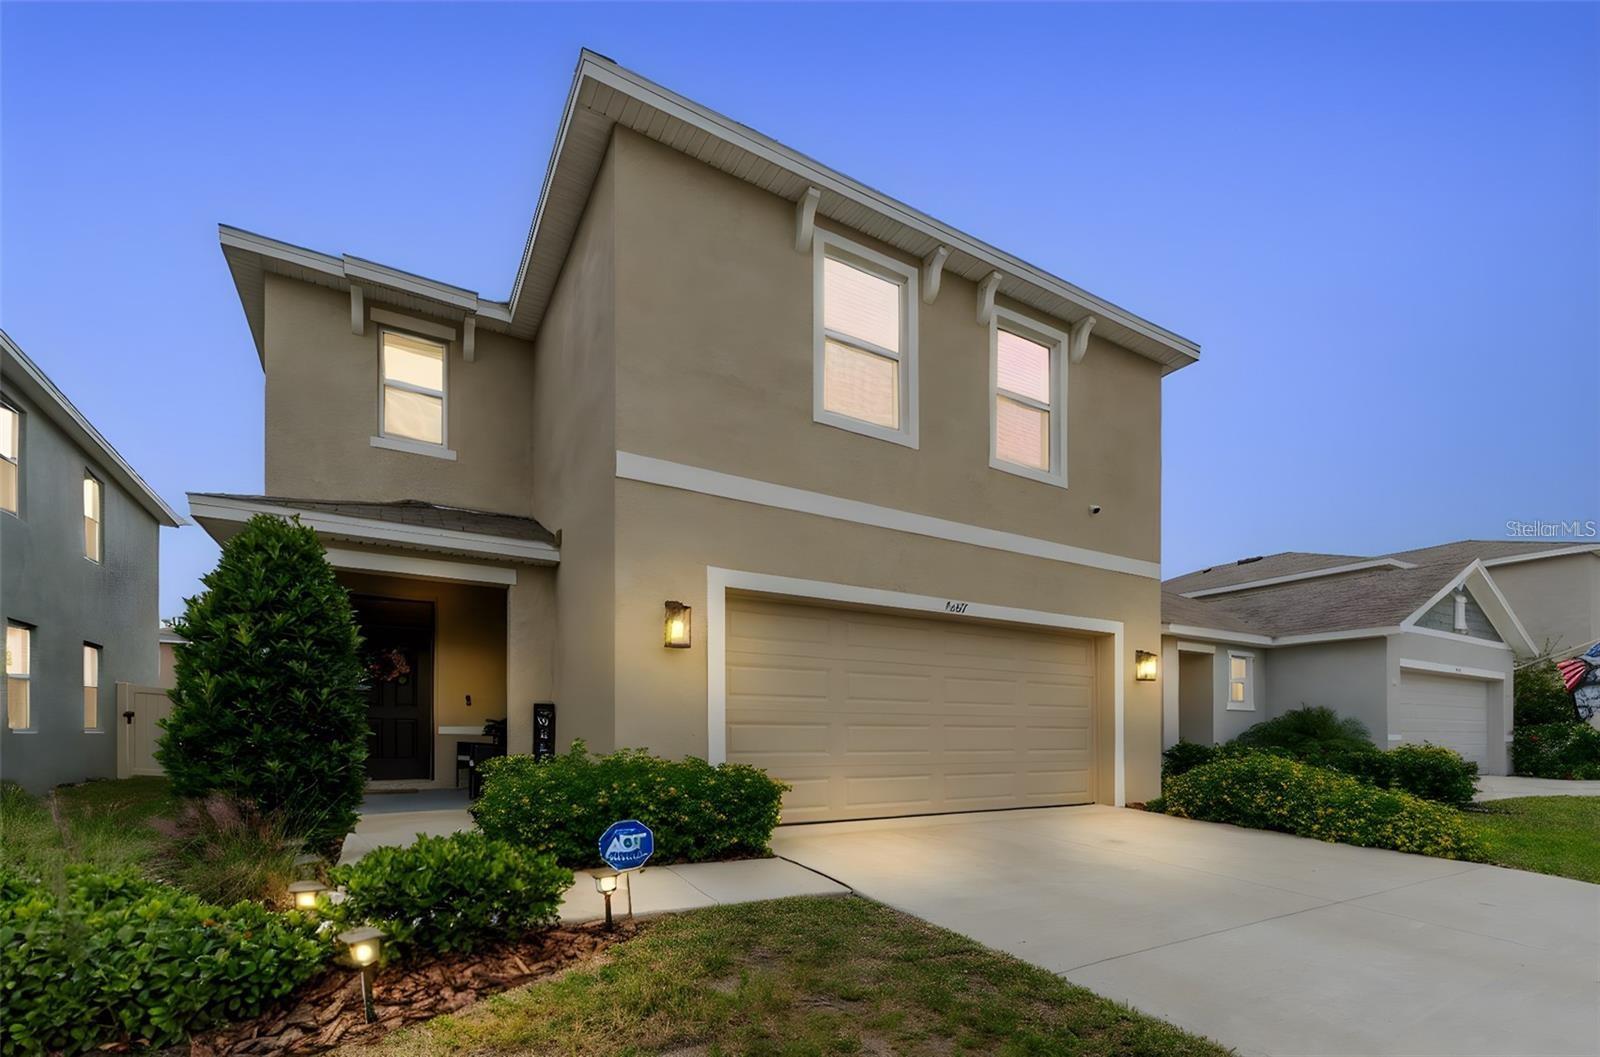
Don’t let the interest rates stop you from viewing this beautiful home. SELLER OFFERING $8,000 TOWARD BUYER’S CLOSING COSTS with an acceptable offer! Use it to lower your out-of-pocket costs at closing or toward a rate buydown, where your lender allows it. Picture your family settling into this stunning, better-than-new Elston model in the highly sought-after Avalon Park West community. Just two years young and move-in ready, this welcoming home offers the perfect combination of comfortable living spaces, modern finishes, and room to grow. Step inside and immediately appreciate the bright, open-concept floor plan filled with natural light and designed for both comfortable everyday living and effortless entertaining. The heart of the home is the beautifully appointed kitchen, featuring a large center island, granite countertops, stainless steel appliances, a dedicated coffee bar area, and an oversized walk-in pantry. Overlooking the dining area and spacious great room, this inviting space keeps everyone connected. Upstairs, retreat to the expansive primary suite, a true private sanctuary complete with dual vanities, dual linen closets, a glass-enclosed shower, and an enormous walk-in closet. Three additional bedrooms, a full bathroom, and a versatile loft provide plenty of room for family, guests, a home office, gym, or playroom. A convenient half bath is located on the first floor. The great room opens to a fully fenced backyard with patio space perfect for morning coffee, weekend barbecues, relaxing evenings, or gathering with family and friends. An attached two-car garage offers added convenience and storage. Beyond the home itself, Avalon Park West delivers an exceptional lifestyle with resort-style amenities that include a clubhouse, community pool, walking trails, dog park, playground, and year-round community events. Designed around the philosophy of "Live, Learn, Work, Play," this vibrant community is just minutes from downtown Avalon Park Wesley Chapel, top-rated schools, shopping, dining, medical facilities, and I-75, making commuting and everyday conveniences a breeze. Why wait to build when you can enjoy all the benefits of newer construction right now? This beautifully maintained home is ready to welcome its next owners.
Open Floorplan
Primary Bedroom Upstairs
Taxes: $6,728.26
Tax Year: 2025
Association Fee: $73.00
Association Fee Frequency: Monthly
Lighting
Private Mailbox
Rain Gutters
Sidewalk
Dishwasher
Disposal
Microwave
Range
Refrigerator
Washer
Elementary School: New River Elementary
Middle School: Thomas E Weightman Middle-Po
Junior High: Thomas E Weightman Middle-Po
High School: Wesley Chapel High-Po
MLS Area: 33545 - Wesley Chapel
Total Square Footage: 2,787
Price per Square Feet: $167.62
Total Floors: 2
Water: Public
Construction: Block
Date Listed: 2026-09-09 00:00:00
Furnished: Unfurnished
Garage Description: Y
Garage Spaces: 2
Attached Garage: Y
Flooring: Carpet, Ceramic Tile
Roof: Shingle
Heating: Central
Cooling: Central Air
Laundry: Laundry Room
Pets: Yes
Sewer: Public Sewer
Parcel ID: 20-26-12-012.0-
Listing Courtesy Of: Coldwell Banker Realty
tania.borelli@cbrealty.com
Don’t let the interest rates stop you from viewing this beautiful home. SELLER OFFERING $8,000 TOWARD BUYER’S CLOSING COSTS with an acceptable offer! Use it to lower your out-of-pocket costs at closing or toward a rate buydown, where your lender allows it. Picture your family settling into this stunning, better-than-new Elston model in the highly sought-after Avalon Park West community. Just two years young and move-in ready, this welcoming home offers the perfect combination of comfortable living spaces, modern finishes, and room to grow. Step inside and immediately appreciate the bright, open-concept floor plan filled with natural light and designed for both comfortable everyday living and effortless entertaining. The heart of the home is the beautifully appointed kitchen, featuring a large center island, granite countertops, stainless steel appliances, a dedicated coffee bar area, and an oversized walk-in pantry. Overlooking the dining area and spacious great room, this inviting space keeps everyone connected. Upstairs, retreat to the expansive primary suite, a true private sanctuary complete with dual vanities, dual linen closets, a glass-enclosed shower, and an enormous walk-in closet. Three additional bedrooms, a full bathroom, and a versatile loft provide plenty of room for family, guests, a home office, gym, or playroom. A convenient half bath is located on the first floor. The great room opens to a fully fenced backyard with patio space perfect for morning coffee, weekend barbecues, relaxing evenings, or gathering with family and friends. An attached two-car garage offers added convenience and storage. Beyond the home itself, Avalon Park West delivers an exceptional lifestyle with resort-style amenities that include a clubhouse, community pool, walking trails, dog park, playground, and year-round community events. Designed around the philosophy of "Live, Learn, Work, Play," this vibrant community is just minutes from downtown Avalon Park Wesley Chapel, top-rated schools, shopping, dining, medical facilities, and I-75, making commuting and everyday conveniences a breeze. Why wait to build when you can enjoy all the benefits of newer construction right now? This beautifully maintained home is ready to welcome its next owners.
Property Details
Price: $379,000
Sq Ft: 2,261
($168 per
sqft)
Bedrooms: 4
Bathrooms: 2
Partial Baths: 1
City: Wesley Chapel
County: Pasco
Type: Single Family
Development: Avalon Park West
Subdivision: Avalon Park West Ph 3
Acres: 0.1100
Virtual Tour/Floorplan: View
Year Built: 2024
Listing Number: TB8536141
Status Code: A-Active
Taxes: $6,728.26
Tax Year: 2025
Garage:
2
/
Y
Furnishings: Unfurnished
Pets Allowed: Yes
Total Recurring Fees: $73
Total Recurring Fee Frequency: 0.00
Interior Features:
Open Floorplan
Primary Bedroom Upstairs
Financial Information:
Taxes: $6,728.26
Tax Year: 2025
Association Fee: $73.00
Association Fee Frequency: Monthly
Exterior Features:
Lighting
Private Mailbox
Rain Gutters
Sidewalk
Equipment:
Dishwasher
Disposal
Microwave
Range
Refrigerator
Washer
School Information:
Elementary School: New River Elementary
Middle School: Thomas E Weightman Middle-Po
Junior High: Thomas E Weightman Middle-Po
High School: Wesley Chapel High-Po
Additional Information:
MLS Area: 33545 - Wesley Chapel
Total Square Footage: 2,787
Price per Square Feet: $167.62
Total Floors: 2
Water: Public
Construction: Block
Date Listed: 2026-09-09 00:00:00
Furnished: Unfurnished
Garage Description: Y
Garage Spaces: 2
Attached Garage: Y
Flooring: Carpet, Ceramic Tile
Roof: Shingle
Heating: Central
Cooling: Central Air
Laundry: Laundry Room
Pets: Yes
Sewer: Public Sewer
Parcel ID: 20-26-12-012.0-
Map of 5667 Chorleywood Lane, Wesley Chapel, FL 33545
Listing Courtesy Of: Coldwell Banker Realty
tania.borelli@cbrealty.com