5657 Camilla Street, St Cloud, FL 34771
For Sale $569,000


Save Property
View Virtual Tour
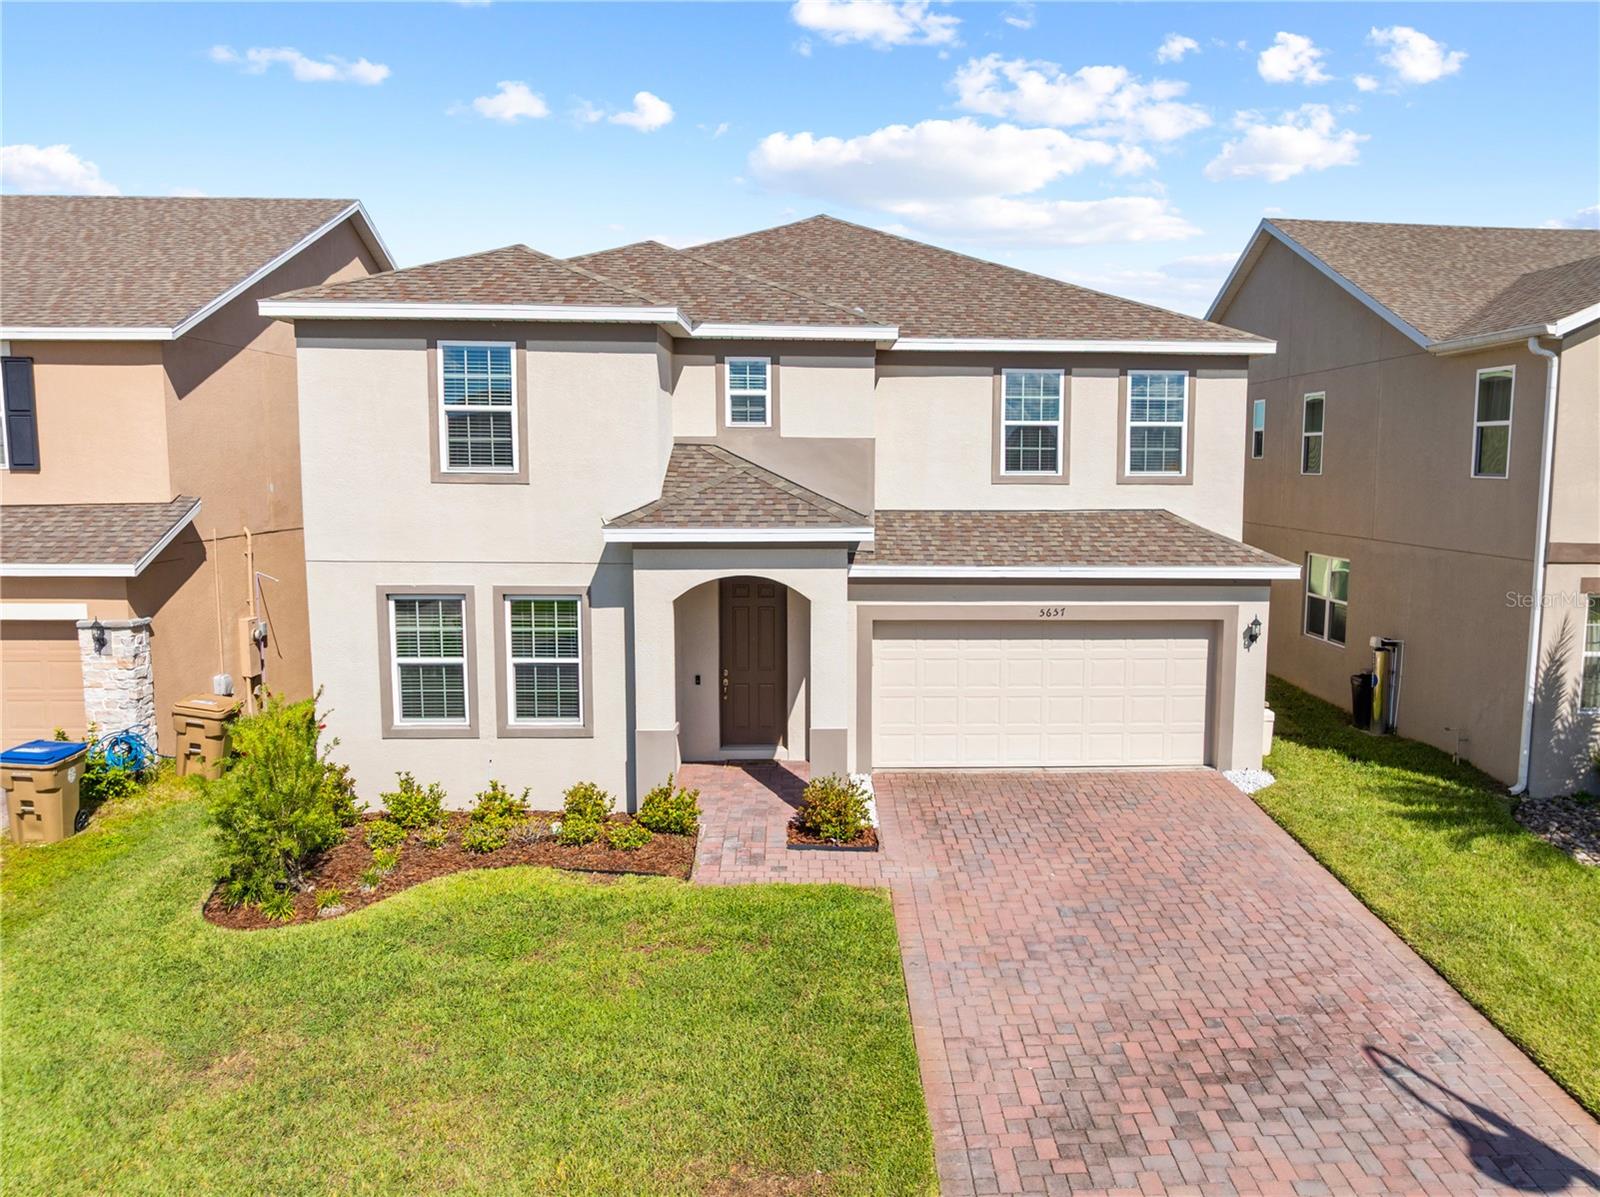
This remarkable floor plan has everything a family could ask for. On the first floor you will find a full bedroom and bathroom which has been upgraded to a walk-in shower and tiles extending to the ceiling. stop and drop at the garage door entrance, formal living room, family room, dining area and kitchen with a great view of the pond and this space has 9 foot ceilings. The kitchen features quartz counters, 42" upper cabinets with crown molding, pull out trash and recycle containers, built in soap dispenser at the sink, backsplash, a closet pantry, island, and upgraded pendant lights. The second floor has room for everyone and everything, you will find 4 bedrooms, 2 bathrooms, the laundry room, a 15 x 16 loft and 12 x 12 bonus room next to it. This space is ideal for an office or if you homeschool the children it makes a great place to set up your classroom. The master suite has been upgraded to include a digital shower, tile to the ceiling in the shower, upgraded toilets, and undermount quartz sink with gentlemen's height cabinets, a water closet and huge walk in closet. The other upgrades and features of this fabulous family home include, a screened in lanai with sink plumbing, upgraded waterfront lot, water Softener, EV Charger, bathrooms all have quartz undermount sink and tile to the ceiling in the showers, level 3 carpet, top and bottom TV mounts, and lots of extra storage in the garage plus it is also plumbed for a sink. Located within minutes to the Lake Nona area and 417 with easy access to other major roads throughout Central FL. Schedule your appointment today.
Smart Home
Barbecue
Park
Playground
Pool
Taxes: $6,106.83
Tax Year: 2025
Association Fee: $98.00
Association Fee Frequency: Monthly
Lighting
Sprinkler Metered
Disposal
Dryer
Microwave
Range
Refrigerator
Washer
Water Softener
Water
Pond
View: Pond
Building Description: Contemporary
MLS Area: 34771 - St Cloud (Magnolia Square)
Total Square Footage: 3,756
Price per Square Feet: $179.72
Total Floors: 2
Water: Public
Construction: Block, Stucco
Date Listed: 2026-10-27 00:00:00
Furnished: Unfurnished
Windows: Blinds
Parking: Electric Vehicle Charging Station(S), Garage Door Opener, Other, Oversized
Garage Description: Y
Garage Spaces: 2
Attached Garage: Y
Flooring: Carpet, Ceramic Tile
Roof: Shingle
Heating: Central
Cooling: Central Air
Security: Smoke Detector(S)
Laundry: Electric Dryer Hookup, Inside, Upper Level, Washer Hookup
Pets: Yes
Sewer: Public Sewer
Lot Desc.: In County, Paved
Parcel ID: 16-25-31-5525-0
Amenities: Barbecue, Park, Playground, Pool
Listing Courtesy Of: Florida Realty Results Llc
marie@mariecollins.com
This remarkable floor plan has everything a family could ask for. On the first floor you will find a full bedroom and bathroom which has been upgraded to a walk-in shower and tiles extending to the ceiling. stop and drop at the garage door entrance, formal living room, family room, dining area and kitchen with a great view of the pond and this space has 9 foot ceilings. The kitchen features quartz counters, 42" upper cabinets with crown molding, pull out trash and recycle containers, built in soap dispenser at the sink, backsplash, a closet pantry, island, and upgraded pendant lights. The second floor has room for everyone and everything, you will find 4 bedrooms, 2 bathrooms, the laundry room, a 15 x 16 loft and 12 x 12 bonus room next to it. This space is ideal for an office or if you homeschool the children it makes a great place to set up your classroom. The master suite has been upgraded to include a digital shower, tile to the ceiling in the shower, upgraded toilets, and undermount quartz sink with gentlemen's height cabinets, a water closet and huge walk in closet. The other upgrades and features of this fabulous family home include, a screened in lanai with sink plumbing, upgraded waterfront lot, water Softener, EV Charger, bathrooms all have quartz undermount sink and tile to the ceiling in the showers, level 3 carpet, top and bottom TV mounts, and lots of extra storage in the garage plus it is also plumbed for a sink. Located within minutes to the Lake Nona area and 417 with easy access to other major roads throughout Central FL. Schedule your appointment today.
Property Details
Price: $569,000
Sq Ft: 3,166
($180 per
sqft)
Bedrooms: 5
Bathrooms: 3
City: St Cloud
County: Osceola
Type: Single Family
Development: Wiregrass
Subdivision: Wiregrass Ph 2
Acres: 0.1300
Virtual Tour/Floorplan: View
Year Built: 2023
Listing Number: O6452718
Status Code: A-Active
Taxes: $6,106.83
Tax Year: 2025
Garage:
2
/
Y
Furnishings: Unfurnished
Pets Allowed: Yes
Total Recurring Fees: $98
Total Recurring Fee Frequency: 0.00
Interior Features:
Smart Home
Amenities:
Barbecue
Park
Playground
Pool
Financial Information:
Taxes: $6,106.83
Tax Year: 2025
Association Fee: $98.00
Association Fee Frequency: Monthly
Exterior Features:
Lighting
Sprinkler Metered
Equipment:
Disposal
Dryer
Microwave
Range
Refrigerator
Washer
Water Softener
View:
Water
Waterfront Description:
Pond
View: Pond
Additional Information:
Building Description: Contemporary
MLS Area: 34771 - St Cloud (Magnolia Square)
Total Square Footage: 3,756
Price per Square Feet: $179.72
Total Floors: 2
Water: Public
Construction: Block, Stucco
Date Listed: 2026-10-27 00:00:00
Furnished: Unfurnished
Windows: Blinds
Parking: Electric Vehicle Charging Station(S), Garage Door Opener, Other, Oversized
Garage Description: Y
Garage Spaces: 2
Attached Garage: Y
Flooring: Carpet, Ceramic Tile
Roof: Shingle
Heating: Central
Cooling: Central Air
Security: Smoke Detector(S)
Laundry: Electric Dryer Hookup, Inside, Upper Level, Washer Hookup
Pets: Yes
Sewer: Public Sewer
Lot Desc.: In County, Paved
Parcel ID: 16-25-31-5525-0
Amenities: Barbecue, Park, Playground, Pool
Map of 5657 Camilla Street, St Cloud, FL 34771
Listing Courtesy Of: Florida Realty Results Llc
marie@mariecollins.com