5653 Magnolia Bloom Terrace, Oviedo, FL 32765
For Sale $460,000


Save Property
View Virtual Tour
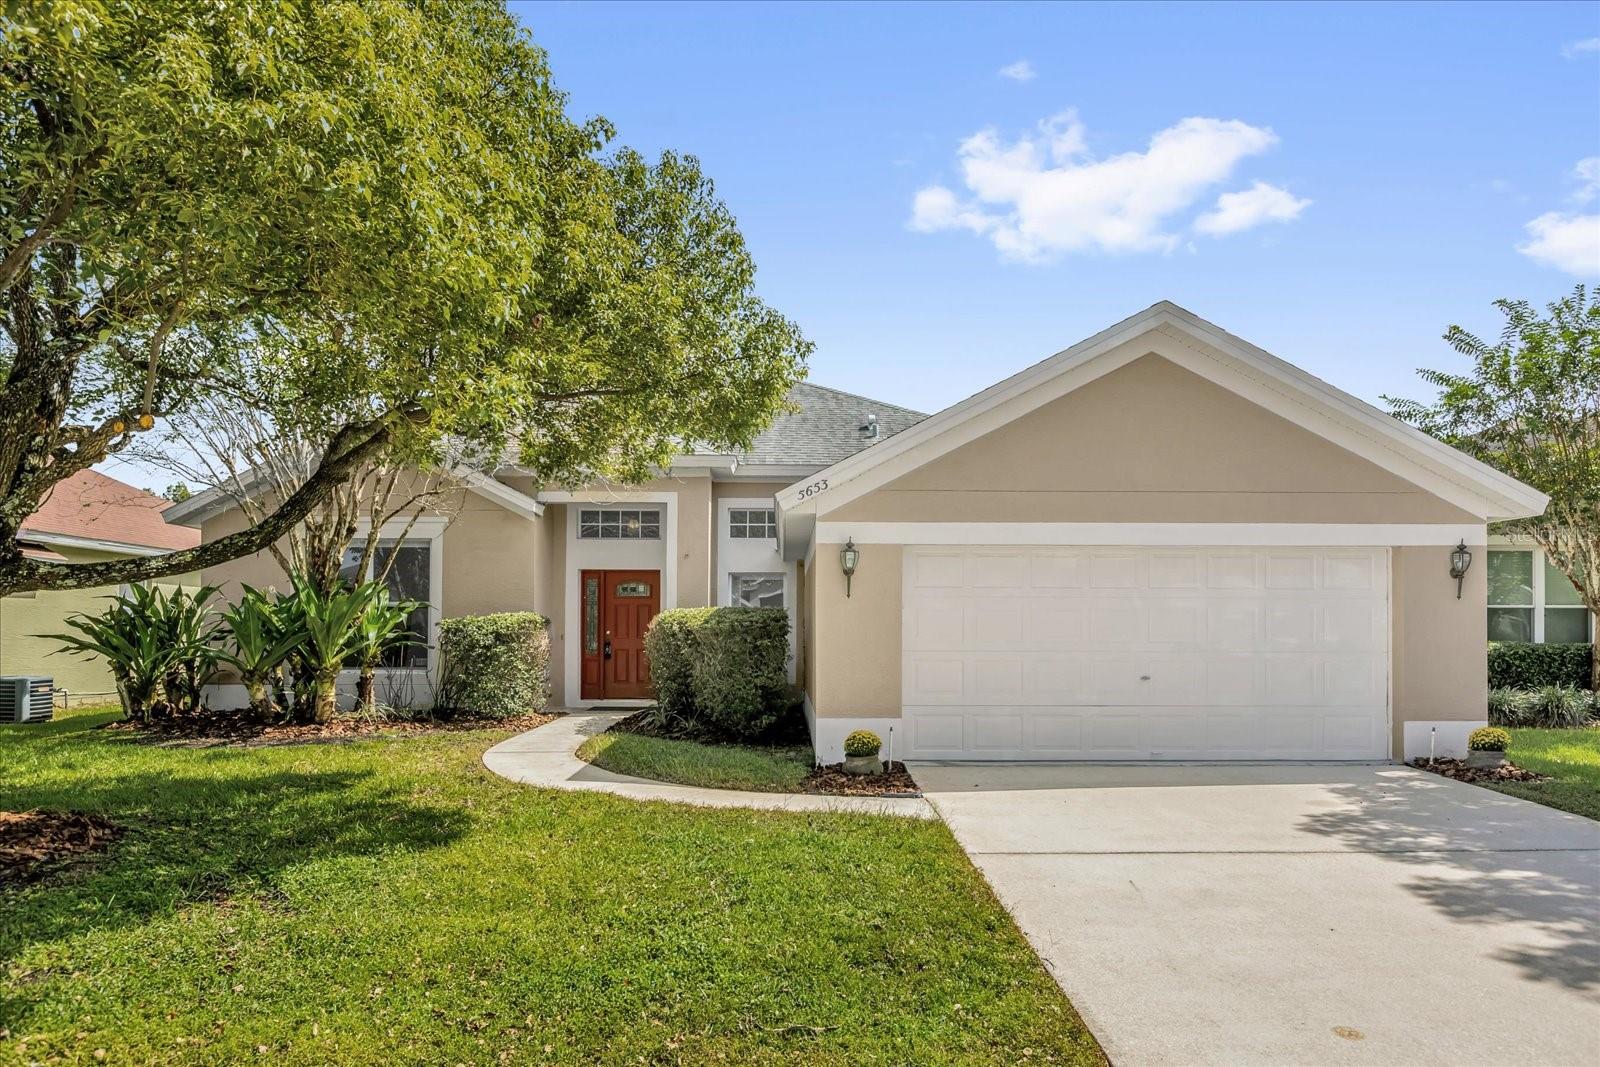
Short Sale. NEW ROOF! This spacious 4-bedroom, 2-bath home offers a thoughtfully designed split floor plan with the primary suite tucked privately on one side of the home and three additional bedrooms on the other. Upon entry, you’re greeted by a formal living and dining area. Perfect for entertaining or quiet gatherings. At the heart of the home sits the kitchen, featuring a gas stove, ample cabinetry, and a large walk in pantry. The kitchen overlooks the main living space and dinette. Enjoy relaxing evenings on the comfortable screened-in back patio with a fully fenced in yard. Located in the desirable Aloma Woods community, a beautiful tree-lined neighborhood, conveniently located close to 417 and minutes to shopping/dining, and prime Oviedo schools. NEW ROOF WAS INSTALLED 09/2026!
Ceiling Fans(s)
High Ceilings
Kitchen/Family Room Combo
Open Floorplan
Walk-In Closet(s)
Window Treatments
Taxes: $5,641.00
Tax Year: 2024
Association Fee: $205.00
Association Fee Frequency: Quarterly
Sidewalk
Dishwasher
Dryer
Electric Water Heater
Microwave
Range
Refrigerator
Washer
Elementary School: Evans Elementary
Middle School: Tuskawilla Middle
Junior High: Tuskawilla Middle
High School: Lake Howell High
Building Description: Contemporary
MLS Area: 32765 - Oviedo
Total Square Footage: 2,729
Price per Square Feet: $217.39
Water: Public
Construction: Block, Stucco
Date Listed: 2025-10-11 00:00:00
Windows: Blinds
Garage Description: Y
Garage Spaces: 2
Attached Garage: Y
Flooring: Carpet, Ceramic Tile, Laminate
Roof: Shingle
Heating: Electric, Gas
Cooling: Central Air
Laundry: Inside
Pets: Yes
Sewer: Public Sewer
Lot Desc.: Level, Sidewalk, Paved
Parcel ID: 32-21-31-506-00
Listing Courtesy Of: Re/Max Town & Country Realty
christina.frucci@gmail.com
Short Sale. NEW ROOF! This spacious 4-bedroom, 2-bath home offers a thoughtfully designed split floor plan with the primary suite tucked privately on one side of the home and three additional bedrooms on the other. Upon entry, you’re greeted by a formal living and dining area. Perfect for entertaining or quiet gatherings. At the heart of the home sits the kitchen, featuring a gas stove, ample cabinetry, and a large walk in pantry. The kitchen overlooks the main living space and dinette. Enjoy relaxing evenings on the comfortable screened-in back patio with a fully fenced in yard. Located in the desirable Aloma Woods community, a beautiful tree-lined neighborhood, conveniently located close to 417 and minutes to shopping/dining, and prime Oviedo schools. NEW ROOF WAS INSTALLED 09/2026!
Property Details
Price: $460,000
Sq Ft: 2,116
($217 per
sqft)
Bedrooms: 4
Bathrooms: 2
City: Oviedo
County: Seminole
Type: Single Family
Development: Aloma Woods
Subdivision: Aloma Woods Ph 2
Acres: 0.1500
Virtual Tour/Floorplan: View
Year Built: 1996
Listing Number: O6351470
Status Code: A-Active
Taxes: $5,641.00
Tax Year: 2024
Garage:
2
/
Y
Pets Allowed: Yes
Total Recurring Fees: $68
Total Recurring Fee Frequency: 0.00
Interior Features:
Ceiling Fans(s)
High Ceilings
Kitchen/Family Room Combo
Open Floorplan
Walk-In Closet(s)
Window Treatments
Financial Information:
Taxes: $5,641.00
Tax Year: 2024
Association Fee: $205.00
Association Fee Frequency: Quarterly
Exterior Features:
Sidewalk
Equipment:
Dishwasher
Dryer
Electric Water Heater
Microwave
Range
Refrigerator
Washer
School Information:
Elementary School: Evans Elementary
Middle School: Tuskawilla Middle
Junior High: Tuskawilla Middle
High School: Lake Howell High
Additional Information:
Building Description: Contemporary
MLS Area: 32765 - Oviedo
Total Square Footage: 2,729
Price per Square Feet: $217.39
Water: Public
Construction: Block, Stucco
Date Listed: 2025-10-11 00:00:00
Windows: Blinds
Garage Description: Y
Garage Spaces: 2
Attached Garage: Y
Flooring: Carpet, Ceramic Tile, Laminate
Roof: Shingle
Heating: Electric, Gas
Cooling: Central Air
Laundry: Inside
Pets: Yes
Sewer: Public Sewer
Lot Desc.: Level, Sidewalk, Paved
Parcel ID: 32-21-31-506-00
Map of 5653 Magnolia Bloom Terrace, Oviedo, FL 32765
Listing Courtesy Of: Re/Max Town & Country Realty
christina.frucci@gmail.com