564 Afterglow Circle N, Crystal River, FL 34429
For Sale $589,000


Save Property
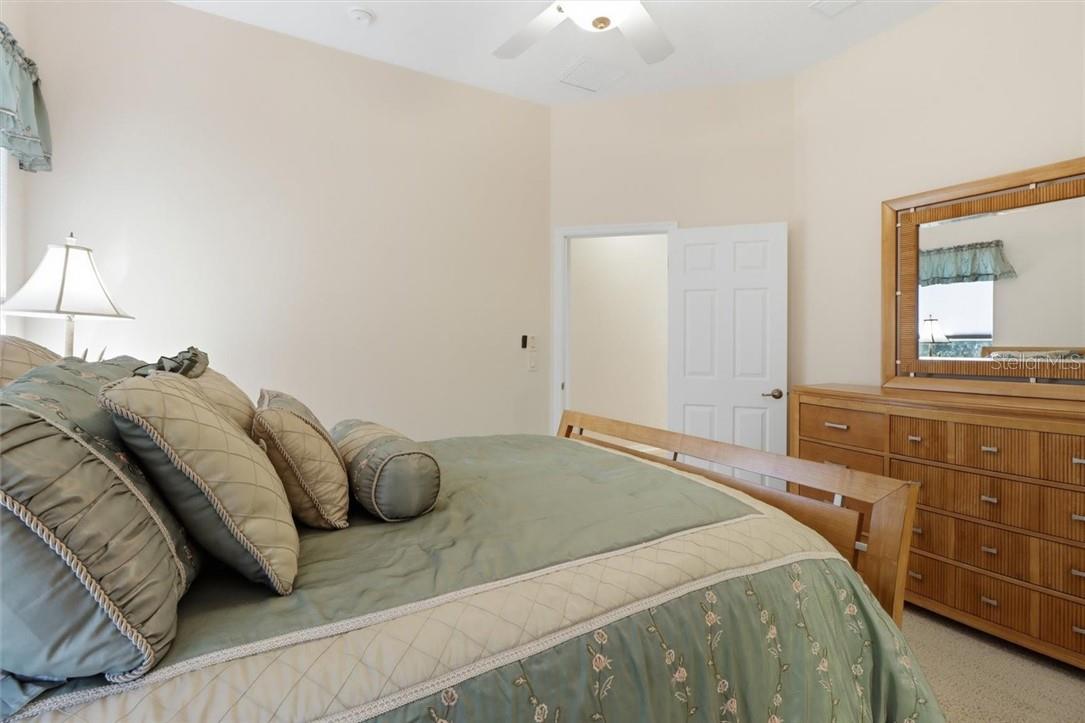
Fabulous Golf Course Home with Resort-Style Outdoor Living. Exceptional 4-bedroom, 3-bathroom home ideally situated on the 6th fairway of the Plantation Golf Course. High and dry and never flooded, this beautiful property offers an outstanding combination of comfort, privacy, and golf-course views. The spacious floor plan features three bedrooms plus an office that can easily be used as a fourth bedroom, along with three full bathrooms. Enjoy a formal living room and dining room, as well as a large family room overlooking the golf course—perfect for relaxing or entertaining. The gourmet kitchen is designed for both everyday living and entertaining, featuring a large island, beautiful wood cabinetry, and durable Corian countertops. Additional highlights include a large two-car garage with dedicated golf-cart space, central vacuum, and the convenience of public water and sewer. An irrigation well with 10 irrigation zones helps maintain the landscaping, while two newer AC units with three zones provide efficient, customized comfort and can help keep energy costs down. Step outside to enjoy the expansive lanai with an insulated metal roof, offering a wonderful space for outdoor living while taking in the peaceful golf-course setting. The attractive paver driveway adds to the home’s curb appeal. Located outside the city limits, this property may also be used as a vacation rental, making it an appealing option as a primary residence, second home, or investment property. With its golf-course location, flexible bedroom/office layout, generous living spaces, newer HVAC systems, and fantastic outdoor entertaining area, this home is a must-see!
Tray Ceiling(s)
Vaulted Ceiling(s)
High Ceilings
Eat-in Kitchen
Split Bedroom
Walk-In Closet(s)
Solid Wood Cabinets
Taxes: $2,985.62
Tax Year: 2025
Electric Cooktop
Dishwasher
Disposal
Dryer
Microwave
Oven
Refrigerator
Washer
Other
Elementary School: Crystal River Primary School
Middle School: Crystal River Middle School
Junior High: Crystal River Middle School
High School: Crystal River High School
Building Description: Contemporary
Total Square Footage: 3,911
Price per Square Feet: $205.94
Total Floors: 1
Water: Public
Construction: Block, Stucco
Date Listed: 2026-09-01 00:00:00
Windows: Blinds, Drapes
Parking: Garage Door Opener, Driveway, Golf Cart Garage
Garage Description: Y
Garage Spaces: 3
Attached Garage: Y
Flooring: Carpet, Tile, Luxury Vinyl
Roof: Shingle
Heating: Heat Pump
Cooling: Central Air, Zoned
Security: Smoke Detector(S)
Laundry: Inside, Sink
Sewer: Public Sewer
Lot Desc.: Cleared, On Golf Course, Sloped
Parcel ID: 1099901
Listing Courtesy Of: Era American Suncoast Realty
patty.sargent@gmail.com
Fabulous Golf Course Home with Resort-Style Outdoor Living. Exceptional 4-bedroom, 3-bathroom home ideally situated on the 6th fairway of the Plantation Golf Course. High and dry and never flooded, this beautiful property offers an outstanding combination of comfort, privacy, and golf-course views. The spacious floor plan features three bedrooms plus an office that can easily be used as a fourth bedroom, along with three full bathrooms. Enjoy a formal living room and dining room, as well as a large family room overlooking the golf course—perfect for relaxing or entertaining. The gourmet kitchen is designed for both everyday living and entertaining, featuring a large island, beautiful wood cabinetry, and durable Corian countertops. Additional highlights include a large two-car garage with dedicated golf-cart space, central vacuum, and the convenience of public water and sewer. An irrigation well with 10 irrigation zones helps maintain the landscaping, while two newer AC units with three zones provide efficient, customized comfort and can help keep energy costs down. Step outside to enjoy the expansive lanai with an insulated metal roof, offering a wonderful space for outdoor living while taking in the peaceful golf-course setting. The attractive paver driveway adds to the home’s curb appeal. Located outside the city limits, this property may also be used as a vacation rental, making it an appealing option as a primary residence, second home, or investment property. With its golf-course location, flexible bedroom/office layout, generous living spaces, newer HVAC systems, and fantastic outdoor entertaining area, this home is a must-see!
Property Details
Price: $589,000
Sq Ft: 2,860
($206 per
sqft)
Bedrooms: 4
Bathrooms: 3
City: Crystal River
County: Citrus
Type: Single Family
Development: Paradise Country Club
Acres: 0.3400
Year Built: 2006
Listing Number: CC857559
Status Code: A-Active
Taxes: $2,985.62
Tax Year: 2025
Garage:
3
/
Y
Interior Features:
Tray Ceiling(s)
Vaulted Ceiling(s)
High Ceilings
Eat-in Kitchen
Split Bedroom
Walk-In Closet(s)
Solid Wood Cabinets
Financial Information:
Taxes: $2,985.62
Tax Year: 2025
Equipment:
Electric Cooktop
Dishwasher
Disposal
Dryer
Microwave
Oven
Refrigerator
Washer
Other
School Information:
Elementary School: Crystal River Primary School
Middle School: Crystal River Middle School
Junior High: Crystal River Middle School
High School: Crystal River High School
Additional Information:
Building Description: Contemporary
Total Square Footage: 3,911
Price per Square Feet: $205.94
Total Floors: 1
Water: Public
Construction: Block, Stucco
Date Listed: 2026-09-01 00:00:00
Windows: Blinds, Drapes
Parking: Garage Door Opener, Driveway, Golf Cart Garage
Garage Description: Y
Garage Spaces: 3
Attached Garage: Y
Flooring: Carpet, Tile, Luxury Vinyl
Roof: Shingle
Heating: Heat Pump
Cooling: Central Air, Zoned
Security: Smoke Detector(S)
Laundry: Inside, Sink
Sewer: Public Sewer
Lot Desc.: Cleared, On Golf Course, Sloped
Parcel ID: 1099901
Map of 564 Afterglow Circle N, Crystal River, FL 34429
Listing Courtesy Of: Era American Suncoast Realty
patty.sargent@gmail.com