5637 78Th Avenue Road Sw, Ocala, FL 34474
Active Under Contract $499,900


Save Property
View Virtual Tour
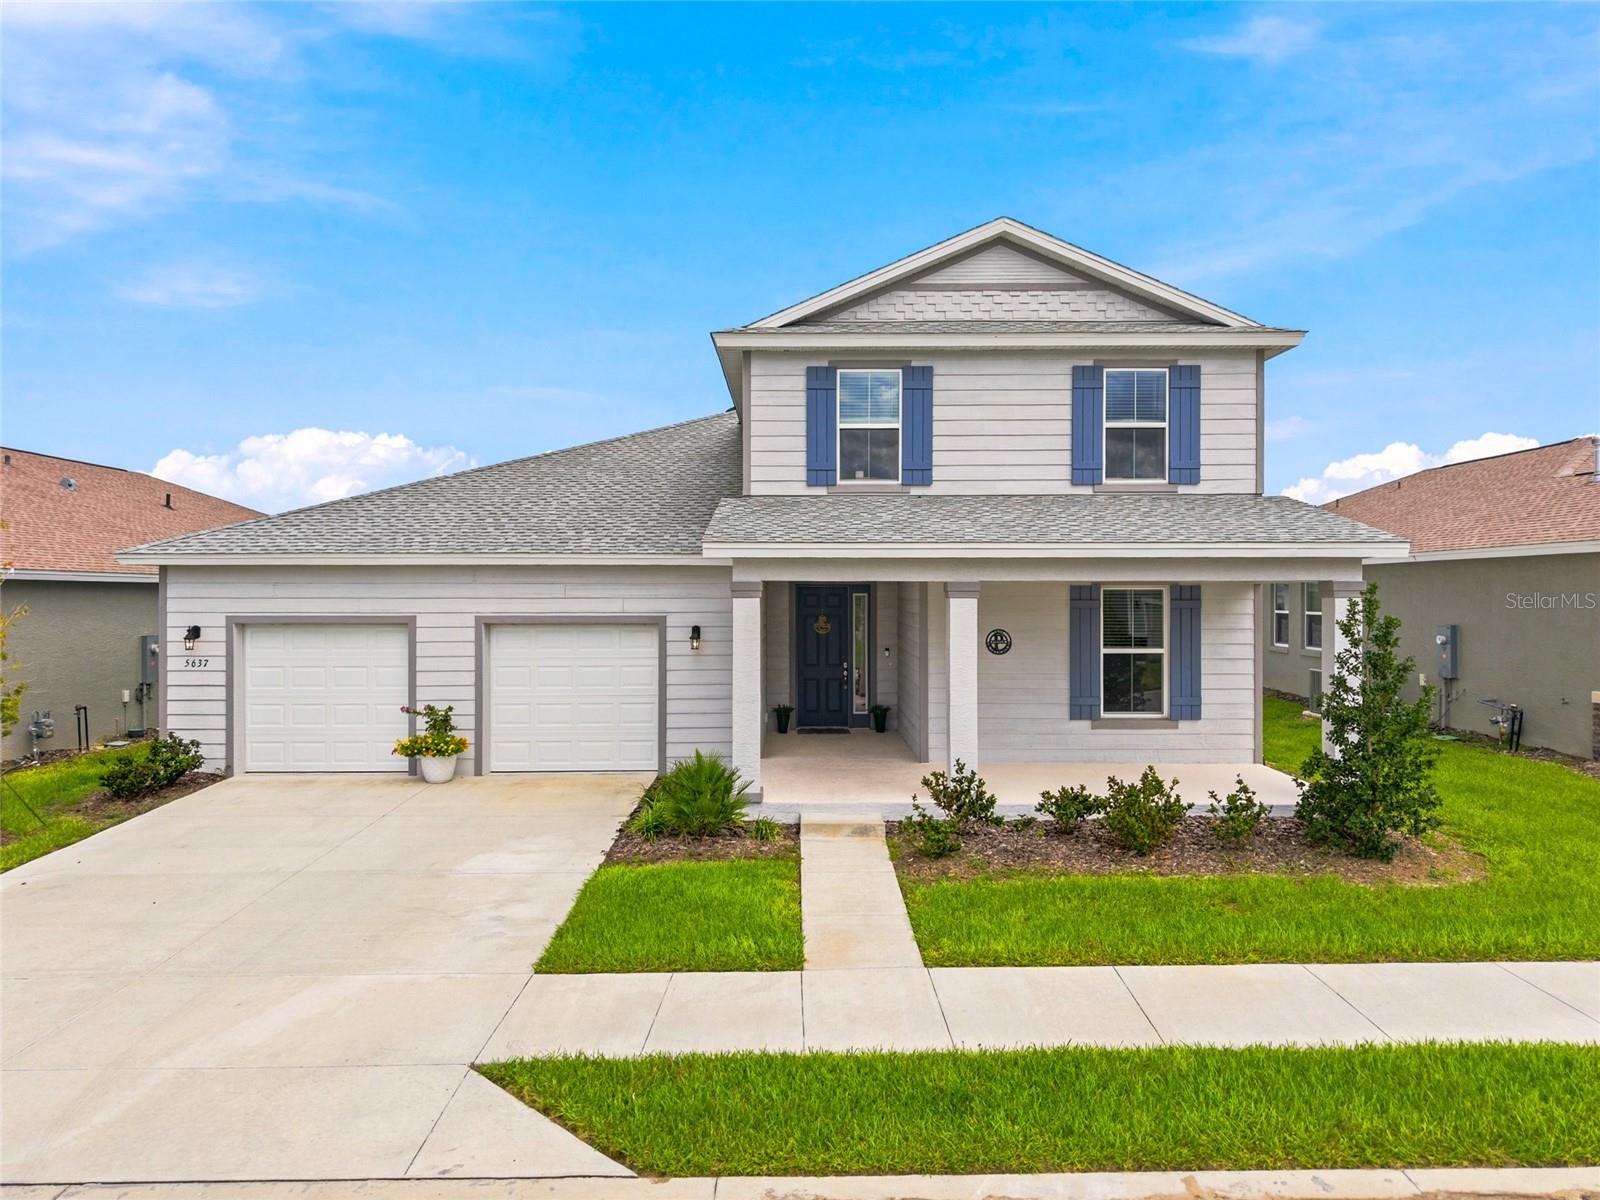
Under contract-accepting backup offers. Virtually Staged. NEW PRICE! Why build and start from scratch when this Calesa home is already done for you? This move-in-ready Marigold, one of Calesa’s most popular floor plans, offers 5 bedrooms, 3.5 baths and an impressive 3,444 sq ft of living space, all under $500K! The heart of the home is the spacious kitchen with an oversized quartz island, beautiful soft-close cabinetry and plenty of room to gather, opening to expansive living and dining areas. The upgrades buyers want are already here, including wood-look tile, a fully fenced backyard, screened lanai and laundry room sink. Even better, Calesa’s park and walking trail sit just beyond the backyard, giving this home a location that stands out. Enjoy the Calesa lifestyle with resort-style pools, miles of trails, parks, playgrounds, dog parks, basketball, pickleball, golf-cart living, FAST Aquatic Center and Ina A. Colen Academy, plus The Nest, an exciting new gathering destination coming to Calesa. Nearly new and already upgraded. Skip the projects and start enjoying Calesa from day one!
Eat-in Kitchen
High Ceilings
Living Room/Dining Room Combo
Open Floorplan
Primary Bedroom Upstairs
Solid Wood Cabinets
Stone Counters
Thermostat
Walk-In Closet(s)
Window Treatments
Taxes: $638.91
Tax Year: 2025
Association Fee: $132.00
Association Fee Frequency: Monthly
Dishwasher
Dryer
Microwave
Range
Refrigerator
Washer
Park/Greenbelt
Elementary School: Saddlewood Elementary School
Middle School: Liberty Middle School
Junior High: Liberty Middle School
High School: West Port High School
MLS Area: 34474 - Ocala
Total Square Footage: 5,011
Price per Square Feet: $145.15
Total Floors: 2
Water: Public
Construction: Block, Stucco
Date Listed: 2026-09-16 00:00:00
Furnished: Unfurnished
Windows: Blinds
Parking: Garage Door Opener
Garage Description: Y
Garage Spaces: 3
Attached Garage: Y
Flooring: Carpet, Tile
Roof: Shingle
Heating: Heat Pump
Cooling: Central Air
Laundry: Inside, Laundry Room
Pets: Yes
Sewer: Public Sewer
Lot Desc.: Cleared
Parcel ID: 3546-501-168
Listing Courtesy Of: Nexthome Vision Realty
paola@ocalahomeexperts.com
Under contract-accepting backup offers. Virtually Staged. NEW PRICE! Why build and start from scratch when this Calesa home is already done for you? This move-in-ready Marigold, one of Calesa’s most popular floor plans, offers 5 bedrooms, 3.5 baths and an impressive 3,444 sq ft of living space, all under $500K! The heart of the home is the spacious kitchen with an oversized quartz island, beautiful soft-close cabinetry and plenty of room to gather, opening to expansive living and dining areas. The upgrades buyers want are already here, including wood-look tile, a fully fenced backyard, screened lanai and laundry room sink. Even better, Calesa’s park and walking trail sit just beyond the backyard, giving this home a location that stands out. Enjoy the Calesa lifestyle with resort-style pools, miles of trails, parks, playgrounds, dog parks, basketball, pickleball, golf-cart living, FAST Aquatic Center and Ina A. Colen Academy, plus The Nest, an exciting new gathering destination coming to Calesa. Nearly new and already upgraded. Skip the projects and start enjoying Calesa from day one!
Property Details
Price: $499,900
Sq Ft: 3,444
($145 per
sqft)
Bedrooms: 5
Bathrooms: 3
Partial Baths: 1
City: Ocala
County: Marion
Type: Single Family
Development: Calesa Township Sorrel Glen
Subdivision: Calesa Township Sorrel Glen 1
Acres: 0.1800
Virtual Tour/Floorplan: View
Year Built: 2025
Listing Number: OM732203
Status Code: Active Under Contract
Taxes: $638.91
Tax Year: 2025
Garage:
3
/
Y
Furnishings: Unfurnished
Pets Allowed: Yes
Total Recurring Fees: $132
Total Recurring Fee Frequency: 0.00
Interior Features:
Eat-in Kitchen
High Ceilings
Living Room/Dining Room Combo
Open Floorplan
Primary Bedroom Upstairs
Solid Wood Cabinets
Stone Counters
Thermostat
Walk-In Closet(s)
Window Treatments
Financial Information:
Taxes: $638.91
Tax Year: 2025
Association Fee: $132.00
Association Fee Frequency: Monthly
Equipment:
Dishwasher
Dryer
Microwave
Range
Refrigerator
Washer
View:
Park/Greenbelt
School Information:
Elementary School: Saddlewood Elementary School
Middle School: Liberty Middle School
Junior High: Liberty Middle School
High School: West Port High School
Additional Information:
MLS Area: 34474 - Ocala
Total Square Footage: 5,011
Price per Square Feet: $145.15
Total Floors: 2
Water: Public
Construction: Block, Stucco
Date Listed: 2026-09-16 00:00:00
Furnished: Unfurnished
Windows: Blinds
Parking: Garage Door Opener
Garage Description: Y
Garage Spaces: 3
Attached Garage: Y
Flooring: Carpet, Tile
Roof: Shingle
Heating: Heat Pump
Cooling: Central Air
Laundry: Inside, Laundry Room
Pets: Yes
Sewer: Public Sewer
Lot Desc.: Cleared
Parcel ID: 3546-501-168
Map of 5637 78Th Avenue Road Sw, Ocala, FL 34474
Listing Courtesy Of: Nexthome Vision Realty
paola@ocalahomeexperts.com