5631 Hereford Drive, New Port Richey, FL 34655
For Sale $480,000


Save Property
View Virtual Tour
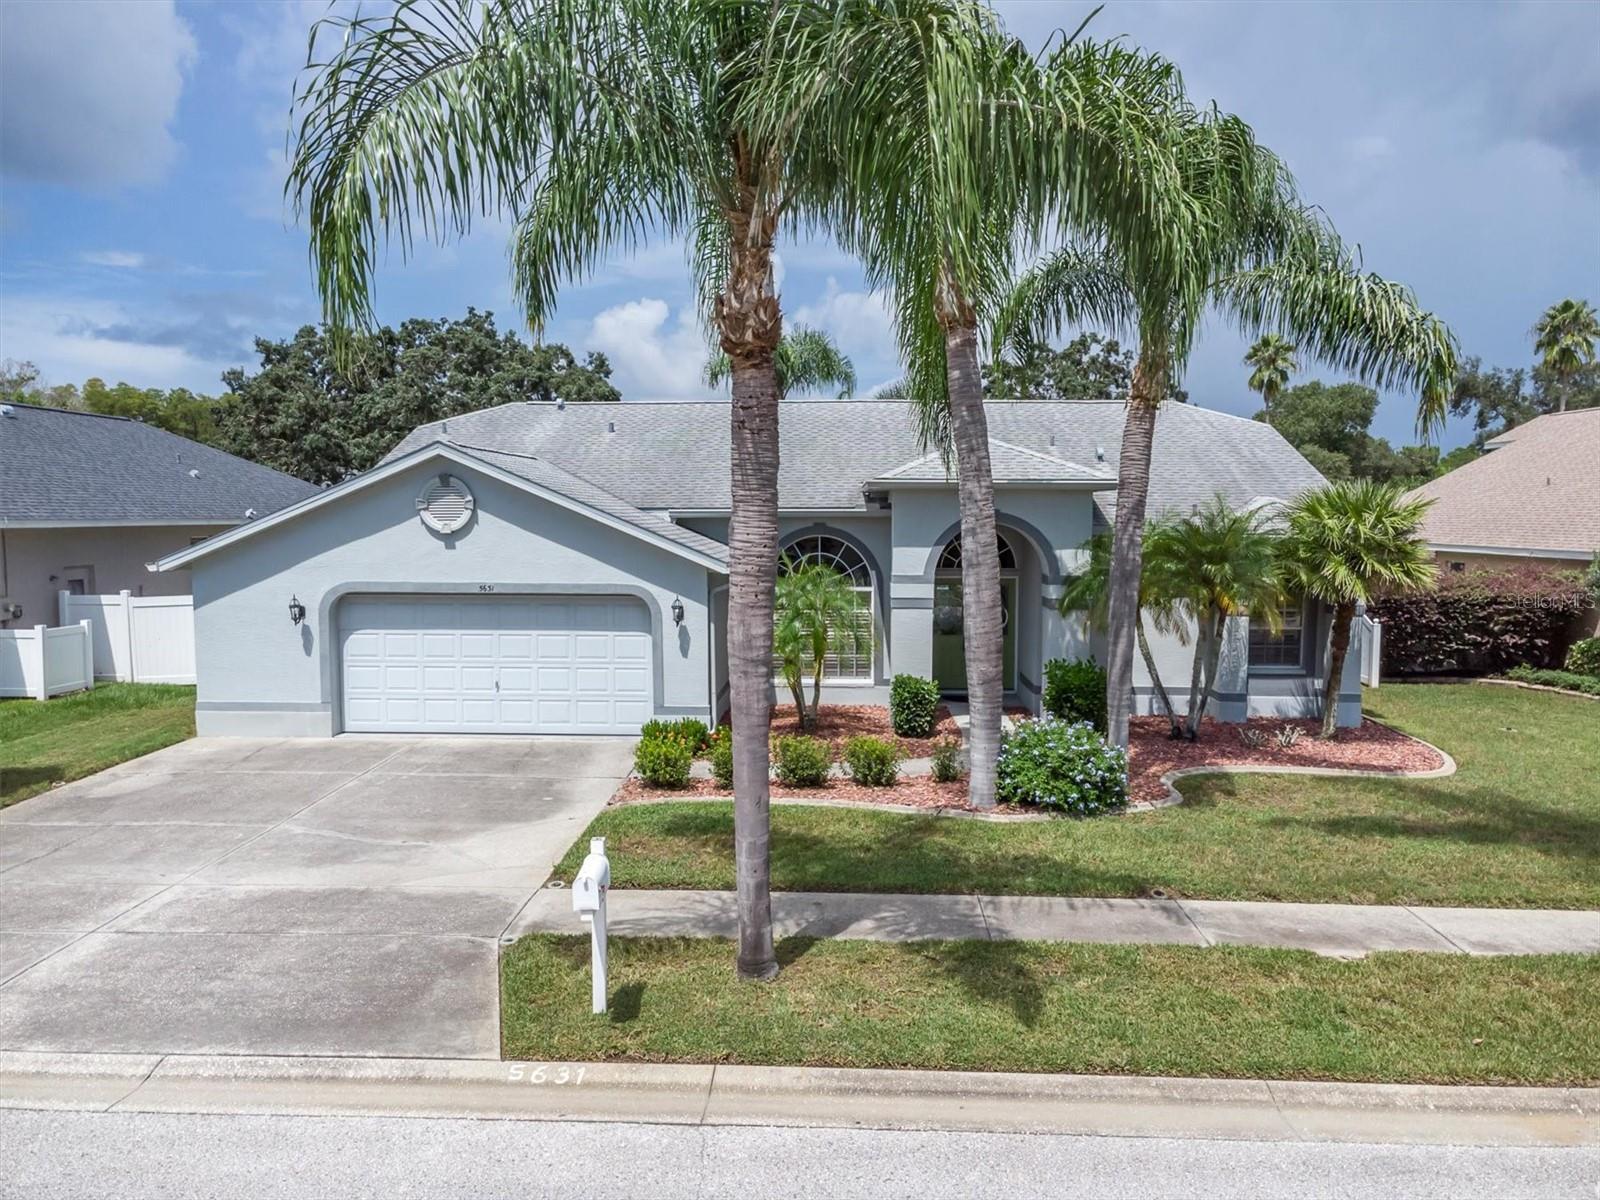
Virtually Staged. Welcome to this beautifully maintained 3-bedroom, 2-bath pool home in New Port Richey, offering comfortable living space and an oversized 2 car garage. From the moment you arrive, the meticulous landscaping and inviting curb appeal set the tone for what awaits inside. The spacious formal living and dining areas feature gleaming hardwood floors, volume ceilings, and a beautiful view of the sparkling pool. A desirable split-bedroom floor plan provides privacy for the primary suite and additional bedrooms. French doors open to the enclosed lanai and pool, creating an ideal indoor-outdoor connection for relaxing or entertaining. The well-appointed kitchen features wood cabinetry, granite countertops, a travertine backsplash, newer stainless-steel appliances, convenient cabinet pull-outs, and a wood range hood. A breakfast bar and breakfast nook provide additional dining space, with plantation shutters and French doors overlooking the pool area. The spacious primary suite offers wood flooring, plantation shutters, and French doors leading directly to the lanai and pool. The ensuite bath features Kohler faucets and toilets. Plantation shutters throughout the home add style and functionality, while the volume ceilings enhance the open feel. Step outside to enjoy your own private Florida retreat. The sparkling pool and enclosed lanai provide plenty of space for lounging, dining, and entertaining year-round. Recent improvements include freshly painted interior spaces and front door, as well as replacement screens on the pool enclosure. Additional updates include a 2015 roof, 2021 water heater, and 2024 pool pump. Conveniently located near shopping, dining, medical facilities, and everyday amenities, this home combines comfort, functionality, and the Florida lifestyle in one exceptional package. A must-see to truly appreciate all it has to offer!
Ceiling Fans(s)
Eat-in Kitchen
High Ceilings
Living Room/Dining Room Combo
Open Floorplan
Solid Wood Cabinets
Walk-In Closet(s)
Taxes: $4,611.00
Tax Year: 2025
Association Fee: $181.50
Association Fee Frequency: Annually
Lighting
Private Mailbox
Sidewalk
Dishwasher
Disposal
Electric Water Heater
Microwave
Range
Range Hood
Refrigerator
Water Softener
Pool
Elementary School: Longleaf Elementary-Po
Middle School: River Ridge Middle-Po
Junior High: River Ridge Middle-Po
High School: River Ridge High-Po
MLS Area: 34655 - New Port Richey/Seven Springs/Trinity
Total Square Footage: 2,698
Price per Square Feet: $262.58
Water: Public
Construction: Block, Stucco
Date Listed: 2026-09-15 00:00:00
Pool: Y
Pool Description: Gunite, In Ground, Screen Enclosure
Furnished: Unfurnished
Windows: Blinds, Shutters
Parking: Driveway, Oversized
Garage Description: Y
Garage Spaces: 2
Attached Garage: Y
Flooring: Tile, Wood
Roof: Shingle
Heating: Central, Electric
Cooling: Central Air
Laundry: Inside, Laundry Room
Pets: Yes
Sewer: Public Sewer
Lot Desc.: Sidewalk, Paved
Parcel ID: 17-26-07-0080-0
Listing Courtesy Of: Re/Max Champions
jen4155@live.com
Virtually Staged. Welcome to this beautifully maintained 3-bedroom, 2-bath pool home in New Port Richey, offering comfortable living space and an oversized 2 car garage. From the moment you arrive, the meticulous landscaping and inviting curb appeal set the tone for what awaits inside. The spacious formal living and dining areas feature gleaming hardwood floors, volume ceilings, and a beautiful view of the sparkling pool. A desirable split-bedroom floor plan provides privacy for the primary suite and additional bedrooms. French doors open to the enclosed lanai and pool, creating an ideal indoor-outdoor connection for relaxing or entertaining. The well-appointed kitchen features wood cabinetry, granite countertops, a travertine backsplash, newer stainless-steel appliances, convenient cabinet pull-outs, and a wood range hood. A breakfast bar and breakfast nook provide additional dining space, with plantation shutters and French doors overlooking the pool area. The spacious primary suite offers wood flooring, plantation shutters, and French doors leading directly to the lanai and pool. The ensuite bath features Kohler faucets and toilets. Plantation shutters throughout the home add style and functionality, while the volume ceilings enhance the open feel. Step outside to enjoy your own private Florida retreat. The sparkling pool and enclosed lanai provide plenty of space for lounging, dining, and entertaining year-round. Recent improvements include freshly painted interior spaces and front door, as well as replacement screens on the pool enclosure. Additional updates include a 2015 roof, 2021 water heater, and 2024 pool pump. Conveniently located near shopping, dining, medical facilities, and everyday amenities, this home combines comfort, functionality, and the Florida lifestyle in one exceptional package. A must-see to truly appreciate all it has to offer!
Property Details
Price: $480,000
Sq Ft: 1,828
($263 per
sqft)
Bedrooms: 3
Bathrooms: 2
City: New Port Richey
County: Pasco
Type: Single Family
Development: Cattlemans Crossing
Subdivision: Cattlemans Crossing Ph 03
Acres: 0.2200
Virtual Tour/Floorplan: View
Year Built: 1995
Listing Number: W7889499
Status Code: A-Active
Taxes: $4,611.00
Tax Year: 2025
Garage:
2
/
Y
Furnishings: Unfurnished
Pets Allowed: Yes
Total Recurring Fees: $15
Total Recurring Fee Frequency: 0.00
Interior Features:
Ceiling Fans(s)
Eat-in Kitchen
High Ceilings
Living Room/Dining Room Combo
Open Floorplan
Solid Wood Cabinets
Walk-In Closet(s)
Financial Information:
Taxes: $4,611.00
Tax Year: 2025
Association Fee: $181.50
Association Fee Frequency: Annually
Exterior Features:
Lighting
Private Mailbox
Sidewalk
Equipment:
Dishwasher
Disposal
Electric Water Heater
Microwave
Range
Range Hood
Refrigerator
Water Softener
View:
Pool
School Information:
Elementary School: Longleaf Elementary-Po
Middle School: River Ridge Middle-Po
Junior High: River Ridge Middle-Po
High School: River Ridge High-Po
Additional Information:
MLS Area: 34655 - New Port Richey/Seven Springs/Trinity
Total Square Footage: 2,698
Price per Square Feet: $262.58
Water: Public
Construction: Block, Stucco
Date Listed: 2026-09-15 00:00:00
Pool: Y
Pool Description: Gunite, In Ground, Screen Enclosure
Furnished: Unfurnished
Windows: Blinds, Shutters
Parking: Driveway, Oversized
Garage Description: Y
Garage Spaces: 2
Attached Garage: Y
Flooring: Tile, Wood
Roof: Shingle
Heating: Central, Electric
Cooling: Central Air
Laundry: Inside, Laundry Room
Pets: Yes
Sewer: Public Sewer
Lot Desc.: Sidewalk, Paved
Parcel ID: 17-26-07-0080-0
Map of 5631 Hereford Drive, New Port Richey, FL 34655
Listing Courtesy Of: Re/Max Champions
jen4155@live.com