5628 Semolino Street, Nokomis, FL 34275
Active Under Contract $700,000


Save Property
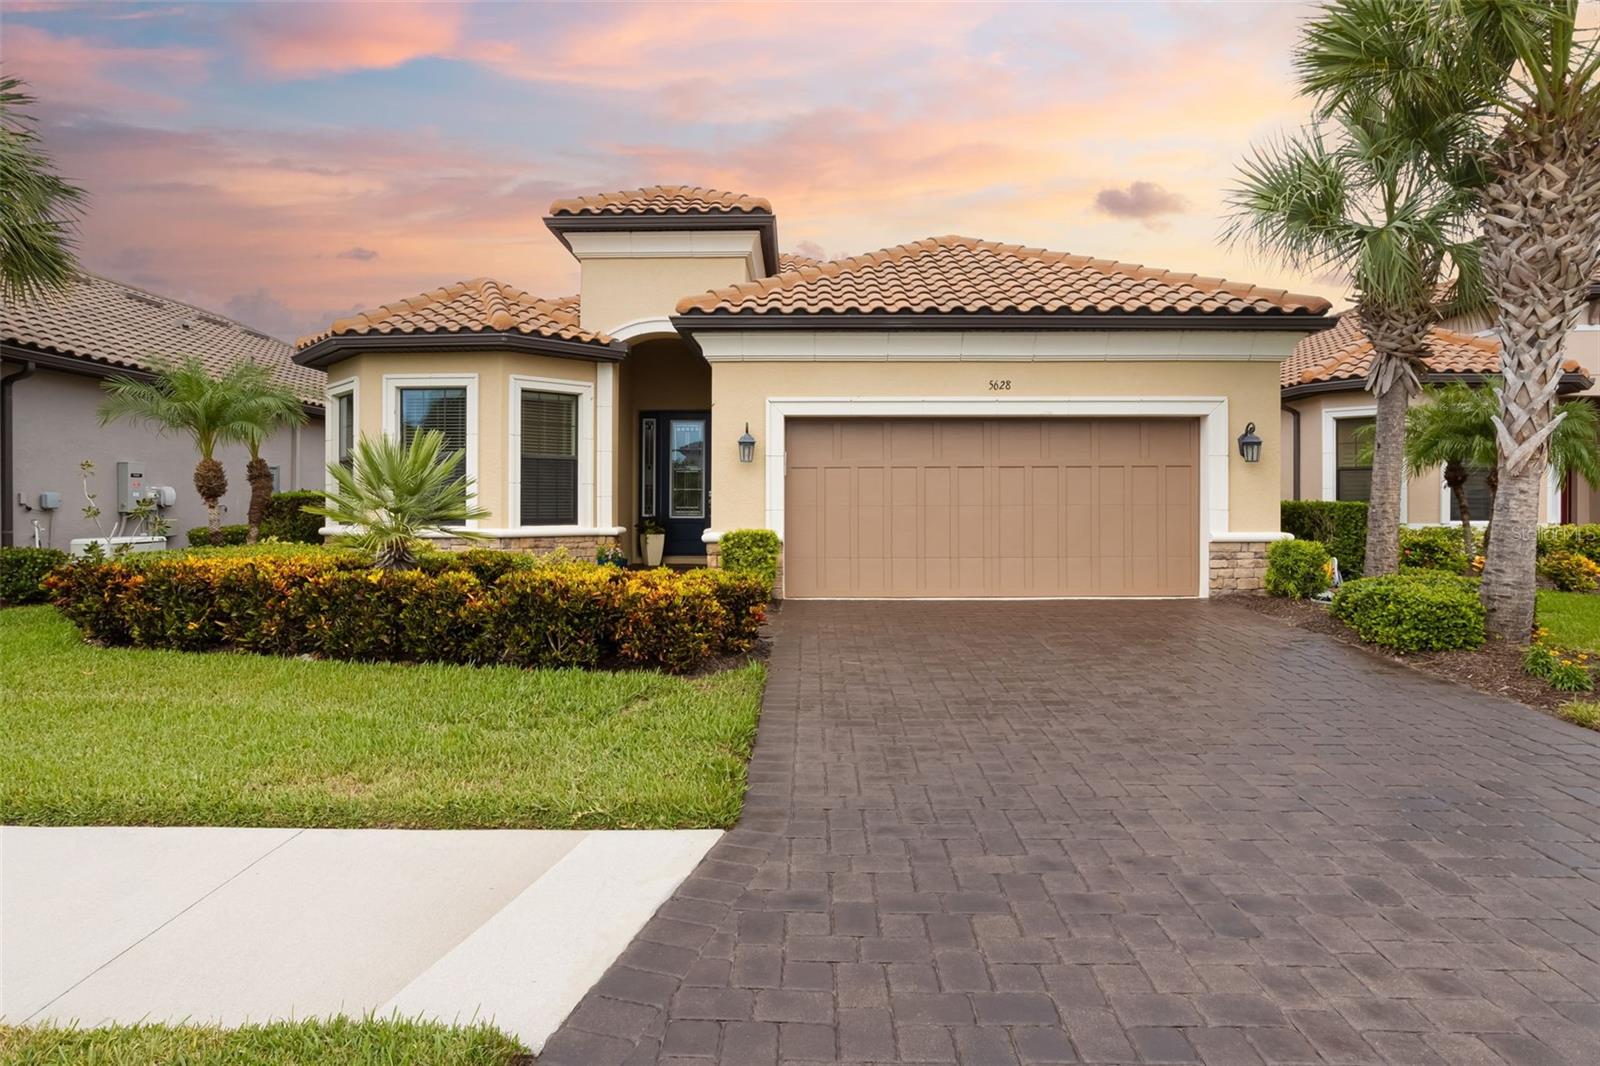
Under contract-accepting backup offers. Accepting backup offers! Coastal living just minutes from Nokomis Beach. Just 10-15 minutes from sun-drenched shores of Nokomis Beach and close to an array of Gulf beaches, parks, dining and Southwest Florida attractions, this beautifully appointed Lazio residence offers an exceptional blend of coastal living and resort-style amenities. Within a gated Taylor Morrison community spanning 165 acres, residents enjoy maintenance-free lawn care, thoughtfully designed amenities and a full-time lifestyle director who creates a calendar of activities and events designed to bring neighbors together. Offering 2,280 square feet of interior living space, this three-bedroom, three-bath residence includes a versatile flex room and an expansive outdoor living area designed for effortless entertaining. The Lazio floor plan embraces an open-concept design, seamlessly connecting the living room, dining area and kitchen. Two sets of sliding glass doors extend the living space onto the oversized screened lanai, creating a natural transition between indoors and out and filling the main living areas with beautiful natural light. The generous sized kitchen combines style and functionality with an impressive center island with quartzite countertop, abundant white cabinetry accented by contemporary satin nickel hardware, and a stainless-steel appliance suite, featuring gas cooking and a French-door refrigerator. With direct access to the lanai, the kitchen is ideally positioned for casual mornings, intimate dinners and entertaining guests. The thoughtfully designed split-bedroom floor plan provides privacy for family and guests. At the rear of the residence, the spacious primary suite enjoys a tranquil outlook over the lush tropical landscape of the natural preserve. The suite features an oversized walk-in closet, a beautifully appointed bath with a generous walk-in shower and convenient access to the lanai, an inviting setting to begin or end the day surrounded by nature. At front of the home, a guest bedroom with an expansive bay window is bathed in natural light, creating a warm and welcoming retreat. The adjacent full bath features a rich wood-tone vanity, and tub/shower combination. A second guest suite, near the laundry room and separated from the home's primary living areas, offers an en-suite bath and spacious closet, providing an additional private retreat. The flexible bonus room is styled as a home office but can easily adapt to your lifestyle as a library, hobby room or additional gathering space. Outdoor living takes center stage on the oversized screened lanai, where there is ample room for a large conversational seating area and dining space. The lanai is plumbed for an outdoor kitchen, offering an opportunity to further elevate the entertaining experience. Beyond the screen, a lush tropical preserve, an inviting oasis for morning coffee, afternoon relaxation or evenings spent with friends. Life beyond the front door is equally appealing. At the heart of the community, the clubhouse offers a fitness center, expansive dining and gathering room with a full catering kitchen, and billiards area. Outdoors, residents can enjoy a resort-style pool and spa, tennis and pickleball courts, a firepit, playground, cornhole and bocce ball. A dog park, miles of recreational and biking paths, and a community kayak launch further enhance the active Florida lifestyle.
Ceiling Fans(s)
Crown Molding
High Ceilings
Kitchen/Family Room Combo
Primary Bedroom Main Floor
Solid Surface Counters
Solid Wood Cabinets
Split Bedroom
Thermostat
Walk-In Closet(s)
Window Treatments
Clubhouse
Fence Restrictions
Fitness Center
Pickleball Court(s)
Pool
Spa/Hot Tub
Taxes: $7,144.00
Tax Year: 2025
Association Fee: $1,184.00
Association Fee Frequency: Quarterly
Hurricane Shutters
Dishwasher
Disposal
Dryer
Electric Water Heater
Microwave
Range
Refrigerator
Washer
Park/Greenbelt
Trees/Woods
Elementary School: Laurel Nokomis Elementary
Middle School: Venice Area Middle
Junior High: Venice Area Middle
High School: Venice Senior High
Building Description: Traditional
MLS Area: 34275 - Nokomis/North Venice
Total Square Footage: 3,280
Price per Square Feet: $307.02
Water: Public
Construction: Block, Stone, Stucco
Date Listed: 2026-10-08 00:00:00
Furnished: Unfurnished
Windows: Blinds
Parking: Garage Door Opener
Garage Description: Y
Attached Garage: Y
Flooring: Carpet, Tile
Roof: Tile
Heating: Central, Electric
Cooling: Central Air
Laundry: Electric Dryer Hookup, Inside, Laundry Room, Washer Hookup
Pets: Breed Restrictions, Number Limit, Yes
Sewer: Public Sewer
Lot Desc.: Greenbelt, In County, Landscaped, Level, Sidewalk, Paved, Private
Parcel ID: 0164020100
Amenities: Clubhouse, Fence Restrictions, Fitness Center, Pickleball Court(S), Pool, Spa/Hot Tub
Listing Courtesy Of: Premier Sotheby's International Realty
robert.sherman@premiersir.com
Under contract-accepting backup offers. Accepting backup offers! Coastal living just minutes from Nokomis Beach. Just 10-15 minutes from sun-drenched shores of Nokomis Beach and close to an array of Gulf beaches, parks, dining and Southwest Florida attractions, this beautifully appointed Lazio residence offers an exceptional blend of coastal living and resort-style amenities. Within a gated Taylor Morrison community spanning 165 acres, residents enjoy maintenance-free lawn care, thoughtfully designed amenities and a full-time lifestyle director who creates a calendar of activities and events designed to bring neighbors together. Offering 2,280 square feet of interior living space, this three-bedroom, three-bath residence includes a versatile flex room and an expansive outdoor living area designed for effortless entertaining. The Lazio floor plan embraces an open-concept design, seamlessly connecting the living room, dining area and kitchen. Two sets of sliding glass doors extend the living space onto the oversized screened lanai, creating a natural transition between indoors and out and filling the main living areas with beautiful natural light. The generous sized kitchen combines style and functionality with an impressive center island with quartzite countertop, abundant white cabinetry accented by contemporary satin nickel hardware, and a stainless-steel appliance suite, featuring gas cooking and a French-door refrigerator. With direct access to the lanai, the kitchen is ideally positioned for casual mornings, intimate dinners and entertaining guests. The thoughtfully designed split-bedroom floor plan provides privacy for family and guests. At the rear of the residence, the spacious primary suite enjoys a tranquil outlook over the lush tropical landscape of the natural preserve. The suite features an oversized walk-in closet, a beautifully appointed bath with a generous walk-in shower and convenient access to the lanai, an inviting setting to begin or end the day surrounded by nature. At front of the home, a guest bedroom with an expansive bay window is bathed in natural light, creating a warm and welcoming retreat. The adjacent full bath features a rich wood-tone vanity, and tub/shower combination. A second guest suite, near the laundry room and separated from the home's primary living areas, offers an en-suite bath and spacious closet, providing an additional private retreat. The flexible bonus room is styled as a home office but can easily adapt to your lifestyle as a library, hobby room or additional gathering space. Outdoor living takes center stage on the oversized screened lanai, where there is ample room for a large conversational seating area and dining space. The lanai is plumbed for an outdoor kitchen, offering an opportunity to further elevate the entertaining experience. Beyond the screen, a lush tropical preserve, an inviting oasis for morning coffee, afternoon relaxation or evenings spent with friends. Life beyond the front door is equally appealing. At the heart of the community, the clubhouse offers a fitness center, expansive dining and gathering room with a full catering kitchen, and billiards area. Outdoors, residents can enjoy a resort-style pool and spa, tennis and pickleball courts, a firepit, playground, cornhole and bocce ball. A dog park, miles of recreational and biking paths, and a community kayak launch further enhance the active Florida lifestyle.
Property Details
Price: $700,000
Sq Ft: 2,280
($307 per
sqft)
Bedrooms: 3
Bathrooms: 3
City: Nokomis
County: Sarasota
Type: Single Family
Development: Bellacina At Casey Key
Acres: 0.1800
Year Built: 2017
Listing Number: A4708692
Status Code: Active Under Contract
Taxes: $7,144.00
Tax Year: 2025
Garage:
/
Y
Furnishings: Unfurnished
Pets Allowed: Breed Restrictions, Number Limit, Yes
Total Recurring Fees: $395
Total Recurring Fee Frequency: 0.00
Interior Features:
Ceiling Fans(s)
Crown Molding
High Ceilings
Kitchen/Family Room Combo
Primary Bedroom Main Floor
Solid Surface Counters
Solid Wood Cabinets
Split Bedroom
Thermostat
Walk-In Closet(s)
Window Treatments
Amenities:
Clubhouse
Fence Restrictions
Fitness Center
Pickleball Court(s)
Pool
Spa/Hot Tub
Financial Information:
Taxes: $7,144.00
Tax Year: 2025
Association Fee: $1,184.00
Association Fee Frequency: Quarterly
Exterior Features:
Hurricane Shutters
Equipment:
Dishwasher
Disposal
Dryer
Electric Water Heater
Microwave
Range
Refrigerator
Washer
View:
Park/Greenbelt
Trees/Woods
School Information:
Elementary School: Laurel Nokomis Elementary
Middle School: Venice Area Middle
Junior High: Venice Area Middle
High School: Venice Senior High
Additional Information:
Building Description: Traditional
MLS Area: 34275 - Nokomis/North Venice
Total Square Footage: 3,280
Price per Square Feet: $307.02
Water: Public
Construction: Block, Stone, Stucco
Date Listed: 2026-10-08 00:00:00
Furnished: Unfurnished
Windows: Blinds
Parking: Garage Door Opener
Garage Description: Y
Attached Garage: Y
Flooring: Carpet, Tile
Roof: Tile
Heating: Central, Electric
Cooling: Central Air
Laundry: Electric Dryer Hookup, Inside, Laundry Room, Washer Hookup
Pets: Breed Restrictions, Number Limit, Yes
Sewer: Public Sewer
Lot Desc.: Greenbelt, In County, Landscaped, Level, Sidewalk, Paved, Private
Parcel ID: 0164020100
Amenities: Clubhouse, Fence Restrictions, Fitness Center, Pickleball Court(S), Pool, Spa/Hot Tub
Map of 5628 Semolino Street, Nokomis, FL 34275
Listing Courtesy Of: Premier Sotheby's International Realty
robert.sherman@premiersir.com