5627 Oakland Drive, Tampa, FL 33617
For Sale $545,000


Save Property
View Virtual Tour
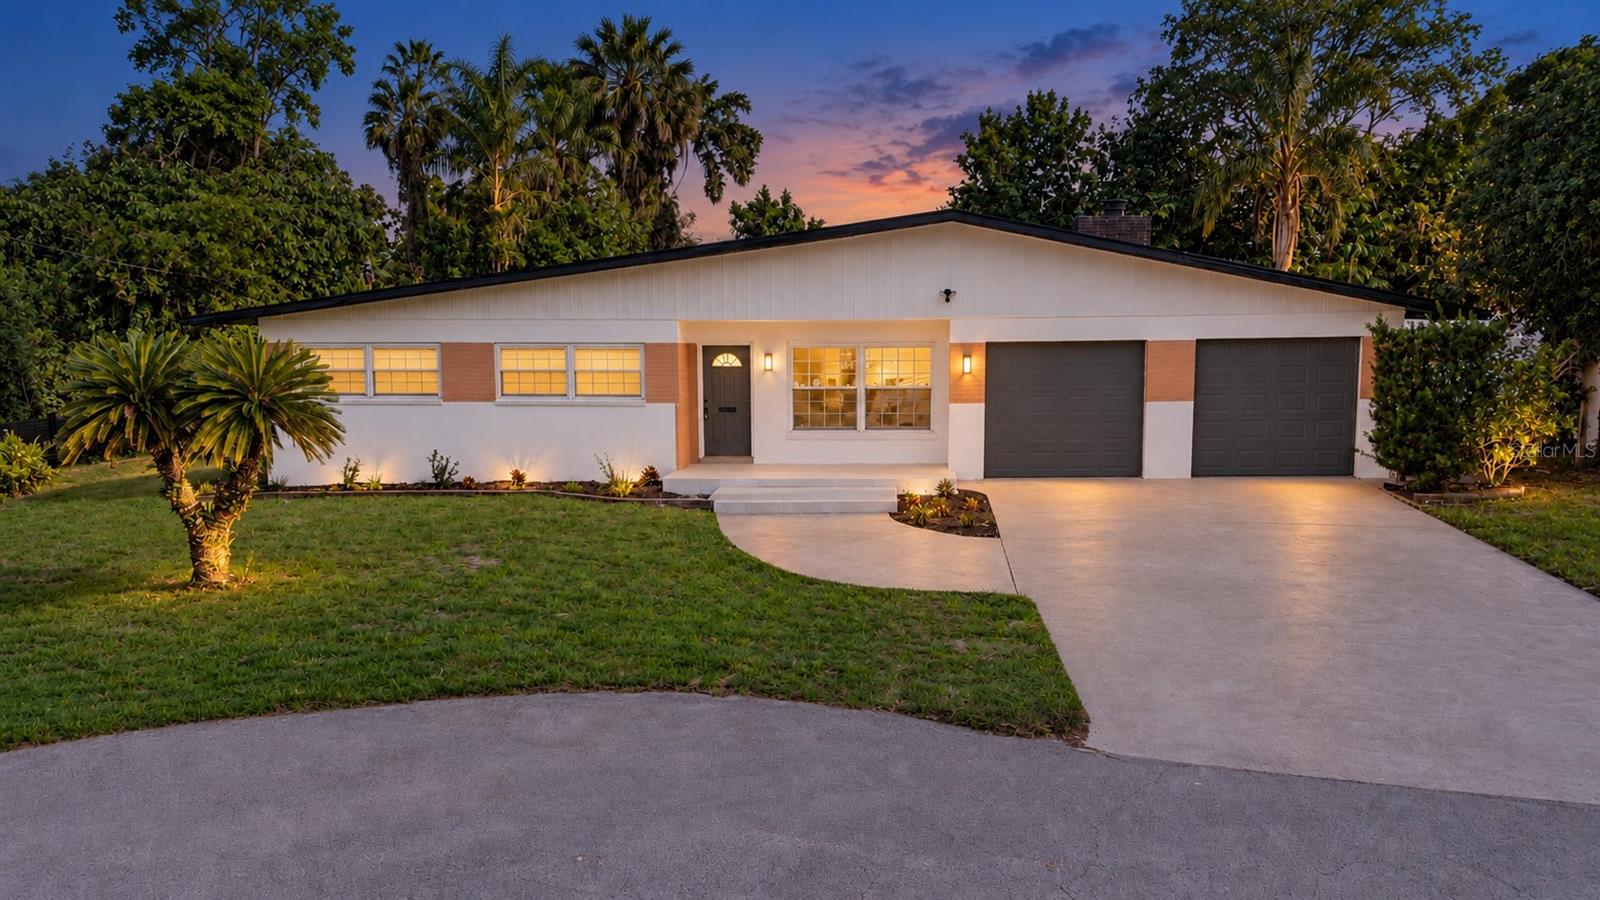
Motivated Seller. Welcome to this beautifully remodeled four-bedroom, two-and-a-half-bathroom pool home offering approximately 2,758 square feet of spacious living on a quarter-acre lot. The inviting floor plan features generous living areas, stylish finishes, and plenty of room for everyday comfort and entertaining. The enclosed patio extends the living space and opens directly to the swimming pool, creating an ideal setting for gatherings and year-round Florida living. A conveniently located half bathroom provides easy access for family and poolside guests. Important updates include a new pool pump installed in 2026, a roof replaced in 2021, HVAC updated in 2019, and double-pane windows. Conveniently located near USF, Busch Gardens, Adventure Island, the Hillsborough River, shopping, dining, and recreational parks. Easy access to major roadways also provides a convenient connection to Downtown Tampa and surrounding areas. With its spacious layout, remodeled interior, private pool, and desirable location, this home offers the space and lifestyle you have been searching for. Schedule your private showing today!
Open Floorplan
Primary Bedroom Main Floor
Taxes: $10,660.99
Tax Year: 2025
Lighting
Private Mailbox
Convection Oven
Dishwasher
Dryer
Electric Water Heater
Microwave
Range Hood
Refrigerator
Washer
Pool
Building Description: Ranch
MLS Area: 33617 - Tampa / Temple Terrace
Total Square Footage: 3,851
Price per Square Feet: $197.61
Total Floors: 1
Water: Private, Well
Construction: Block, Brick, Stucco
Date Listed: 2026-08-21 00:00:00
Pool: Y
Pool Description: In Ground, Outside Bath Access, Screen Enclosure
Furnished: Unfurnished
Windows: Blinds, Double Pane Windows
Parking: Driveway, Garage
Garage Description: Y
Garage Spaces: 2
Attached Garage: Y
Flooring: Luxury Vinyl
Roof: Shingle
Heating: Central
Cooling: Central Air
Fireplace: Y
Laundry: In Garage
Sewer: Septic Tank
Lot Desc.: Paved
Parcel ID: U-27-28-19-1Kj-
Listing Courtesy Of: Avenue Homes Llc
lucianarhouse@gmail.com
Motivated Seller. Welcome to this beautifully remodeled four-bedroom, two-and-a-half-bathroom pool home offering approximately 2,758 square feet of spacious living on a quarter-acre lot. The inviting floor plan features generous living areas, stylish finishes, and plenty of room for everyday comfort and entertaining. The enclosed patio extends the living space and opens directly to the swimming pool, creating an ideal setting for gatherings and year-round Florida living. A conveniently located half bathroom provides easy access for family and poolside guests. Important updates include a new pool pump installed in 2026, a roof replaced in 2021, HVAC updated in 2019, and double-pane windows. Conveniently located near USF, Busch Gardens, Adventure Island, the Hillsborough River, shopping, dining, and recreational parks. Easy access to major roadways also provides a convenient connection to Downtown Tampa and surrounding areas. With its spacious layout, remodeled interior, private pool, and desirable location, this home offers the space and lifestyle you have been searching for. Schedule your private showing today!
Property Details
Price: $545,000
Sq Ft: 2,758
($198 per
sqft)
Bedrooms: 4
Bathrooms: 2
Partial Baths: 1
City: Tampa
County: Hillsborough
Type: Single Family
Development: Oak Crest
Subdivision: Oak Crest Sub
Acres: 0.2500
Virtual Tour/Floorplan: View
Year Built: 1960
Listing Number: TB8540498
Status Code: A-Active
Taxes: $10,660.99
Tax Year: 2025
Garage:
2
/
Y
Furnishings: Unfurnished
Interior Features:
Open Floorplan
Primary Bedroom Main Floor
Financial Information:
Taxes: $10,660.99
Tax Year: 2025
Exterior Features:
Lighting
Private Mailbox
Equipment:
Convection Oven
Dishwasher
Dryer
Electric Water Heater
Microwave
Range Hood
Refrigerator
Washer
View:
Pool
Additional Information:
Building Description: Ranch
MLS Area: 33617 - Tampa / Temple Terrace
Total Square Footage: 3,851
Price per Square Feet: $197.61
Total Floors: 1
Water: Private, Well
Construction: Block, Brick, Stucco
Date Listed: 2026-08-21 00:00:00
Pool: Y
Pool Description: In Ground, Outside Bath Access, Screen Enclosure
Furnished: Unfurnished
Windows: Blinds, Double Pane Windows
Parking: Driveway, Garage
Garage Description: Y
Garage Spaces: 2
Attached Garage: Y
Flooring: Luxury Vinyl
Roof: Shingle
Heating: Central
Cooling: Central Air
Fireplace: Y
Laundry: In Garage
Sewer: Septic Tank
Lot Desc.: Paved
Parcel ID: U-27-28-19-1Kj-
Map of 5627 Oakland Drive, Tampa, FL 33617
Listing Courtesy Of: Avenue Homes Llc
lucianarhouse@gmail.com