5626 50Th Court Sw, Ocala, FL 34474
For Sale $385,000


Save Property
View Virtual Tour
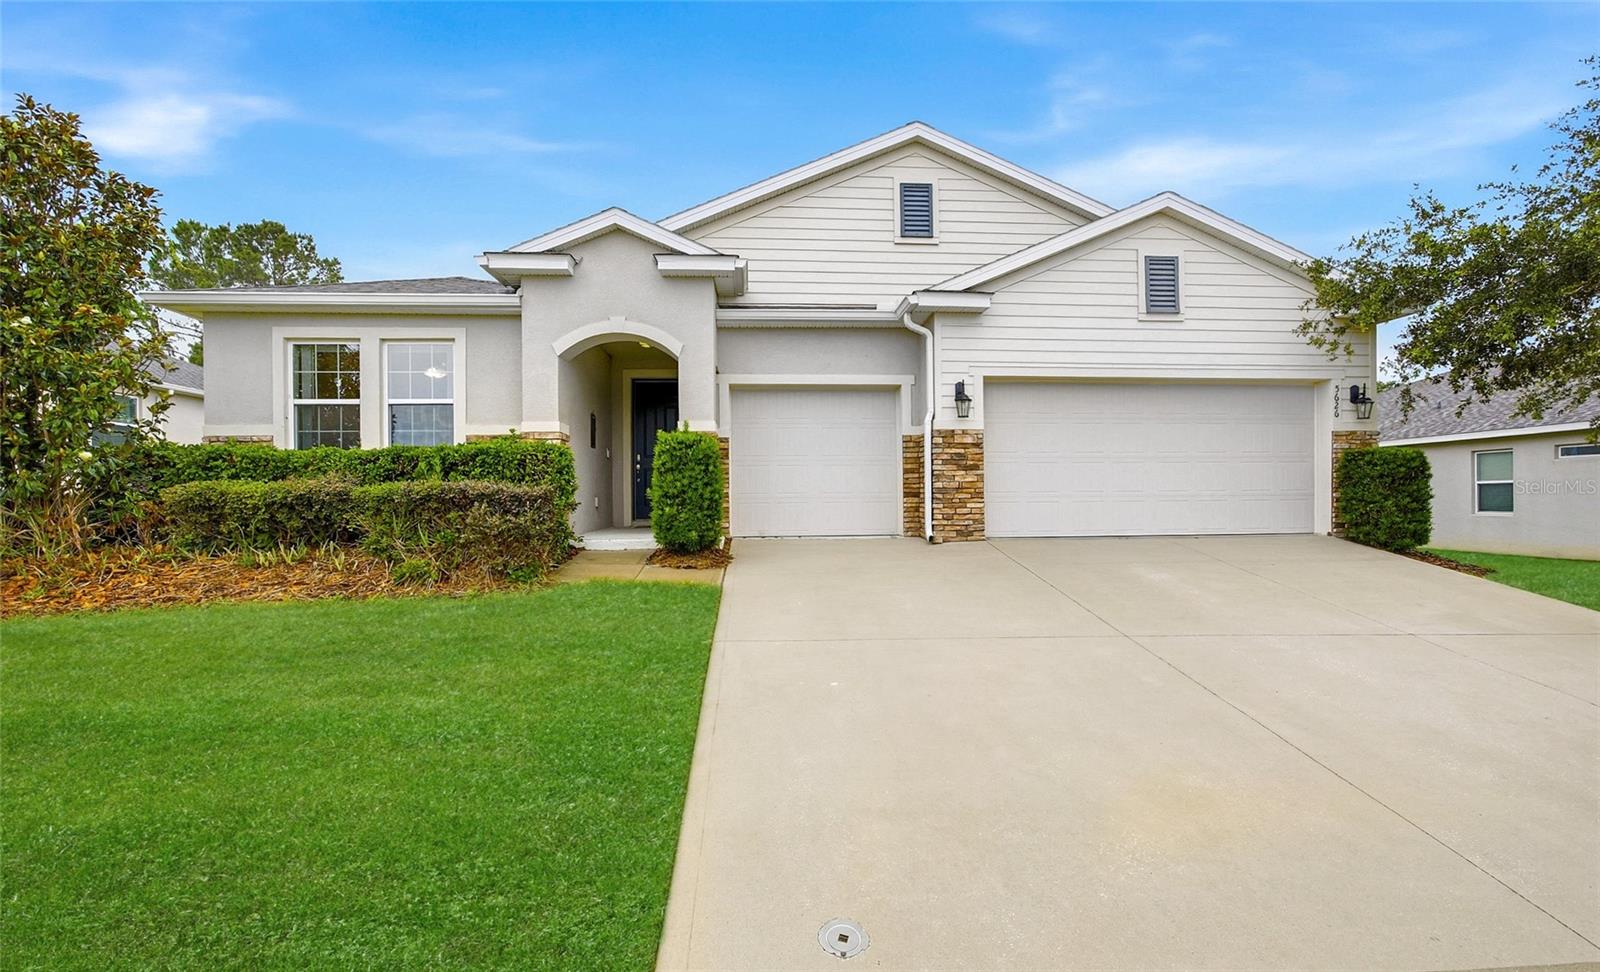
Virtually Staged. SPACE THAT ACTUALLY FEELS SPACIOUS! This impressive DR Horton Camden model in the gated Meadows at Heath Brook offers more than 2,800 square feet of thoughtfully designed living space with soaring ceilings, wide hallways, generous room sizes, and a layout that gives everyone room to spread out without feeling disconnected. Featuring 4 bedrooms, 3.5 baths, a 3-car garage, and TWO additional flex spaces, this home offers exceptional versatility for a variety of living arrangements. The open main living area feels bright and airy, highlighted by tall ceilings, tray-ceiling details, and triple sliding glass doors that extend the living space to the covered, screened porch and privacy-fenced backyard. At the heart of the home, the kitchen delivers both style and function with granite countertops, a large island with seating, pendant lighting, a pantry, and newer stainless-steel appliances. There is plenty of space to gather, entertain, cook, or simply enjoy everyday life without feeling crowded. The split-bedroom design creates distinct areas of the home for added privacy. The spacious primary suite features luxury vinyl plank flooring, a walk-in closet, dual vanities, a garden tub, and separate walk-in shower. Two additional bedrooms share a convenient Jack-and-Jill bath, while the fourth bedroom includes its own private bath and walk-in closet. Nearby, an additional bonus room adds even more flexibility for an office, media room, hobby space, fitness area, playroom, or whatever fits your lifestyle. Thoughtful extras include an indoor laundry room, mudroom, EV charger outlet, wall-mounted living room TV, and abundant storage. Located just minutes from shopping, restaurants, State Road 200, and I-75, this home combines convenience with the breathing room so many floor plans simply do not offer. If you have been looking for a home with MORE SPACE, MORE FLEXIBILITY, and a layout that does not feel cramped, 5626 SW 50th Court deserves a closer look.
Ceiling Fans(s)
High Ceilings
Open Floorplan
Primary Bedroom Main Floor
Split Bedroom
Stone Counters
Thermostat
Walk-In Closet(s)
Pool
Taxes: $3,876.00
Tax Year: 2026
Association Fee: $360.00
Association Fee Frequency: Quarterly
Private Yard
Rain Gutters
Dishwasher
Disposal
Microwave
Range
Middle School: Liberty Middle School
Junior High: Liberty Middle School
High School: West Port High School
Building Description: Traditional
MLS Area: 34474 - Ocala
Total Square Footage: 3,721
Price per Square Feet: $135.71
Total Floors: 1
Water: Public
Construction: Block, Concrete, Stucco
Date Listed: 2026-05-15 00:00:00
Furnished: Unfurnished
Garage Description: Y
Garage Spaces: 3
Attached Garage: Y
Flooring: Tile
Roof: Shingle
Heating: Heat Pump
Cooling: Central Air
Security: Gated Community, Smoke Detector(S)
Laundry: Inside, Laundry Room
Pets: Breed Restrictions, Yes
Sewer: Public Sewer
Lot Desc.: Cleared, City Limits, Sloped, Paved
Parcel ID: 2389-400-026
Amenities: Pool
Listing Courtesy Of: Robb Harrison Realty Inc
robb@robbharrison.com
Virtually Staged. SPACE THAT ACTUALLY FEELS SPACIOUS! This impressive DR Horton Camden model in the gated Meadows at Heath Brook offers more than 2,800 square feet of thoughtfully designed living space with soaring ceilings, wide hallways, generous room sizes, and a layout that gives everyone room to spread out without feeling disconnected. Featuring 4 bedrooms, 3.5 baths, a 3-car garage, and TWO additional flex spaces, this home offers exceptional versatility for a variety of living arrangements. The open main living area feels bright and airy, highlighted by tall ceilings, tray-ceiling details, and triple sliding glass doors that extend the living space to the covered, screened porch and privacy-fenced backyard. At the heart of the home, the kitchen delivers both style and function with granite countertops, a large island with seating, pendant lighting, a pantry, and newer stainless-steel appliances. There is plenty of space to gather, entertain, cook, or simply enjoy everyday life without feeling crowded. The split-bedroom design creates distinct areas of the home for added privacy. The spacious primary suite features luxury vinyl plank flooring, a walk-in closet, dual vanities, a garden tub, and separate walk-in shower. Two additional bedrooms share a convenient Jack-and-Jill bath, while the fourth bedroom includes its own private bath and walk-in closet. Nearby, an additional bonus room adds even more flexibility for an office, media room, hobby space, fitness area, playroom, or whatever fits your lifestyle. Thoughtful extras include an indoor laundry room, mudroom, EV charger outlet, wall-mounted living room TV, and abundant storage. Located just minutes from shopping, restaurants, State Road 200, and I-75, this home combines convenience with the breathing room so many floor plans simply do not offer. If you have been looking for a home with MORE SPACE, MORE FLEXIBILITY, and a layout that does not feel cramped, 5626 SW 50th Court deserves a closer look.
Property Details
Price: $385,000
Sq Ft: 2,837
($136 per
sqft)
Bedrooms: 4
Bathrooms: 3
Partial Baths: 1
City: Ocala
County: Marion
Type: Single Family
Development: Meadows/Heath Brook Ph 2
Acres: 0.2400
Virtual Tour/Floorplan: View
Year Built: 2017
Listing Number: OM724357
Status Code: A-Active
Taxes: $3,876.00
Tax Year: 2026
Garage:
3
/
Y
Furnishings: Unfurnished
Pets Allowed: Breed Restrictions, Yes
Total Recurring Fees: $120
Total Recurring Fee Frequency: 0.00
Interior Features:
Ceiling Fans(s)
High Ceilings
Open Floorplan
Primary Bedroom Main Floor
Split Bedroom
Stone Counters
Thermostat
Walk-In Closet(s)
Amenities:
Pool
Financial Information:
Taxes: $3,876.00
Tax Year: 2026
Association Fee: $360.00
Association Fee Frequency: Quarterly
Exterior Features:
Private Yard
Rain Gutters
Equipment:
Dishwasher
Disposal
Microwave
Range
School Information:
Middle School: Liberty Middle School
Junior High: Liberty Middle School
High School: West Port High School
Additional Information:
Building Description: Traditional
MLS Area: 34474 - Ocala
Total Square Footage: 3,721
Price per Square Feet: $135.71
Total Floors: 1
Water: Public
Construction: Block, Concrete, Stucco
Date Listed: 2026-05-15 00:00:00
Furnished: Unfurnished
Garage Description: Y
Garage Spaces: 3
Attached Garage: Y
Flooring: Tile
Roof: Shingle
Heating: Heat Pump
Cooling: Central Air
Security: Gated Community, Smoke Detector(S)
Laundry: Inside, Laundry Room
Pets: Breed Restrictions, Yes
Sewer: Public Sewer
Lot Desc.: Cleared, City Limits, Sloped, Paved
Parcel ID: 2389-400-026
Amenities: Pool
Map of 5626 50Th Court Sw, Ocala, FL 34474
Listing Courtesy Of: Robb Harrison Realty Inc
robb@robbharrison.com