5613 Lightning Whelk Lane, Lakewood Ranch, FL 34211
For Sale $799,000


Save Property
View Virtual Tour
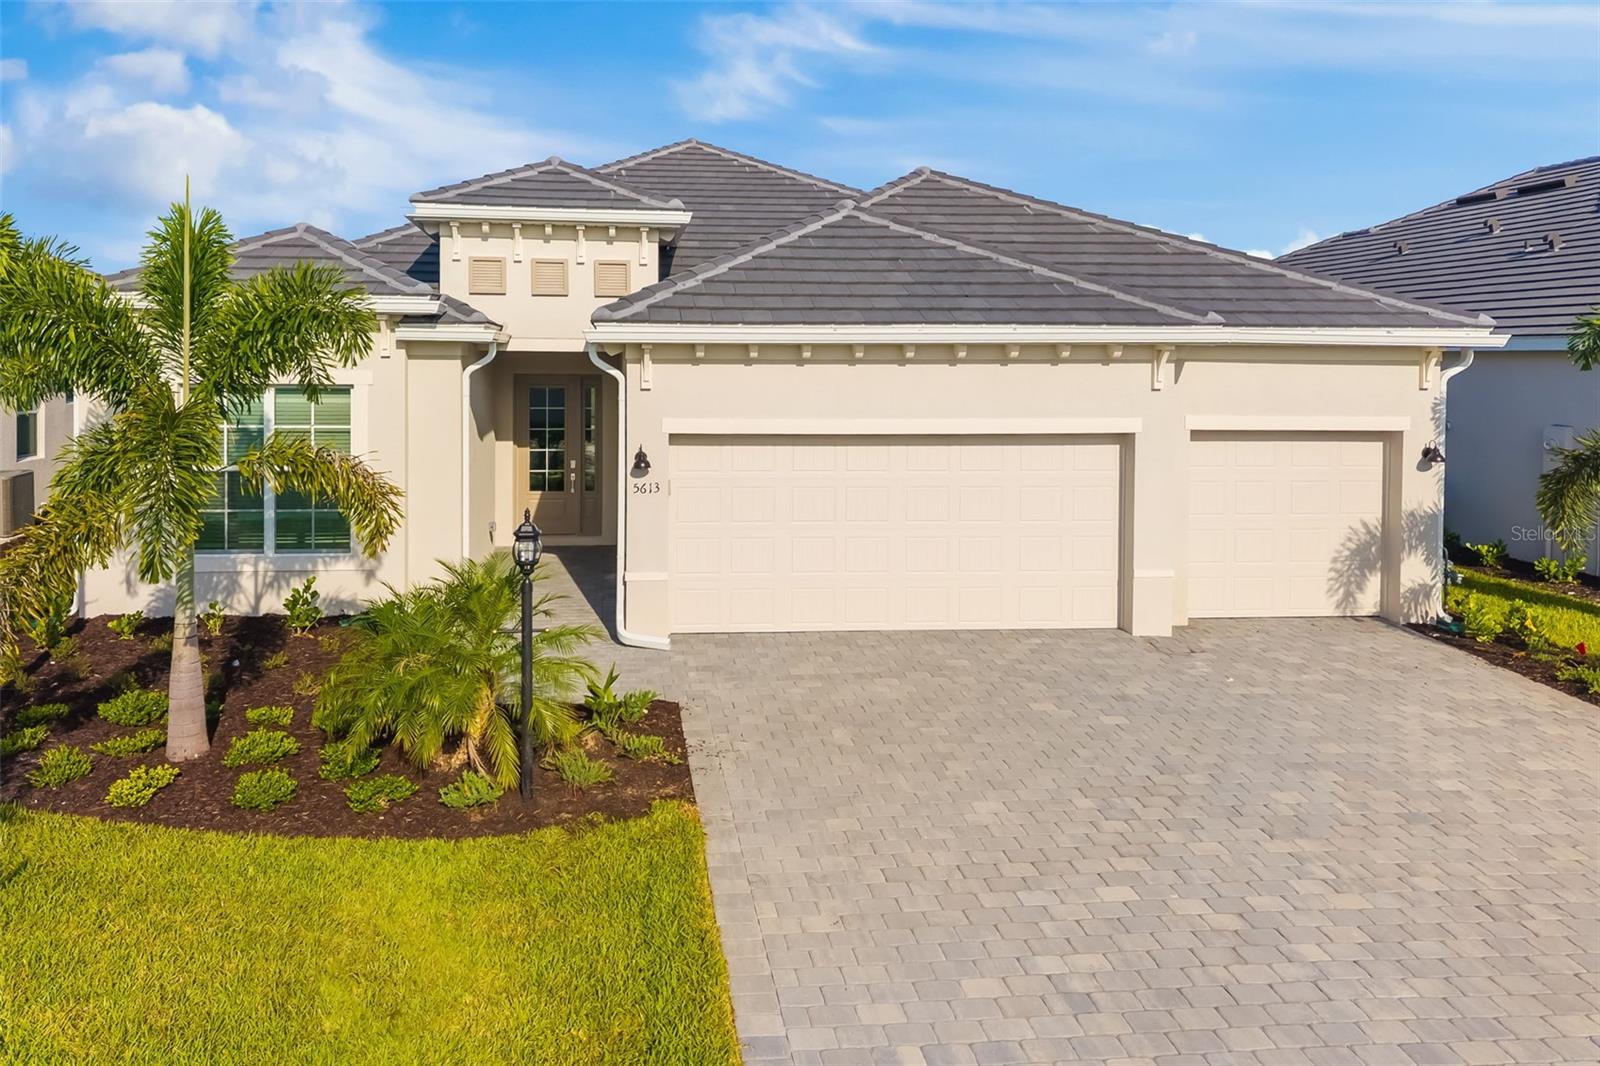
Virtually Staged. Golf Deeded Home! Welcome to effortless Florida living in Calusa Country Club, one of Lakewood Ranch’s sought-after golf and resort-style communities. Built in 2025, this beautifully designed 4-bedroom, 2-bath residence offers a bright and inviting interior, spacious open-concept living, and a private outdoor retreat overlooking the golf course. Golf is included with the home, giving you access to the community's two golf courses. Step inside to a light and airy living space with soaring ceilings, neutral finishes, and an easy-flowing layout designed for both everyday living and entertaining. The kitchen is a standout, featuring crisp pure cabinetry, sleek light countertops, stainless-steel appliances, ample storage, and a spacious layout that opens naturally to the main living areas. Wood-look tile flooring adds warmth and a polished feel throughout the home while remaining easy to maintain. The primary suite provides a comfortable private retreat, while three additional bedrooms provide flexibility for guests, a home office, or hobbies. The bathrooms continue the home’s clean, timeless aesthetic with neutral tile, frost cabinetry, and modern fixtures. Step through the sliding glass doors and embrace the Florida lifestyle from your screened-in lanai with a private heated pool and spa. With golf course views beyond the lanai, this outdoor space is ideal for morning coffee, afternoon swims, or relaxing evenings while enjoying the peaceful surroundings. Life extends well beyond the front door at Calusa Country Club, which features an 18-hole golf course and a 12-hole golf course. The amenities include a clubhouse, golf shop, fitness center, Tiki Bar, tennis, golf, and four community pools, including three satellite pools and a resort-style pool. Whether you’re looking to stay active, unwind by the pool, enjoy a round of golf, or gather with friends, there’s something to enjoy just moments from home. Located in the heart of Lakewood Ranch, you’ll be surrounded by an abundance of shopping, dining, recreation, and entertainment. Enjoy convenient access to Main Street at Lakewood Ranch, UTC, restaurants, parks, golf courses, and everyday conveniences, making it easy to enjoy everything this vibrant area has to showcase. From the beautifully appointed interior and spacious three-car garage to the private pool and spa, golf course setting, and exceptional community amenities, this home offers a wonderful opportunity to enjoy comfort, convenience, and the quintessential Florida lifestyle in one of Lakewood Ranch’s desirable communities. Please note that some community amenities are currently in the process of being built.
Eat-in Kitchen
High Ceilings
In Wall Pest System
Kitchen/Family Room Combo
Open Floorplan
Primary Bedroom Main Floor
Solid Wood Cabinets
Walk-In Closet(s)
Clubhouse
Fitness Center
Gated
Golf Course
Pickleball Court(s)
Pool
Recreation Facilities
Tennis Court(s)
Taxes: $200.00
Tax Year: 2025
Association Fee: $1,682.50
Association Fee Frequency: Quarterly
Lighting
Sidewalk
Cooktop
Dishwasher
Dryer
Microwave
Range
Refrigerator
Washer
Golf Course
Elementary School: Gullett Elementary
Middle School: Dr Mona Jain Middle
Junior High: Dr Mona Jain Middle
High School: Lakewood Ranch High
MLS Area: 34211 - Bradenton/Lakewood Ranch Area
Total Square Footage: 3,153
Price per Square Feet: $355.90
Water: Public
Construction: Block
Date Listed: 2026-09-23 00:00:00
Pool: Y
Pool Description: In Ground, Child Safety Fence, Gunite, Heated, Lighting, Screen Enclosure
Private Spa: Y
Furnished: Unfurnished
Windows: Blinds, Double Pane Windows, Storm Window(S)
Parking: Driveway, Garage Door Opener
Garage Description: Y
Garage Spaces: 3
Attached Garage: Y
Flooring: Tile
Roof: Tile
Heating: Central
Cooling: Central Air
Laundry: Inside, Laundry Room
Pets: Cats Ok, Dogs Ok, Number Limit, Yes
Sewer: Public Sewer
Lot Desc.: Landscaped, Level, On Golf Course, Sidewalk, Paved
Parcel ID: 2415600168
Amenities: Clubhouse, Fitness Center, Gated, Golf Course, Pickleball Court(S), Pool, Recreation Facilities, Tennis Court(S)
Listing Courtesy Of: Re/Max Alliance Group
joe.ebert@ebertspropertygroup.com
Virtually Staged. Golf Deeded Home! Welcome to effortless Florida living in Calusa Country Club, one of Lakewood Ranch’s sought-after golf and resort-style communities. Built in 2025, this beautifully designed 4-bedroom, 2-bath residence offers a bright and inviting interior, spacious open-concept living, and a private outdoor retreat overlooking the golf course. Golf is included with the home, giving you access to the community's two golf courses. Step inside to a light and airy living space with soaring ceilings, neutral finishes, and an easy-flowing layout designed for both everyday living and entertaining. The kitchen is a standout, featuring crisp pure cabinetry, sleek light countertops, stainless-steel appliances, ample storage, and a spacious layout that opens naturally to the main living areas. Wood-look tile flooring adds warmth and a polished feel throughout the home while remaining easy to maintain. The primary suite provides a comfortable private retreat, while three additional bedrooms provide flexibility for guests, a home office, or hobbies. The bathrooms continue the home’s clean, timeless aesthetic with neutral tile, frost cabinetry, and modern fixtures. Step through the sliding glass doors and embrace the Florida lifestyle from your screened-in lanai with a private heated pool and spa. With golf course views beyond the lanai, this outdoor space is ideal for morning coffee, afternoon swims, or relaxing evenings while enjoying the peaceful surroundings. Life extends well beyond the front door at Calusa Country Club, which features an 18-hole golf course and a 12-hole golf course. The amenities include a clubhouse, golf shop, fitness center, Tiki Bar, tennis, golf, and four community pools, including three satellite pools and a resort-style pool. Whether you’re looking to stay active, unwind by the pool, enjoy a round of golf, or gather with friends, there’s something to enjoy just moments from home. Located in the heart of Lakewood Ranch, you’ll be surrounded by an abundance of shopping, dining, recreation, and entertainment. Enjoy convenient access to Main Street at Lakewood Ranch, UTC, restaurants, parks, golf courses, and everyday conveniences, making it easy to enjoy everything this vibrant area has to showcase. From the beautifully appointed interior and spacious three-car garage to the private pool and spa, golf course setting, and exceptional community amenities, this home offers a wonderful opportunity to enjoy comfort, convenience, and the quintessential Florida lifestyle in one of Lakewood Ranch’s desirable communities. Please note that some community amenities are currently in the process of being built.
Property Details
Price: $799,000
Sq Ft: 2,245
($356 per
sqft)
Bedrooms: 4
Bathrooms: 2
City: Lakewood Ranch
County: Manatee
Type: Single Family
Development: Calusa Country Club
Acres: 0.2000
Virtual Tour/Floorplan: View
Year Built: 2025
Listing Number: A4706554
Status Code: A-Active
Taxes: $200.00
Tax Year: 2025
Garage:
3
/
Y
Furnishings: Unfurnished
Pets Allowed: Cats OK, Dogs OK, Number Limit, Yes
Total Recurring Fees: $561
Total Recurring Fee Frequency: 0.00
Interior Features:
Eat-in Kitchen
High Ceilings
In Wall Pest System
Kitchen/Family Room Combo
Open Floorplan
Primary Bedroom Main Floor
Solid Wood Cabinets
Walk-In Closet(s)
Amenities:
Clubhouse
Fitness Center
Gated
Golf Course
Pickleball Court(s)
Pool
Recreation Facilities
Tennis Court(s)
Financial Information:
Taxes: $200.00
Tax Year: 2025
Association Fee: $1,682.50
Association Fee Frequency: Quarterly
Exterior Features:
Lighting
Sidewalk
Equipment:
Cooktop
Dishwasher
Dryer
Microwave
Range
Refrigerator
Washer
View:
Golf Course
School Information:
Elementary School: Gullett Elementary
Middle School: Dr Mona Jain Middle
Junior High: Dr Mona Jain Middle
High School: Lakewood Ranch High
Additional Information:
MLS Area: 34211 - Bradenton/Lakewood Ranch Area
Total Square Footage: 3,153
Price per Square Feet: $355.90
Water: Public
Construction: Block
Date Listed: 2026-09-23 00:00:00
Pool: Y
Pool Description: In Ground, Child Safety Fence, Gunite, Heated, Lighting, Screen Enclosure
Private Spa: Y
Furnished: Unfurnished
Windows: Blinds, Double Pane Windows, Storm Window(S)
Parking: Driveway, Garage Door Opener
Garage Description: Y
Garage Spaces: 3
Attached Garage: Y
Flooring: Tile
Roof: Tile
Heating: Central
Cooling: Central Air
Laundry: Inside, Laundry Room
Pets: Cats Ok, Dogs Ok, Number Limit, Yes
Sewer: Public Sewer
Lot Desc.: Landscaped, Level, On Golf Course, Sidewalk, Paved
Parcel ID: 2415600168
Amenities: Clubhouse, Fitness Center, Gated, Golf Course, Pickleball Court(S), Pool, Recreation Facilities, Tennis Court(S)
Map of 5613 Lightning Whelk Lane, Lakewood Ranch, FL 34211
Listing Courtesy Of: Re/Max Alliance Group
joe.ebert@ebertspropertygroup.com