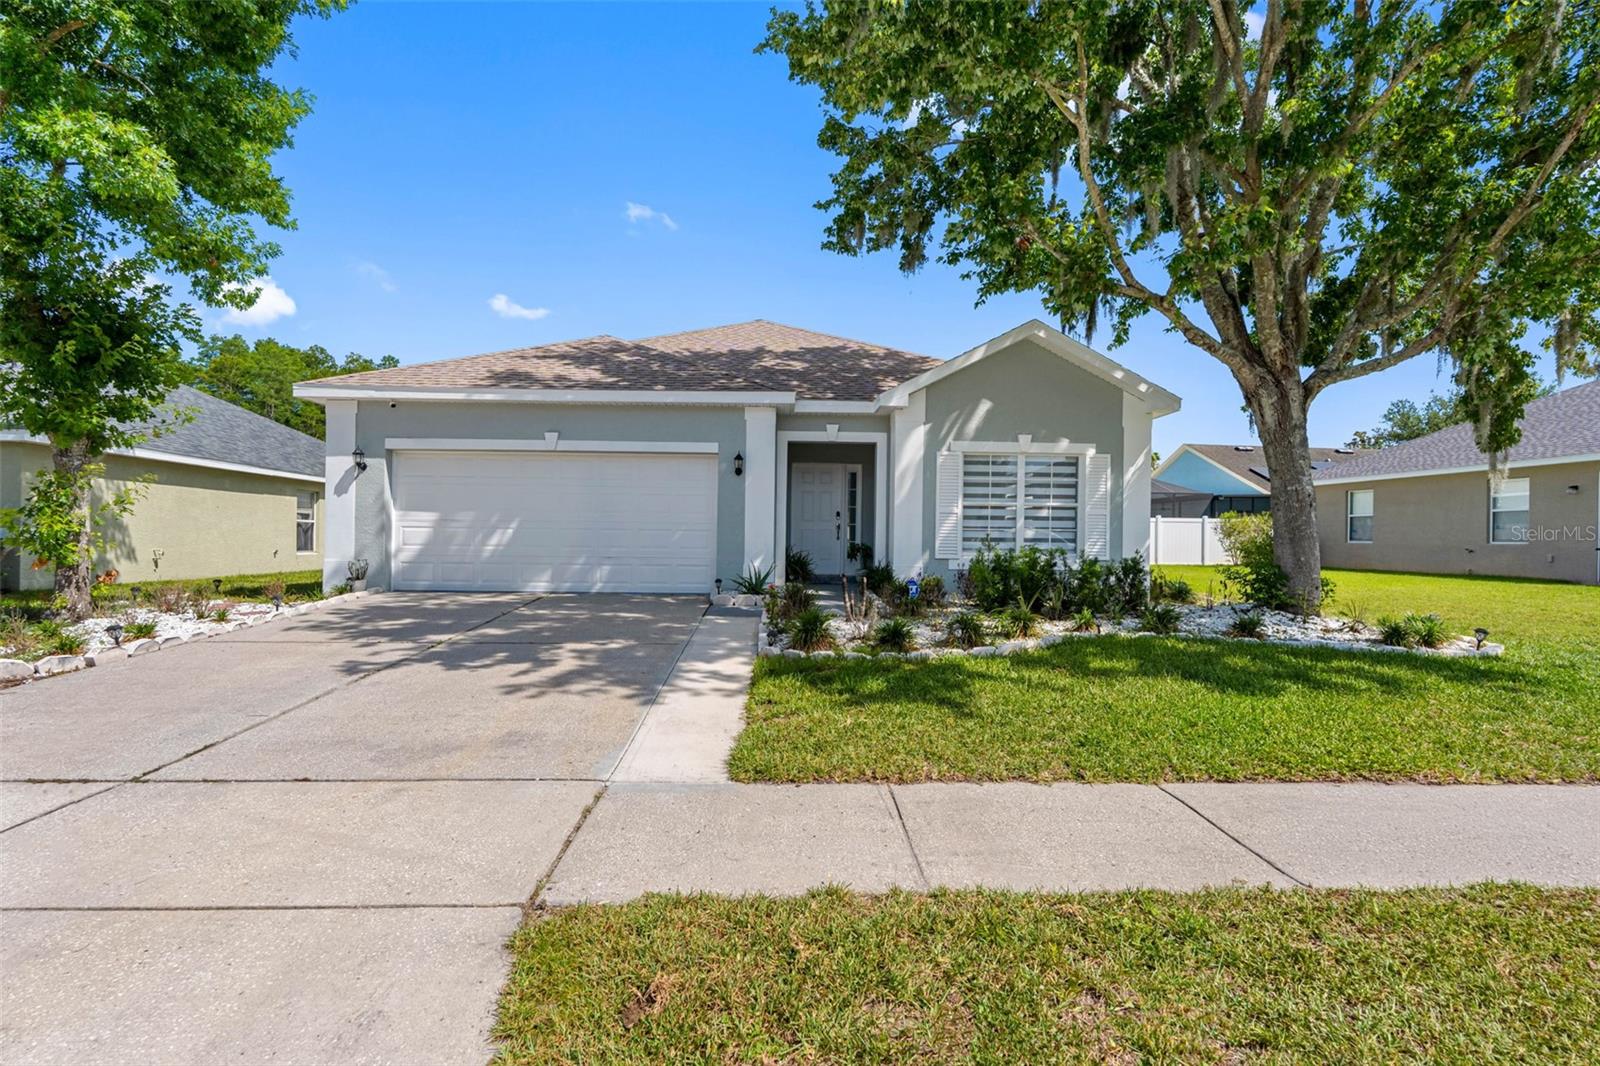
5610 Sheer Bliss Loop, Land O Lakes, FL 34639
For Sale $435,900


Save Property
View Virtual Tour
Welcome to this fully renovated, single-family masterpiece defining modern luxury. No expense was spared in this extensive top-to-bottom transformation, featuring premium upgrades throughout. Step inside to an expansive, sun-drenched layout adorned with high-end, luxury white tile flowing seamlessly through every room. The interior boasts crisp, fresh paint complemented by brand-new baseboards and elegant crown molding. Culinary enthusiasts will fall in love with the chef’s kitchen. It showcases pristine quartz countertops, custom cabinetry, and brand-new, top-tier stainless steel appliances. The kitchen transitions effortlessly into a sleek, modern TV room designed for optimal entertainment and relaxation. The thoughtful floor plan provides ultimate privacy and convenience. It features a spacious Jack-and-Jill bathroom connecting the secondary bedrooms. The spacious master bedroom serves as a private retreat, opening into a dreamy, spa-like master bathroom suite with high-end finishes. Located in a highly desirable community, residents enjoy a remarkably low HOA fee of just $10 a month. This incredible rate unlocks a wealth of resort-style amenities, including a swimming pool, clubhouse, playground, and extensive sports facilities for volleyball, tennis, soccer, and basketball. Roof 2024, A/C 2023, Water Heater 2024.
Ceiling Fans(s)
Crown Molding
Eat-in Kitchen
High Ceilings
Kitchen/Family Room Combo
Open Floorplan
Stone Counters
Thermostat
Walk-In Closet(s)
Taxes: $8,098.26
Tax Year: 2025
Association Fee: $120.00
Association Fee Frequency: Annually
Lighting
Private Mailbox
Sidewalk
Built-In Oven
Cooktop
Dishwasher
Electric Water Heater
Exhaust Fan
Microwave
Refrigerator
Wine Refrigerator
Elementary School: Pine View Elementary-Po
Middle School: Pine View Middle-Po
Junior High: Pine View Middle-Po
High School: Land O' Lakes High-Po
MLS Area: 34639 - Land O Lakes
Total Square Footage: 2,388
Price per Square Feet: $224.92
Total Floors: 1
Water: Public
Construction: Block, Stucco
Date Listed: 2026-09-10 00:00:00
Furnished: Unfurnished
Garage Description: Y
Garage Spaces: 2
Attached Garage: Y
Flooring: Tile
Roof: Shingle
Heating: Central, Electric
Cooling: Central Air
Laundry: Laundry Room
Pets: Cats Ok, Dogs Ok
Sewer: Public Sewer
Parcel ID: 19-26-07-0040-0
Listing Courtesy Of: Realty Blu
lpaulogarcia22@gmail.com
Welcome to this fully renovated, single-family masterpiece defining modern luxury. No expense was spared in this extensive top-to-bottom transformation, featuring premium upgrades throughout. Step inside to an expansive, sun-drenched layout adorned with high-end, luxury white tile flowing seamlessly through every room. The interior boasts crisp, fresh paint complemented by brand-new baseboards and elegant crown molding. Culinary enthusiasts will fall in love with the chef’s kitchen. It showcases pristine quartz countertops, custom cabinetry, and brand-new, top-tier stainless steel appliances. The kitchen transitions effortlessly into a sleek, modern TV room designed for optimal entertainment and relaxation. The thoughtful floor plan provides ultimate privacy and convenience. It features a spacious Jack-and-Jill bathroom connecting the secondary bedrooms. The spacious master bedroom serves as a private retreat, opening into a dreamy, spa-like master bathroom suite with high-end finishes. Located in a highly desirable community, residents enjoy a remarkably low HOA fee of just $10 a month. This incredible rate unlocks a wealth of resort-style amenities, including a swimming pool, clubhouse, playground, and extensive sports facilities for volleyball, tennis, soccer, and basketball. Roof 2024, A/C 2023, Water Heater 2024.
Property Details
Price: $435,900
Sq Ft: 1,938
($225 per
sqft)
Bedrooms: 4
Bathrooms: 2
City: Land O Lakes
County: Pasco
Type: Single Family
Development: Dupree Lakes
Subdivision: Dupree Lakes Ph 02
Acres: 0.1500
Virtual Tour/Floorplan: View
Year Built: 2008
Listing Number: TB8547651
Status Code: A-Active
Taxes: $8,098.26
Tax Year: 2025
Garage:
2
/
Y
Furnishings: Unfurnished
Pets Allowed: Cats OK, Dogs OK
Total Recurring Fees: $10
Total Recurring Fee Frequency: 0.00
Interior Features:
Ceiling Fans(s)
Crown Molding
Eat-in Kitchen
High Ceilings
Kitchen/Family Room Combo
Open Floorplan
Stone Counters
Thermostat
Walk-In Closet(s)
Financial Information:
Taxes: $8,098.26
Tax Year: 2025
Association Fee: $120.00
Association Fee Frequency: Annually
Exterior Features:
Lighting
Private Mailbox
Sidewalk
Equipment:
Built-In Oven
Cooktop
Dishwasher
Electric Water Heater
Exhaust Fan
Microwave
Refrigerator
Wine Refrigerator
School Information:
Elementary School: Pine View Elementary-Po
Middle School: Pine View Middle-Po
Junior High: Pine View Middle-Po
High School: Land O' Lakes High-Po
Additional Information:
MLS Area: 34639 - Land O Lakes
Total Square Footage: 2,388
Price per Square Feet: $224.92
Total Floors: 1
Water: Public
Construction: Block, Stucco
Date Listed: 2026-09-10 00:00:00
Furnished: Unfurnished
Garage Description: Y
Garage Spaces: 2
Attached Garage: Y
Flooring: Tile
Roof: Shingle
Heating: Central, Electric
Cooling: Central Air
Laundry: Laundry Room
Pets: Cats Ok, Dogs Ok
Sewer: Public Sewer
Parcel ID: 19-26-07-0040-0
Map of 5610 Sheer Bliss Loop, Land O Lakes, FL 34639
Listing Courtesy Of: Realty Blu
lpaulogarcia22@gmail.com