5608 Brooklet Woods Drive, Wesley Chapel, FL 33545
For Sale $449,900


Save Property
View Virtual Tour
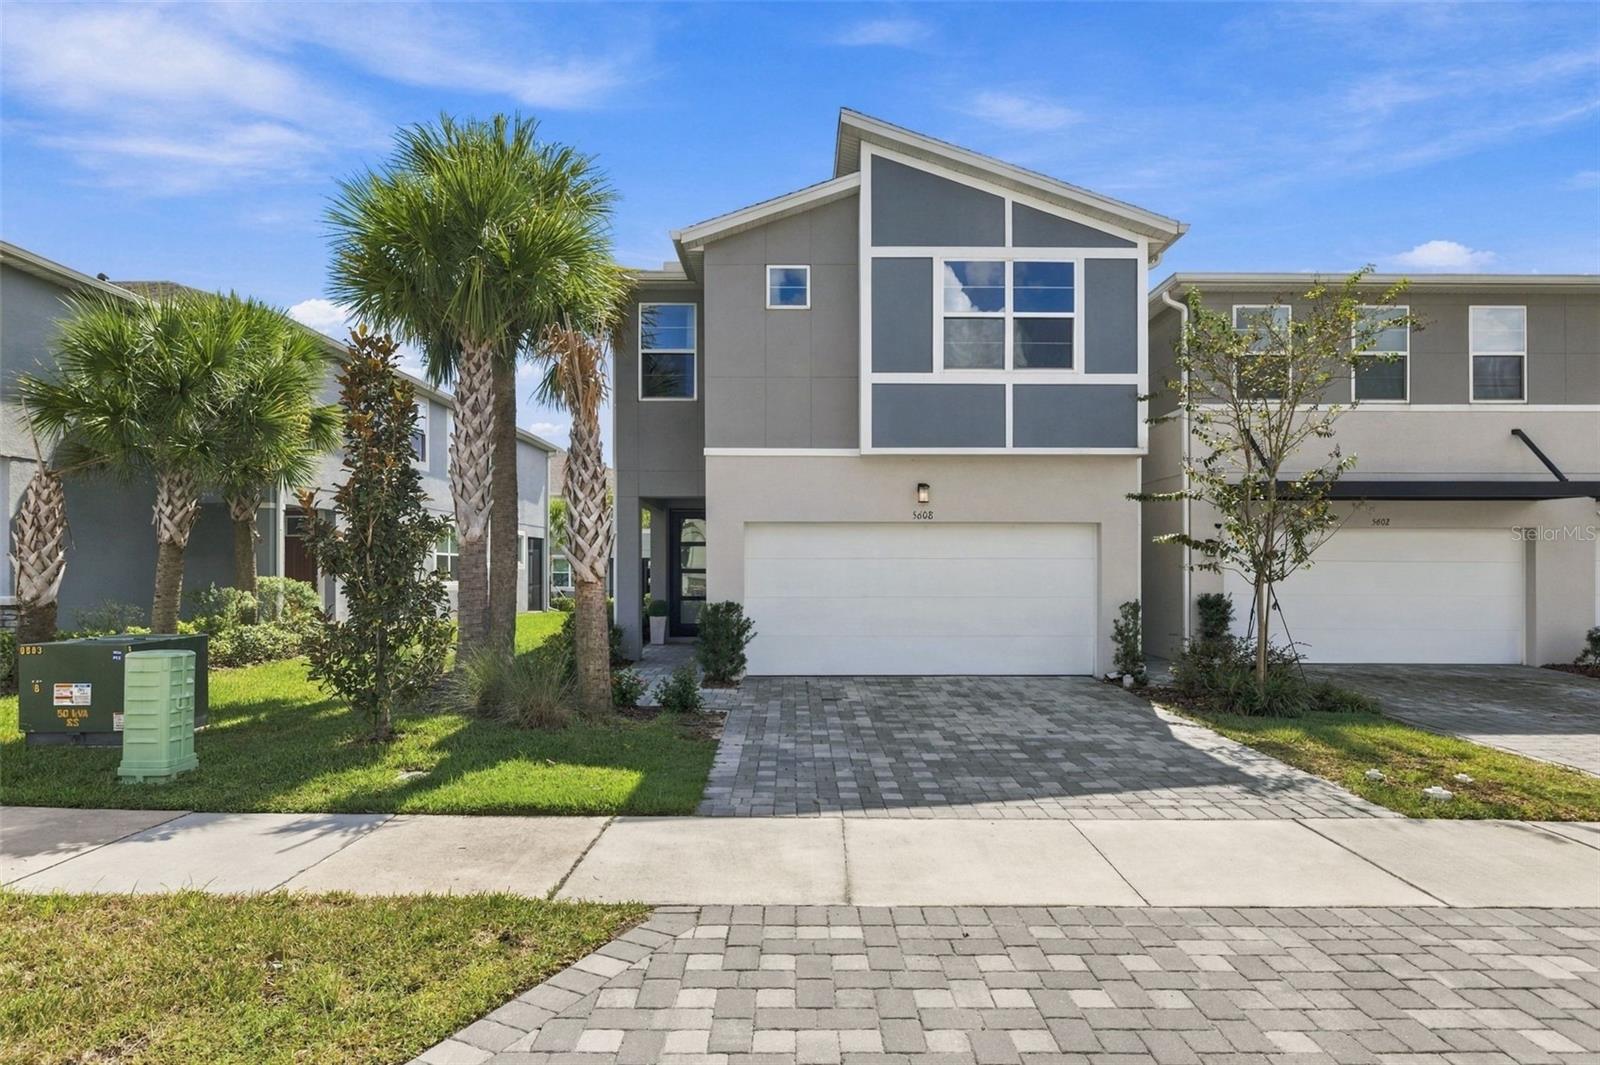
WHERE MODERN LUXURY MEETS SPACIOUS LIVING! Built in 2024, this beautifully upgraded two-story townhome in the desirable Chapel Crossings community offers 4 bedrooms, 3 full bathrooms, 2,586 square feet of living space, and a 2-car garage. With its spacious layout, contemporary finishes, and thoughtfully designed living areas, this home offers the comfort and functionality of a single-family residence with the convenience of townhome living. Step inside to an inviting open-concept floor plan where the kitchen, dining, and living areas flow seamlessly together, creating the perfect setting for everyday living and entertaining. The designer kitchen is truly the centerpiece of the home, featuring stunning quartz countertops, upgraded Sonoma Linen cabinetry with brushed nickel hardware, stainless steel appliances, abundant storage, and an oversized center island with additional seating. Luxury vinyl plank flooring extends throughout the main living areas, complementing the home's modern, neutral finishes. Sliding glass doors lead to a fully screened-in lanai, providing the perfect extension of your indoor living space. A first-floor bedroom and adjacent full bathroom with a walk-in shower adding flexibility for guests, a home office, or multigenerational living. Upstairs, you'll find an impressively spacious loft that functions beautifully as a second living room, media space, or playroom. The primary suite is a true retreat, complete with a spa-inspired bathroom featuring dual vanities, an oversized walk-in shower, and a generous walk-in closet. Two additional bedrooms, each with walk-in closets, share a full bathroom, providing plenty of space and storage throughout. Additional highlights include a 2-car garage, upgraded cabinetry and countertops throughout, and integrated smart home technology featuring an Ecobee thermostat, Clare video doorbell, and touchscreen alarm keypad. LOCATION, LIFESTYLE, AND CONVENIENCE! Nestled in the sought-after Chapel Crossings community in Wesley Chapel, residents enjoy access to an impressive collection of resort-style amenities, including a community pool, clubhouse, fitness center, playgrounds, and recreational spaces designed for an active Florida lifestyle. Ideally situated near everyday conveniences, this location places you just minutes from Publix, shopping, dining, and entertainment, with The Shops at Wiregrass and Tampa Premium Outlets just a short drive away. Convenient access to major roadways makes commuting throughout the Tampa Bay area a breeze. Enjoy the perfect combination of newer construction, elevated finishes, exceptional living space, and a community designed for enjoying the best of Wesley Chapel. Schedule your private tour today!
Ceiling Fans(s)
Eat-in Kitchen
In Wall Pest System
Kitchen/Family Room Combo
Living Room/Dining Room Combo
Primary Bedroom Upstairs
Solid Surface Counters
Thermostat
Walk-In Closet(s)
Taxes: $8,936.85
Tax Year: 2025
Association Fee: $259.87
Association Fee Frequency: Monthly
Sidewalk
Dryer
Washer
MLS Area: 33545 - Wesley Chapel
Total Square Footage: 3,176
Price per Square Feet: $173.98
Total Floors: 2
Water: Public
Construction: Block, Stucco, Frame
Date Listed: 2026-10-21 00:00:00
Furnished: Unfurnished
Garage Description: Y
Attached Garage: Y
Flooring: Carpet, Luxury Vinyl, Tile
Roof: Shingle
Heating: Central
Cooling: Central Air
Laundry: Laundry Room, Upper Level
Pets: Yes
Sewer: Public Sewer
Parcel ID: 20-26-10-0090-0
Listing Courtesy Of: Keller Williams Tampa Central
nes@kva-group.com
WHERE MODERN LUXURY MEETS SPACIOUS LIVING! Built in 2024, this beautifully upgraded two-story townhome in the desirable Chapel Crossings community offers 4 bedrooms, 3 full bathrooms, 2,586 square feet of living space, and a 2-car garage. With its spacious layout, contemporary finishes, and thoughtfully designed living areas, this home offers the comfort and functionality of a single-family residence with the convenience of townhome living. Step inside to an inviting open-concept floor plan where the kitchen, dining, and living areas flow seamlessly together, creating the perfect setting for everyday living and entertaining. The designer kitchen is truly the centerpiece of the home, featuring stunning quartz countertops, upgraded Sonoma Linen cabinetry with brushed nickel hardware, stainless steel appliances, abundant storage, and an oversized center island with additional seating. Luxury vinyl plank flooring extends throughout the main living areas, complementing the home's modern, neutral finishes. Sliding glass doors lead to a fully screened-in lanai, providing the perfect extension of your indoor living space. A first-floor bedroom and adjacent full bathroom with a walk-in shower adding flexibility for guests, a home office, or multigenerational living. Upstairs, you'll find an impressively spacious loft that functions beautifully as a second living room, media space, or playroom. The primary suite is a true retreat, complete with a spa-inspired bathroom featuring dual vanities, an oversized walk-in shower, and a generous walk-in closet. Two additional bedrooms, each with walk-in closets, share a full bathroom, providing plenty of space and storage throughout. Additional highlights include a 2-car garage, upgraded cabinetry and countertops throughout, and integrated smart home technology featuring an Ecobee thermostat, Clare video doorbell, and touchscreen alarm keypad. LOCATION, LIFESTYLE, AND CONVENIENCE! Nestled in the sought-after Chapel Crossings community in Wesley Chapel, residents enjoy access to an impressive collection of resort-style amenities, including a community pool, clubhouse, fitness center, playgrounds, and recreational spaces designed for an active Florida lifestyle. Ideally situated near everyday conveniences, this location places you just minutes from Publix, shopping, dining, and entertainment, with The Shops at Wiregrass and Tampa Premium Outlets just a short drive away. Convenient access to major roadways makes commuting throughout the Tampa Bay area a breeze. Enjoy the perfect combination of newer construction, elevated finishes, exceptional living space, and a community designed for enjoying the best of Wesley Chapel. Schedule your private tour today!
Property Details
Price: $449,900
Sq Ft: 2,586
($174 per
sqft)
Bedrooms: 4
Bathrooms: 3
City: Wesley Chapel
County: Pasco
Type: Townhouse
Development: Twin Crks
Subdivision: Twin Crks/Chapel Xings
Acres: 0.0800
Virtual Tour/Floorplan: View
Year Built: 2024
Listing Number: TB8559232
Status Code: A-Active
Taxes: $8,936.85
Tax Year: 2025
Garage:
Y
Furnishings: Unfurnished
Pets Allowed: Yes
Total Recurring Fees: $260
Total Recurring Fee Frequency: 0.00
Interior Features:
Ceiling Fans(s)
Eat-in Kitchen
In Wall Pest System
Kitchen/Family Room Combo
Living Room/Dining Room Combo
Primary Bedroom Upstairs
Solid Surface Counters
Thermostat
Walk-In Closet(s)
Financial Information:
Taxes: $8,936.85
Tax Year: 2025
Association Fee: $259.87
Association Fee Frequency: Monthly
Exterior Features:
Sidewalk
Equipment:
Dryer
Washer
Additional Information:
MLS Area: 33545 - Wesley Chapel
Total Square Footage: 3,176
Price per Square Feet: $173.98
Total Floors: 2
Water: Public
Construction: Block, Stucco, Frame
Date Listed: 2026-10-21 00:00:00
Furnished: Unfurnished
Garage Description: Y
Attached Garage: Y
Flooring: Carpet, Luxury Vinyl, Tile
Roof: Shingle
Heating: Central
Cooling: Central Air
Laundry: Laundry Room, Upper Level
Pets: Yes
Sewer: Public Sewer
Parcel ID: 20-26-10-0090-0
Map of 5608 Brooklet Woods Drive, Wesley Chapel, FL 33545
Listing Courtesy Of: Keller Williams Tampa Central
nes@kva-group.com