5604 Tughill Drive, Tampa, FL 33624
Active Under Contract $450,000


Save Property
View Virtual Tour
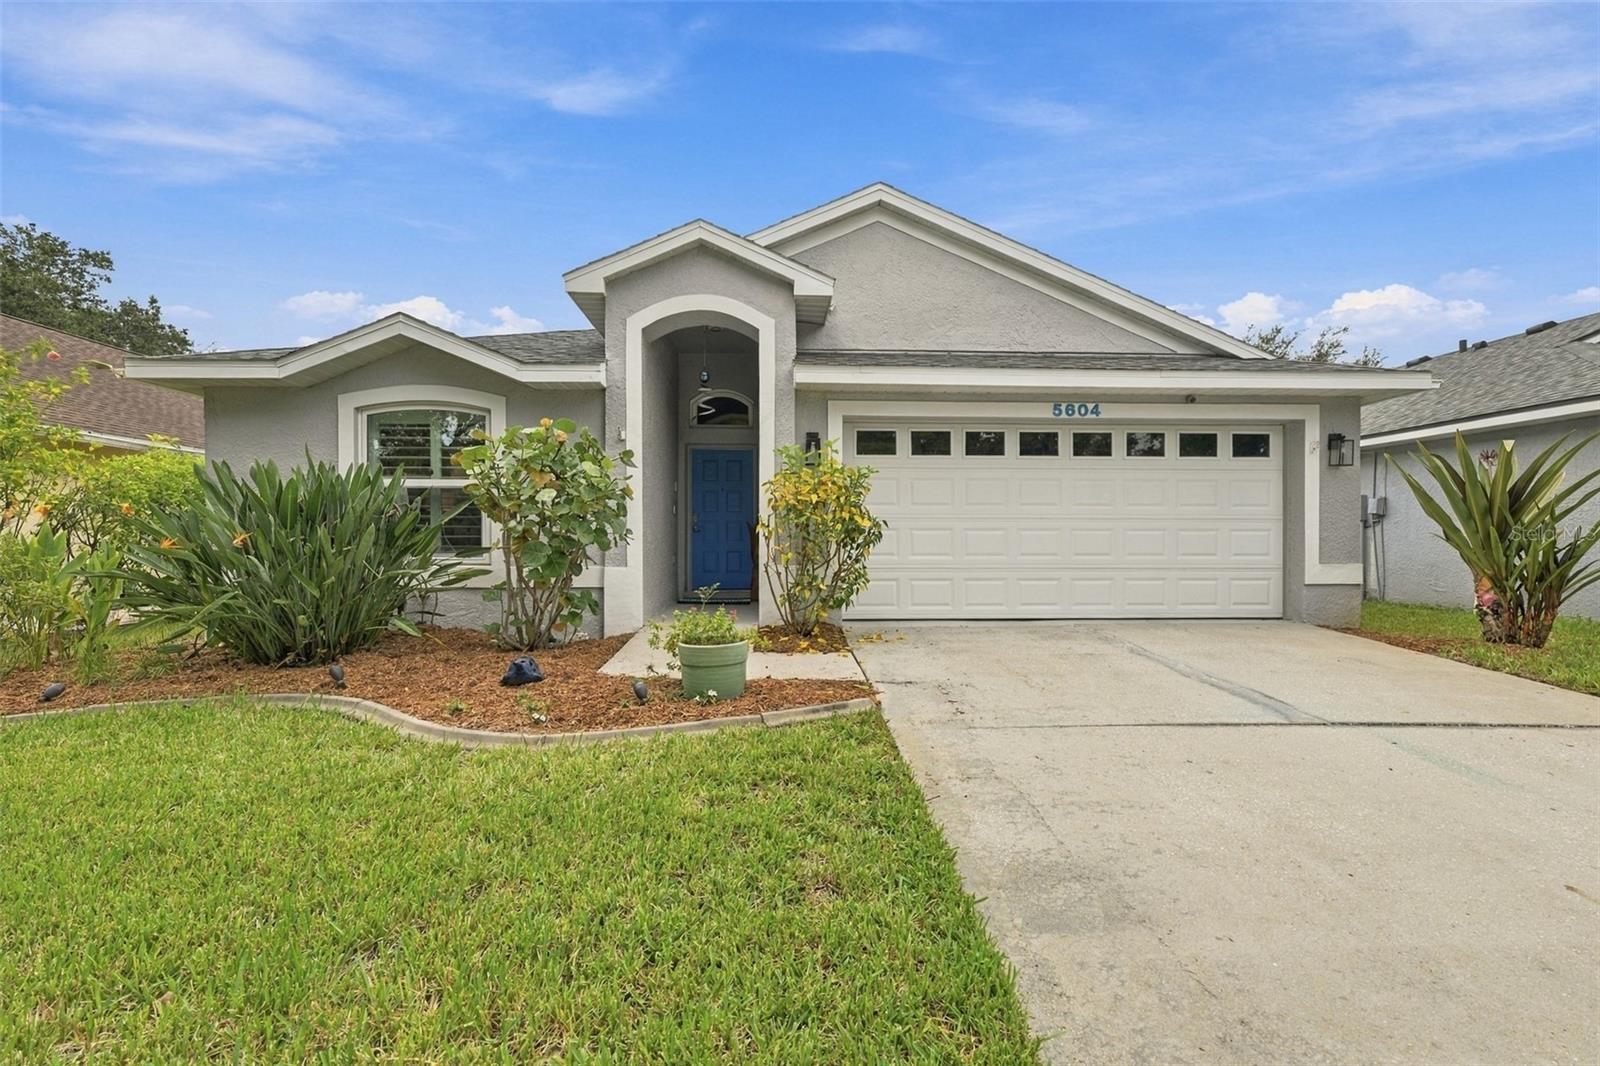
Under contract-accepting backup offers. Welcome to 5604 Tughill Drive, a beautifully maintained 3-bedroom, 2-bath home offering an open, split-bedroom floor plan and an impressive indoor-outdoor living setup in a convenient Tampa location. Vaulted ceilings, abundant natural light and waterproof luxury vinyl plank flooring create an open and inviting feel throughout the main living areas. The kitchen features custom solid-wood hickory cabinetry with soft-close doors and drawers, granite countertops, pull-out pantry storage, stainless steel appliances, a deep single-basin sink and pendant lighting. The kitchen opens directly to the spacious living and dining areas, making the layout ideal for both everyday living and entertaining. One of the home's standout features is the approximately 1,000-square-foot screened paver patio, creating an expansive outdoor living area that feels like a true extension of the home. Surrounded by tropical landscaping and a privacy fence, the backyard is designed for low-maintenance Florida living with plenty of room to relax, dine and entertain. Additional improvements include impact-resistant vinyl windows, plantation shutters, updated baseboards, knockdown ceilings, ceiling fans throughout, a Carrier HVAC system with Infinity controls and UV light, an electric on-demand whole-house water heater and an electrical transfer switch for generator use. The two-car garage provides additional storage with installed shelving and attic flooring. Located less than a mile from access to the Veterans Expressway and convenient to Tampa International Airport, shopping, dining, Raymond James Stadium and everything Tampa has to offer, this home combines a central location with a private, low-maintenance setting and exceptional outdoor living space.
Ceiling Fans(s)
Open Floorplan
Solid Wood Cabinets
Stone Counters
Vaulted Ceiling(s)
Walk-In Closet(s)
Taxes: $2,520.58
Tax Year: 2025
Association Fee: $540.36
Association Fee Frequency: Annually
Outdoor Shower
Sidewalk
Dishwasher
Microwave
Range
Refrigerator
Elementary School: Cannella-Hb
Middle School: Pierce-Hb
Junior High: Pierce-Hb
High School: Leto-Hb
MLS Area: 33624 - Tampa / Northdale
Total Square Footage: 2,198
Price per Square Feet: $295.66
Total Floors: 1
Water: Public
Construction: Stucco
Date Listed: 2026-10-06 00:00:00
Furnished: Unfurnished
Windows: Shutters
Garage Description: Y
Attached Garage: Y
Flooring: Luxury Vinyl
Roof: Shingle
Heating: Central
Cooling: Central Air
Laundry: Other
Pets: Yes
Sewer: Public Sewer
Parcel ID: U-18-28-18-13U-
Listing Courtesy Of: Keller Williams Tampa Properties
brooke@trgkw.com
Under contract-accepting backup offers. Welcome to 5604 Tughill Drive, a beautifully maintained 3-bedroom, 2-bath home offering an open, split-bedroom floor plan and an impressive indoor-outdoor living setup in a convenient Tampa location. Vaulted ceilings, abundant natural light and waterproof luxury vinyl plank flooring create an open and inviting feel throughout the main living areas. The kitchen features custom solid-wood hickory cabinetry with soft-close doors and drawers, granite countertops, pull-out pantry storage, stainless steel appliances, a deep single-basin sink and pendant lighting. The kitchen opens directly to the spacious living and dining areas, making the layout ideal for both everyday living and entertaining. One of the home's standout features is the approximately 1,000-square-foot screened paver patio, creating an expansive outdoor living area that feels like a true extension of the home. Surrounded by tropical landscaping and a privacy fence, the backyard is designed for low-maintenance Florida living with plenty of room to relax, dine and entertain. Additional improvements include impact-resistant vinyl windows, plantation shutters, updated baseboards, knockdown ceilings, ceiling fans throughout, a Carrier HVAC system with Infinity controls and UV light, an electric on-demand whole-house water heater and an electrical transfer switch for generator use. The two-car garage provides additional storage with installed shelving and attic flooring. Located less than a mile from access to the Veterans Expressway and convenient to Tampa International Airport, shopping, dining, Raymond James Stadium and everything Tampa has to offer, this home combines a central location with a private, low-maintenance setting and exceptional outdoor living space.
Property Details
Price: $450,000
Sq Ft: 1,522
($296 per
sqft)
Bedrooms: 3
Bathrooms: 2
City: Tampa
County: Hillsborough
Type: Single Family
Development: Andover
Subdivision: Andover Ph 2 & Ph 3
Acres: 0.1300
Virtual Tour/Floorplan: View
Year Built: 1998
Listing Number: TB8551402
Status Code: Active Under Contract
Taxes: $2,520.58
Tax Year: 2025
Garage:
/
Y
Furnishings: Unfurnished
Pets Allowed: Yes
Total Recurring Fees: $45
Total Recurring Fee Frequency: 0.00
Interior Features:
Ceiling Fans(s)
Open Floorplan
Solid Wood Cabinets
Stone Counters
Vaulted Ceiling(s)
Walk-In Closet(s)
Financial Information:
Taxes: $2,520.58
Tax Year: 2025
Association Fee: $540.36
Association Fee Frequency: Annually
Exterior Features:
Outdoor Shower
Sidewalk
Equipment:
Dishwasher
Microwave
Range
Refrigerator
School Information:
Elementary School: Cannella-Hb
Middle School: Pierce-Hb
Junior High: Pierce-Hb
High School: Leto-Hb
Additional Information:
MLS Area: 33624 - Tampa / Northdale
Total Square Footage: 2,198
Price per Square Feet: $295.66
Total Floors: 1
Water: Public
Construction: Stucco
Date Listed: 2026-10-06 00:00:00
Furnished: Unfurnished
Windows: Shutters
Garage Description: Y
Attached Garage: Y
Flooring: Luxury Vinyl
Roof: Shingle
Heating: Central
Cooling: Central Air
Laundry: Other
Pets: Yes
Sewer: Public Sewer
Parcel ID: U-18-28-18-13U-
Map of 5604 Tughill Drive, Tampa, FL 33624
Listing Courtesy Of: Keller Williams Tampa Properties
brooke@trgkw.com