5602 Rockfield Loop, Valrico, FL 33596
For Sale $399,000


Save Property
View Virtual Tour
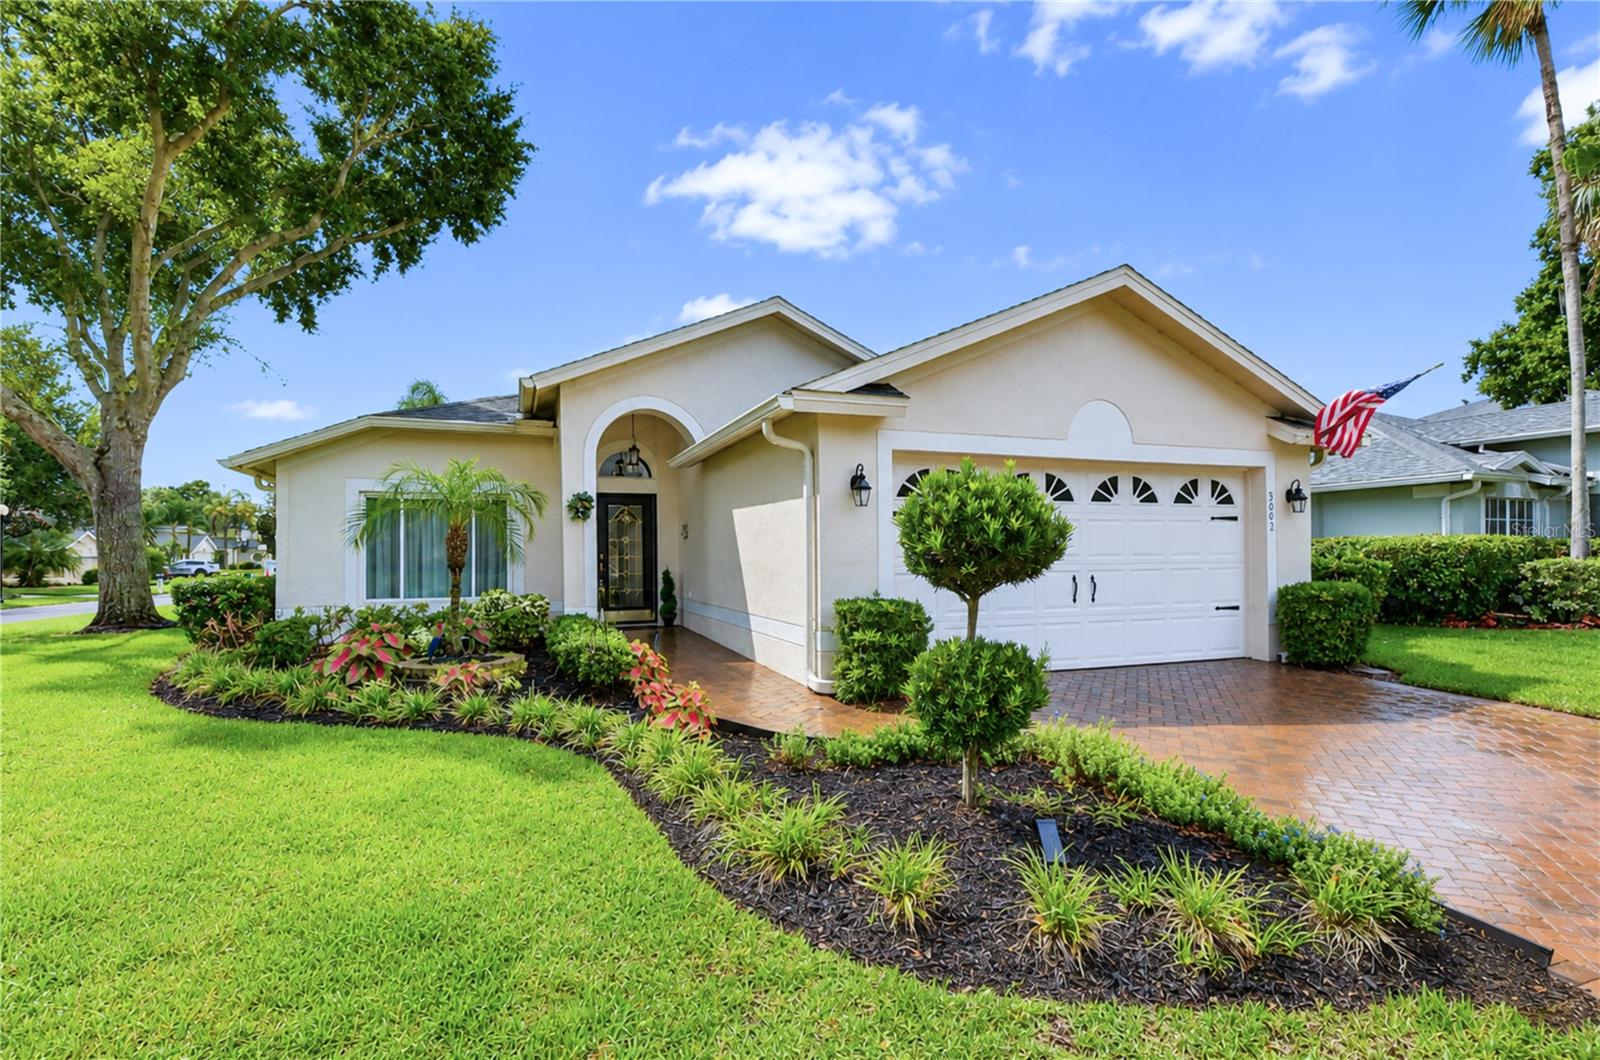
Perfectly positioned on a beautifully landscaped corner homesite overlooking the 6th fairway, this beautifully maintained pool home offers the rare opportunity to enjoy golf course views, exceptional curb appeal, and the sought-after lifestyle of River Hills, one of Tampa Bay's premier gated golf course communities. From the moment you arrive, manicured landscaping, a beautiful brick paver driveway, and timeless architectural charm create an inviting first impression that reflects the exceptional care this home has received. Offering three bedrooms, two bathrooms, and an inviting floor plan filled with natural light, this home is designed for both comfortable everyday living and effortless entertaining. Rich wood flooring extends throughout the main living areas and primary suite, while crown molding, neutral paint, and soaring vaulted ceilings create a bright, welcoming atmosphere. At the center of the home, the spacious family room impresses with soaring vaulted ceilings and sliding glass doors that seamlessly connect the indoor living spaces to the screened lanai and private pool, creating the perfect setting for entertaining or simply enjoying Florida's year-round lifestyle. Step outside to your own private backyard retreat where you can cool off in the sparkling screened pool, unwind beneath the covered lanai, or simply relax while taking in peaceful golf course views. The thoughtfully designed kitchen features stainless steel appliances, abundant cabinetry, a convenient breakfast bar, and a sunny breakfast nook accented with plantation shutters, the perfect place to start your day. Just off the foyer, the formal dining room is bathed in natural light, creating an elegant space for holiday gatherings and dinner parties. The spacious primary suite serves as a private retreat with a vaulted ceiling, a custom walk-in closet with built-in organization, and an en-suite bath featuring dual vanities. Completing the desirable split-bedroom floor plan, two additional bedrooms share a well-appointed full bath. One bedroom features beautiful wood flooring and is currently utilized as a home office, offering the flexibility to easily adapt to your lifestyle. Life in River Hills continues to impress. Behind two 24-hour guarded entrances, residents enjoy championship golf, tennis courts, a fitness center, a resort-style swimming pool, clubhouse dining, and an active calendar of social events. Scenic walking trails along the Alafia River, majestic oak-lined streets, top-rated schools, nearby shopping and dining, and convenient access to Tampa, Brandon, and MacDill Air Force Base complete the lifestyle that has made River Hills one of Tampa Bay's most desirable communities.
Cathedral Ceiling(s)
Ceiling Fans(s)
Crown Molding
Eat-in Kitchen
High Ceilings
Kitchen/Family Room Combo
Open Floorplan
Primary Bedroom Main Floor
Split Bedroom
Stone Counters
Thermostat
Walk-In Closet(s)
Window Treatments
Taxes: $528.05
Tax Year: 2025
Association Fee: $670.00
Association Fee Frequency: Quarterly
Private Entrance
Private Mailbox
Sidewalk
Dishwasher
Disposal
Electric Water Heater
Microwave
Range
Refrigerator
Pool
Elementary School: Lithia Springs-Hb
Middle School: Randall-Hb
Junior High: Randall-Hb
High School: Newsome-Hb
Building Description: Florida
MLS Area: 33596 - Valrico
Total Square Footage: 2,226
Price per Square Feet: $263.37
Total Floors: 1
Water: Public
Construction: Block, Stucco
Date Listed: 2026-08-05 00:00:00
Pool: Y
Pool Description: Gunite, In Ground, Screen Enclosure
Furnished: Unfurnished
Windows: Shutters
Parking: Driveway, Garage Door Opener
Garage Description: Y
Garage Spaces: 2
Attached Garage: Y
Flooring: Carpet, Wood
Roof: Shingle
Heating: Central, Electric
Cooling: Central Air
Security: Gated Community, Secured Garage/Parking, Smoke Detector(S)
Laundry: Inside, Laundry Room
Pets: Yes
Sewer: Public Sewer
Lot Desc.: In County, Landscaped, Level, Near Golf Course, Sidewalk, Paved, Private
Parcel ID: U-03-30-21-34V-
Listing Courtesy Of: Keller Williams South Tampa
brenda@brendawade.com
Perfectly positioned on a beautifully landscaped corner homesite overlooking the 6th fairway, this beautifully maintained pool home offers the rare opportunity to enjoy golf course views, exceptional curb appeal, and the sought-after lifestyle of River Hills, one of Tampa Bay's premier gated golf course communities. From the moment you arrive, manicured landscaping, a beautiful brick paver driveway, and timeless architectural charm create an inviting first impression that reflects the exceptional care this home has received. Offering three bedrooms, two bathrooms, and an inviting floor plan filled with natural light, this home is designed for both comfortable everyday living and effortless entertaining. Rich wood flooring extends throughout the main living areas and primary suite, while crown molding, neutral paint, and soaring vaulted ceilings create a bright, welcoming atmosphere. At the center of the home, the spacious family room impresses with soaring vaulted ceilings and sliding glass doors that seamlessly connect the indoor living spaces to the screened lanai and private pool, creating the perfect setting for entertaining or simply enjoying Florida's year-round lifestyle. Step outside to your own private backyard retreat where you can cool off in the sparkling screened pool, unwind beneath the covered lanai, or simply relax while taking in peaceful golf course views. The thoughtfully designed kitchen features stainless steel appliances, abundant cabinetry, a convenient breakfast bar, and a sunny breakfast nook accented with plantation shutters, the perfect place to start your day. Just off the foyer, the formal dining room is bathed in natural light, creating an elegant space for holiday gatherings and dinner parties. The spacious primary suite serves as a private retreat with a vaulted ceiling, a custom walk-in closet with built-in organization, and an en-suite bath featuring dual vanities. Completing the desirable split-bedroom floor plan, two additional bedrooms share a well-appointed full bath. One bedroom features beautiful wood flooring and is currently utilized as a home office, offering the flexibility to easily adapt to your lifestyle. Life in River Hills continues to impress. Behind two 24-hour guarded entrances, residents enjoy championship golf, tennis courts, a fitness center, a resort-style swimming pool, clubhouse dining, and an active calendar of social events. Scenic walking trails along the Alafia River, majestic oak-lined streets, top-rated schools, nearby shopping and dining, and convenient access to Tampa, Brandon, and MacDill Air Force Base complete the lifestyle that has made River Hills one of Tampa Bay's most desirable communities.
Property Details
Price: $399,000
Sq Ft: 1,515
($263 per
sqft)
Bedrooms: 3
Bathrooms: 2
City: Valrico
County: Hillsborough
Type: Single Family
Development: River Hills Country Club Parce
Acres: 0.2300
Virtual Tour/Floorplan: View
Year Built: 1997
Listing Number: TB8535499
Status Code: A-Active
Taxes: $528.05
Tax Year: 2025
Garage:
2
/
Y
Furnishings: Unfurnished
Pets Allowed: Yes
Total Recurring Fees: $223
Total Recurring Fee Frequency: 0.00
Interior Features:
Cathedral Ceiling(s)
Ceiling Fans(s)
Crown Molding
Eat-in Kitchen
High Ceilings
Kitchen/Family Room Combo
Open Floorplan
Primary Bedroom Main Floor
Split Bedroom
Stone Counters
Thermostat
Walk-In Closet(s)
Window Treatments
Financial Information:
Taxes: $528.05
Tax Year: 2025
Association Fee: $670.00
Association Fee Frequency: Quarterly
Exterior Features:
Private Entrance
Private Mailbox
Sidewalk
Equipment:
Dishwasher
Disposal
Electric Water Heater
Microwave
Range
Refrigerator
View:
Pool
School Information:
Elementary School: Lithia Springs-Hb
Middle School: Randall-Hb
Junior High: Randall-Hb
High School: Newsome-Hb
Additional Information:
Building Description: Florida
MLS Area: 33596 - Valrico
Total Square Footage: 2,226
Price per Square Feet: $263.37
Total Floors: 1
Water: Public
Construction: Block, Stucco
Date Listed: 2026-08-05 00:00:00
Pool: Y
Pool Description: Gunite, In Ground, Screen Enclosure
Furnished: Unfurnished
Windows: Shutters
Parking: Driveway, Garage Door Opener
Garage Description: Y
Garage Spaces: 2
Attached Garage: Y
Flooring: Carpet, Wood
Roof: Shingle
Heating: Central, Electric
Cooling: Central Air
Security: Gated Community, Secured Garage/Parking, Smoke Detector(S)
Laundry: Inside, Laundry Room
Pets: Yes
Sewer: Public Sewer
Lot Desc.: In County, Landscaped, Level, Near Golf Course, Sidewalk, Paved, Private
Parcel ID: U-03-30-21-34V-
Map of 5602 Rockfield Loop, Valrico, FL 33596
Listing Courtesy Of: Keller Williams South Tampa
brenda@brendawade.com