560 Copley Lane, Orlando, FL 32806
For Sale $499,900


Save Property
View Virtual Tour
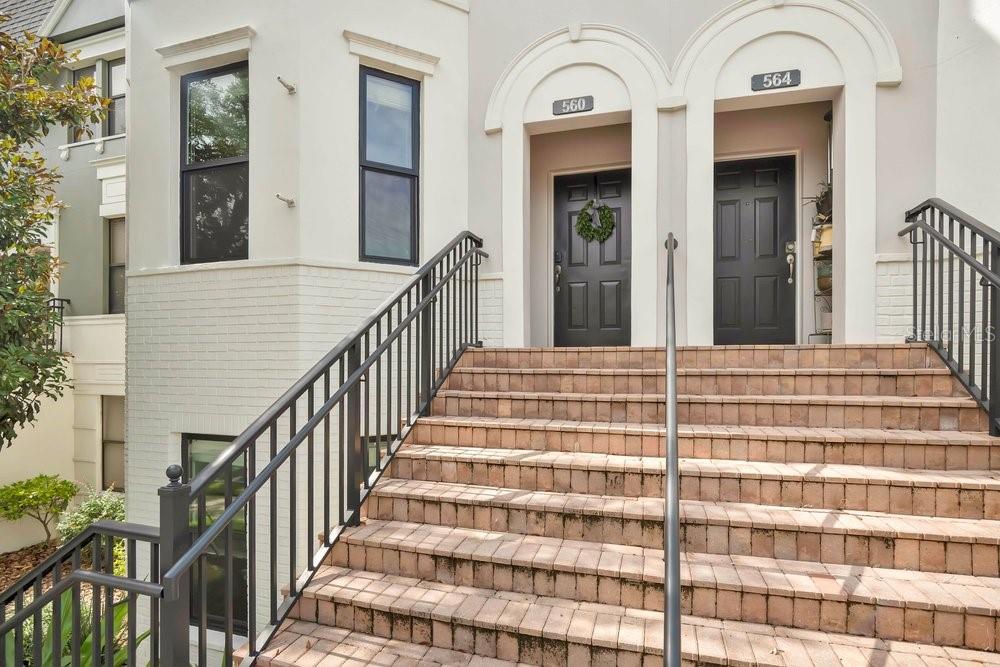
Perfectly positioned in the heart of Orlando’s coveted SoDo district, this stunning light-drenched townhome offers an exceptional blend of contemporary sophistication, architectural character, and urban convenience. Spanning 2181 square feet across multiple thoughtfully designed levels, this beautifully appointed residence features 3 spacious bedrooms, 3.5 elegant bathrooms, and an abundance of inviting living space crafted for both everyday comfort and stylish entertaining. From the moment you enter, you'll be captivated by the home's soaring sense of openness and the remarkable natural light that pours through expansive windows, illuminating every corner with warmth and brilliance. The generously sized bedrooms provide peaceful retreats, enhanced by brand-new luxury vinyl flooring that offers both beauty and durability. The primary suite is a true sanctuary, complemented by a newly reimagined spa-inspired shower that creates a luxurious escape at the end of the day. Ideally located just moments from Downtown Orlando, Orlando Health, vibrant dining destinations, boutique shopping, entertainment venues, and major transportation corridors, this remarkable townhome places the very best of city living at your doorstep. Combined with access to highly regarded schools and the energetic lifestyle that makes SoDo one of Orlando’s most sought-after neighborhoods, this residence presents a rare opportunity to enjoy sophisticated urban living in an extraordinary location. Blankner and Boone High School all A rated. Go Braves!
Attic Ventilator
Built-in Features
Cathedral Ceiling(s)
Ceiling Fans(s)
Eat-in Kitchen
High Ceilings
Living Room/Dining Room Combo
Open Floorplan
Primary Bedroom Upstairs
Solid Surface Counters
Solid Wood Cabinets
Split Bedroom
Walk-In Closet(s)
Window Treatments
Fence Restrictions
Playground
Pool
Taxes: $4,440.57
Tax Year: 2025
Association Fee: $344.00
Association Fee Frequency: Monthly
Courtyard
Lighting
Private Entrance
Sidewalk
Sprinkler Metered
Built-In Oven
Convection Oven
Cooktop
Dishwasher
Disposal
Dryer
Electric Water Heater
Exhaust Fan
Ice Maker
Microwave
Range
Refrigerator
Washer
City
Elementary School: Blankner Elem
Middle School: Blankner School (K-8)
Junior High: Blankner School (K-8)
High School: Boone High
MLS Area: 32806 - Orlando/Delaney Park/Crystal Lake
Total Square Footage: 2,637
Price per Square Feet: $229.21
Total Floors: 3
Water: Public
Construction: Block, Stucco, Frame
Date Listed: 2026-06-05 00:00:00
Pool Description: Gunite, Outside Bath Access
Furnished: Unfurnished
Windows: Blinds, Rods, Window Treatments
Parking: Alley Access, Driveway, Garage Door Opener, Oversized, Parking Pad, Basement
Garage Description: Y
Garage Spaces: 2
Attached Garage: Y
Flooring: Luxury Vinyl
Roof: Membrane
Heating: Central, Electric
Cooling: Central Air
Security: Security Lights, Smoke Detector(S)
Laundry: Electric Dryer Hookup, Inside, Laundry Room, Washer Hookup
Pets: Breed Restrictions, Cats Ok, Dogs Ok, Number Limit
Sewer: Public Sewer
Lot Desc.: Cleared, City Limits, Sidewalk, Paved
Parcel ID: 01-23-29-1695-0
Amenities: Fence Restrictions, Playground, Pool
Listing Courtesy Of: Bear Team Real Estate
bethanne@bearteam.com
Perfectly positioned in the heart of Orlando’s coveted SoDo district, this stunning light-drenched townhome offers an exceptional blend of contemporary sophistication, architectural character, and urban convenience. Spanning 2181 square feet across multiple thoughtfully designed levels, this beautifully appointed residence features 3 spacious bedrooms, 3.5 elegant bathrooms, and an abundance of inviting living space crafted for both everyday comfort and stylish entertaining. From the moment you enter, you'll be captivated by the home's soaring sense of openness and the remarkable natural light that pours through expansive windows, illuminating every corner with warmth and brilliance. The generously sized bedrooms provide peaceful retreats, enhanced by brand-new luxury vinyl flooring that offers both beauty and durability. The primary suite is a true sanctuary, complemented by a newly reimagined spa-inspired shower that creates a luxurious escape at the end of the day. Ideally located just moments from Downtown Orlando, Orlando Health, vibrant dining destinations, boutique shopping, entertainment venues, and major transportation corridors, this remarkable townhome places the very best of city living at your doorstep. Combined with access to highly regarded schools and the energetic lifestyle that makes SoDo one of Orlando’s most sought-after neighborhoods, this residence presents a rare opportunity to enjoy sophisticated urban living in an extraordinary location. Blankner and Boone High School all A rated. Go Braves!
Property Details
Price: $499,900
Sq Ft: 2,181
($229 per
sqft)
Bedrooms: 3
Bathrooms: 3
Partial Baths: 1
City: Orlando
County: Orange
Type: Townhouse
Development: Copley Square
Acres: 0.0300
Virtual Tour/Floorplan: View
Year Built: 2008
Listing Number: O6405491
Status Code: A-Active
Taxes: $4,440.57
Tax Year: 2025
Garage:
2
/
Y
Furnishings: Unfurnished
Pets Allowed: Breed Restrictions, Cats OK, Dogs OK, Number Limit
Total Recurring Fees: $344
Total Recurring Fee Frequency: 0.00
Interior Features:
Attic Ventilator
Built-in Features
Cathedral Ceiling(s)
Ceiling Fans(s)
Eat-in Kitchen
High Ceilings
Living Room/Dining Room Combo
Open Floorplan
Primary Bedroom Upstairs
Solid Surface Counters
Solid Wood Cabinets
Split Bedroom
Walk-In Closet(s)
Window Treatments
Amenities:
Fence Restrictions
Playground
Pool
Financial Information:
Taxes: $4,440.57
Tax Year: 2025
Association Fee: $344.00
Association Fee Frequency: Monthly
Exterior Features:
Courtyard
Lighting
Private Entrance
Sidewalk
Sprinkler Metered
Equipment:
Built-In Oven
Convection Oven
Cooktop
Dishwasher
Disposal
Dryer
Electric Water Heater
Exhaust Fan
Ice Maker
Microwave
Range
Refrigerator
Washer
View:
City
School Information:
Elementary School: Blankner Elem
Middle School: Blankner School (K-8)
Junior High: Blankner School (K-8)
High School: Boone High
Additional Information:
MLS Area: 32806 - Orlando/Delaney Park/Crystal Lake
Total Square Footage: 2,637
Price per Square Feet: $229.21
Total Floors: 3
Water: Public
Construction: Block, Stucco, Frame
Date Listed: 2026-06-05 00:00:00
Pool Description: Gunite, Outside Bath Access
Furnished: Unfurnished
Windows: Blinds, Rods, Window Treatments
Parking: Alley Access, Driveway, Garage Door Opener, Oversized, Parking Pad, Basement
Garage Description: Y
Garage Spaces: 2
Attached Garage: Y
Flooring: Luxury Vinyl
Roof: Membrane
Heating: Central, Electric
Cooling: Central Air
Security: Security Lights, Smoke Detector(S)
Laundry: Electric Dryer Hookup, Inside, Laundry Room, Washer Hookup
Pets: Breed Restrictions, Cats Ok, Dogs Ok, Number Limit
Sewer: Public Sewer
Lot Desc.: Cleared, City Limits, Sidewalk, Paved
Parcel ID: 01-23-29-1695-0
Amenities: Fence Restrictions, Playground, Pool
Map of 560 Copley Lane, Orlando, FL 32806
Listing Courtesy Of: Bear Team Real Estate
bethanne@bearteam.com