5586 30Th Avenue, St Petersburg, FL 33710
Active Under Contract $374,900


Save Property
View Virtual Tour
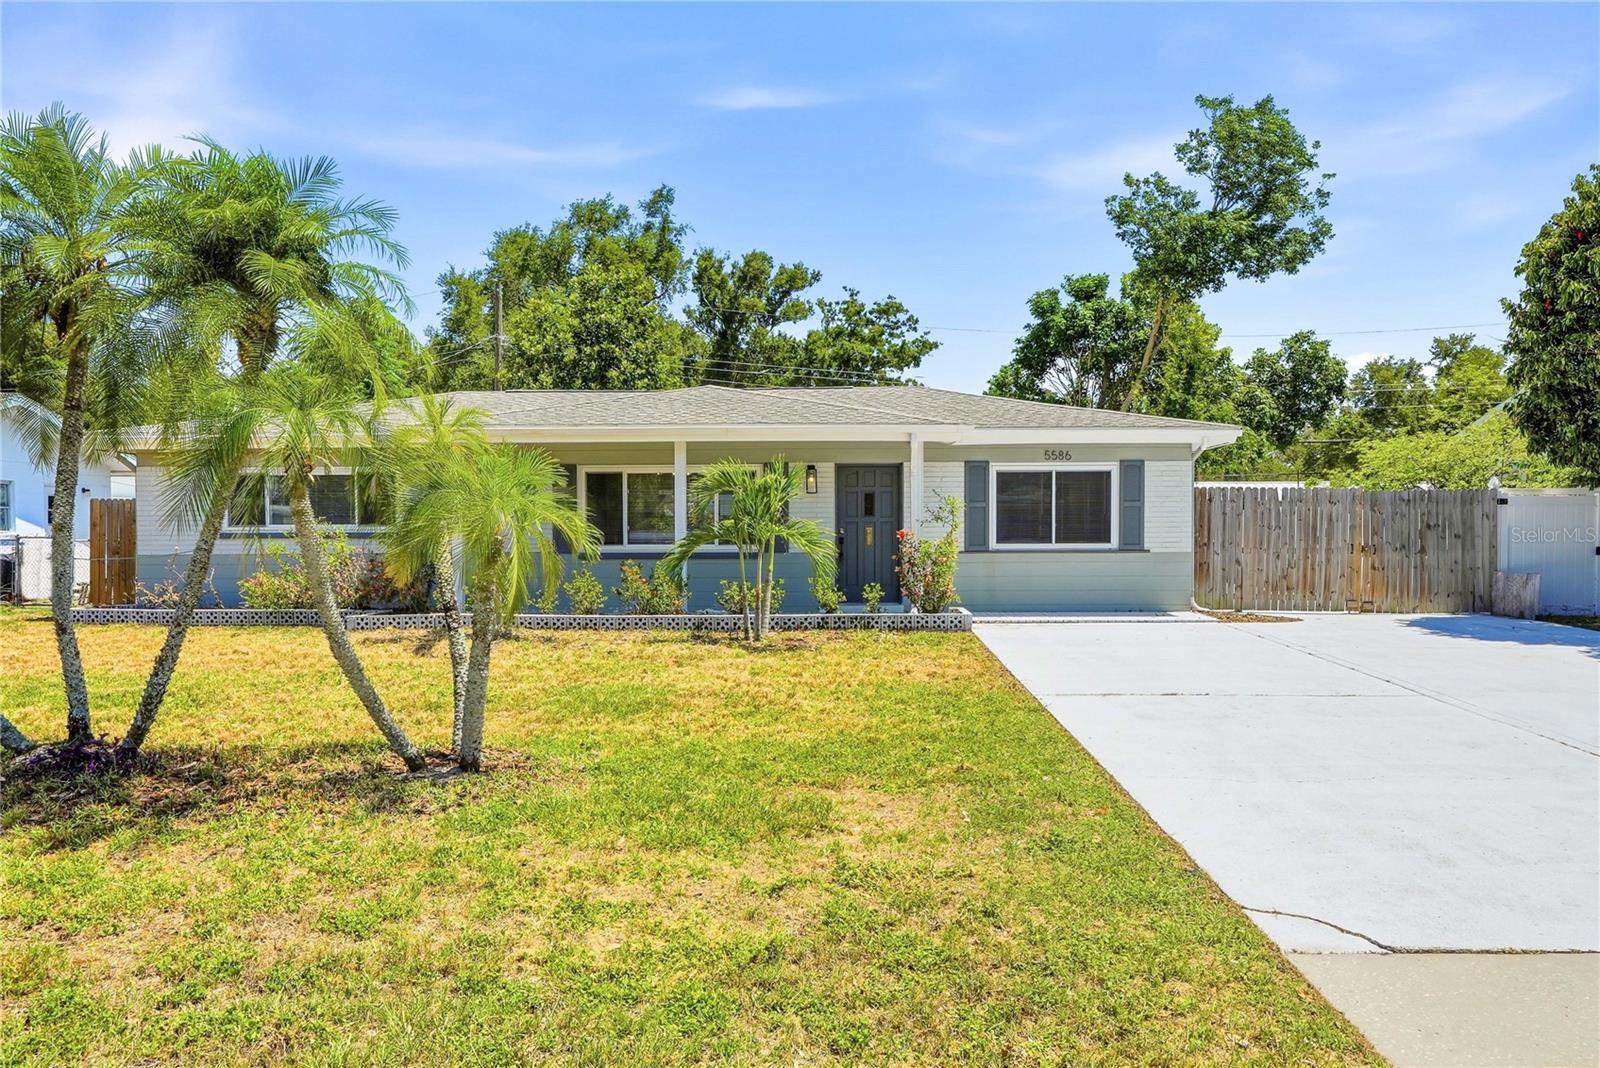
Under contract-accepting backup offers. Virtually Staged. Price Reduced!!Welcome to Westgate Heights! This beautifully updated three bedroom, two bath home offers an open and inviting floor plan designed for today's lifestyle. A TRIPLE driveway provides ample parking, while updated windows enhance comfort and efficiency. Inside, luxury flooring flows throughout the home, complementing the spacious split-bedroom layout. The gourmet kitchen serves as the heart of the home and features custom white shaker cabinetry, quartz countertops, a white subway tile backsplash, stainless steel appliances and seamless connectivity to the dining and living areas ideal for everyday living and entertaining. Glass sliders from the dining room open to a screened patio with tile flooring, creating a comfortable outdoor living space. The large backyard is highlighted by lush tropical landscaping and includes a storage shed for added convenience. The spacious primary suite features a private, updated bathroom with designer ceramic tile flooring and a walk-in shower with stylish tile finishes. The guest bathroom has also been tastefully updated with modern finishes. Located in Flood Zone X with no HOA, this property offers added flexibility and peace of mind. Conveniently situated near schools, shopping, dining and everyday amenities, with Downtown St. Petersburg, its vibrant restaurants, shops and cafés, and the Gulf Beaches all just a short drive away. Come and see this amazing home today and make it yours tomorrow!
Ceiling Fans(s)
Kitchen/Family Room Combo
Living Room/Dining Room Combo
Open Floorplan
Solid Surface Counters
Solid Wood Cabinets
Split Bedroom
Stone Counters
Thermostat
Taxes: $8,467.33
Tax Year: 2025
Garden
Private Entrance
Private Mailbox
Private Yard
Sidewalk
Dishwasher
Electric Water Heater
Microwave
Range
Refrigerator
Garden
Elementary School: Northwest Elementary-Pn
Middle School: Tyrone Middle-Pn
Junior High: Tyrone Middle-Pn
High School: St. Petersburg High-Pn
Building Description: Ranch
MLS Area: 33710 - St Pete/Crossroads
Total Square Footage: 1,468
Price per Square Feet: $306.29
Total Floors: 1
Water: Public
Construction: Block, Stucco
Date Listed: 2026-06-18 00:00:00
Furnished: Unfurnished
Parking: Driveway, Oversized
Flooring: Luxury Vinyl, Tile
Roof: Shingle
Heating: Central, Electric
Cooling: Central Air
Laundry: Inside, Laundry Room
Sewer: Public Sewer
Lot Desc.: City Limits, Landscaped, Near Public Transit, Paved
Parcel ID: 09-31-16-96336-
Listing Courtesy Of: Realty Experts
meredith@thejohnsongroupfl.com
Under contract-accepting backup offers. Virtually Staged. Price Reduced!!Welcome to Westgate Heights! This beautifully updated three bedroom, two bath home offers an open and inviting floor plan designed for today's lifestyle. A TRIPLE driveway provides ample parking, while updated windows enhance comfort and efficiency. Inside, luxury flooring flows throughout the home, complementing the spacious split-bedroom layout. The gourmet kitchen serves as the heart of the home and features custom white shaker cabinetry, quartz countertops, a white subway tile backsplash, stainless steel appliances and seamless connectivity to the dining and living areas ideal for everyday living and entertaining. Glass sliders from the dining room open to a screened patio with tile flooring, creating a comfortable outdoor living space. The large backyard is highlighted by lush tropical landscaping and includes a storage shed for added convenience. The spacious primary suite features a private, updated bathroom with designer ceramic tile flooring and a walk-in shower with stylish tile finishes. The guest bathroom has also been tastefully updated with modern finishes. Located in Flood Zone X with no HOA, this property offers added flexibility and peace of mind. Conveniently situated near schools, shopping, dining and everyday amenities, with Downtown St. Petersburg, its vibrant restaurants, shops and cafés, and the Gulf Beaches all just a short drive away. Come and see this amazing home today and make it yours tomorrow!
Property Details
Price: $374,900
Sq Ft: 1,224
($306 per
sqft)
Bedrooms: 3
Bathrooms: 2
City: St Petersburg
County: Pinellas
Type: Single Family
Development: Westgate Heights North
Acres: 0.1700
Virtual Tour/Floorplan: View
Year Built: 1959
Listing Number: TB8518396
Status Code: Active Under Contract
Taxes: $8,467.33
Tax Year: 2025
Garage:
Furnishings: Unfurnished
Interior Features:
Ceiling Fans(s)
Kitchen/Family Room Combo
Living Room/Dining Room Combo
Open Floorplan
Solid Surface Counters
Solid Wood Cabinets
Split Bedroom
Stone Counters
Thermostat
Financial Information:
Taxes: $8,467.33
Tax Year: 2025
Exterior Features:
Garden
Private Entrance
Private Mailbox
Private Yard
Sidewalk
Equipment:
Dishwasher
Electric Water Heater
Microwave
Range
Refrigerator
View:
Garden
School Information:
Elementary School: Northwest Elementary-Pn
Middle School: Tyrone Middle-Pn
Junior High: Tyrone Middle-Pn
High School: St. Petersburg High-Pn
Additional Information:
Building Description: Ranch
MLS Area: 33710 - St Pete/Crossroads
Total Square Footage: 1,468
Price per Square Feet: $306.29
Total Floors: 1
Water: Public
Construction: Block, Stucco
Date Listed: 2026-06-18 00:00:00
Furnished: Unfurnished
Parking: Driveway, Oversized
Flooring: Luxury Vinyl, Tile
Roof: Shingle
Heating: Central, Electric
Cooling: Central Air
Laundry: Inside, Laundry Room
Sewer: Public Sewer
Lot Desc.: City Limits, Landscaped, Near Public Transit, Paved
Parcel ID: 09-31-16-96336-
Map of 5586 30Th Avenue, St Petersburg, FL 33710
Listing Courtesy Of: Realty Experts
meredith@thejohnsongroupfl.com