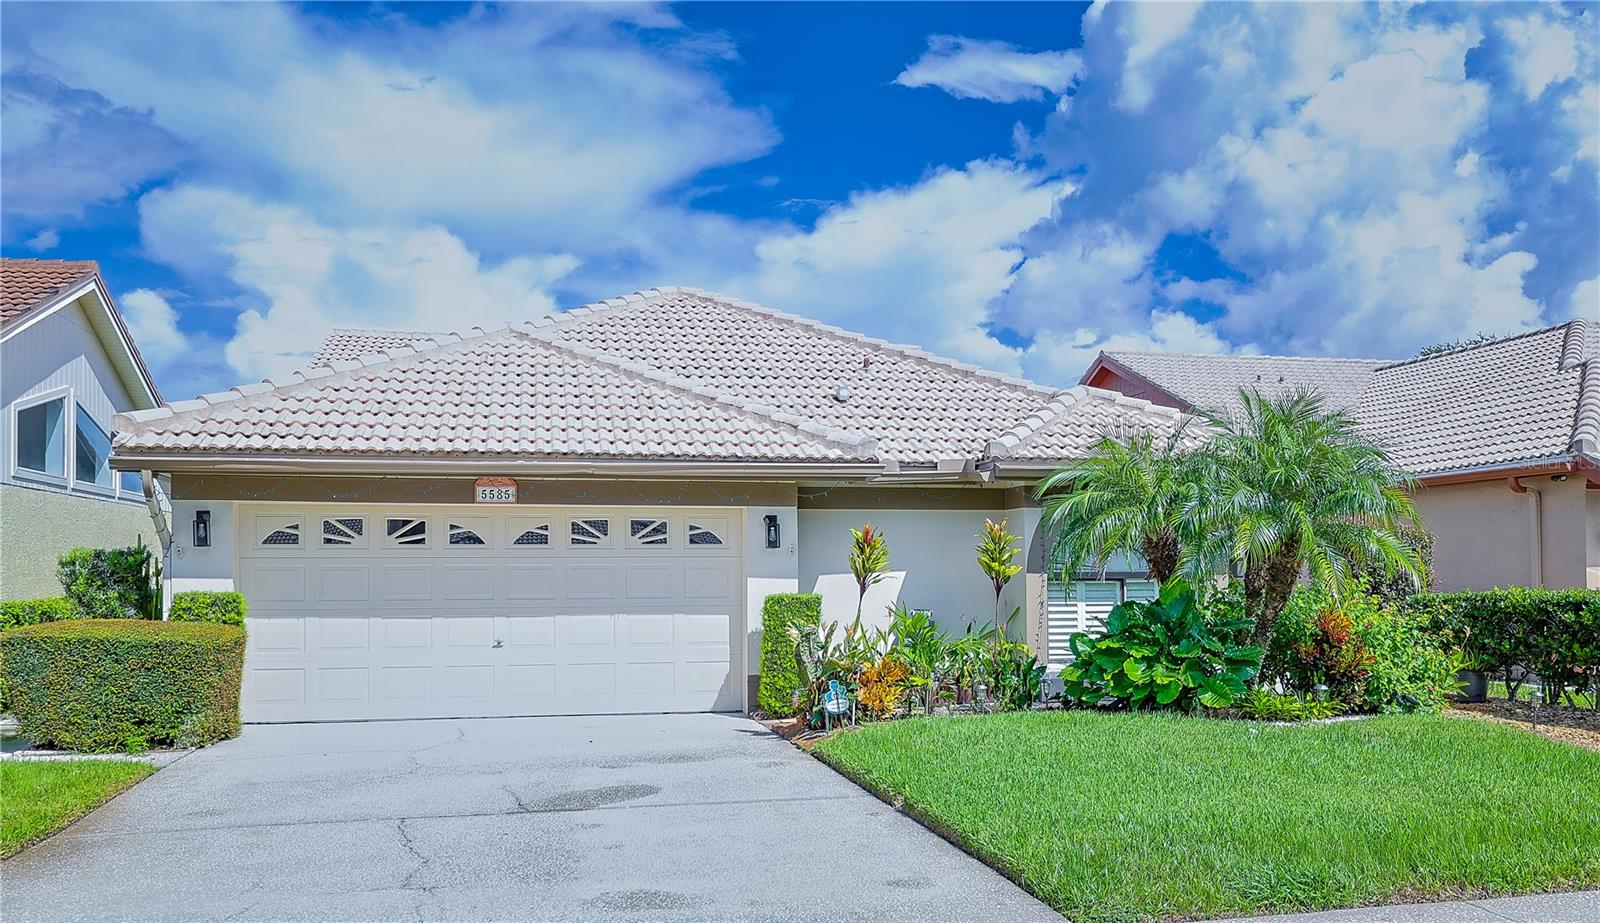
5585 Greyston Street, Palm Harbor, FL 34685
For Sale $538,000


Calculate Your Payment
Scheduled Open Houses
2026-11-14 12:00 pm - 2:00 pm
2026-11-15 11:00 am - 1:00 pm
Share Property
Save Property
View Virtual Tour
WELCOME TO YOUR FLORIDA PARADISE! This beautiful saltwater pool home with peaceful pond views is tucked away in the desirable gated community of Chattam Landing at Ridgemoor and is located in a NON-FLOOD ZONE! From the moment you step inside, you’ll love the soaring vaulted ceilings, bright open floor plan, and stunning views straight through to the pool and water beyond. The spacious kitchen features granite countertops, stainless-steel appliances, abundant cabinetry, stylish backsplash, and a breakfast bar perfect for entertaining. The private primary suite is your own retreat with vaulted ceilings, walk-in closet, pool access, and a beautifully remodeled ensuite featuring dual vanities and an oversized tiled shower. The split-bedroom floor plan offers two additional bedrooms and a full bath for family or guests. The backyard is where Florida living truly shines! Relax on the screened lanai, take a dip in the sparkling saltwater pool, entertain under the covered patio, or simply unwind while enjoying the tranquil pond views. Updates include interior paint (2023), exterior paint (5/2024), Roof (2016), HVAC (2018), Water Heater (2022), and Water Softener (2016). Conveniently located near shopping, dining, golf, beaches, entertainment, and airports. OFFERS WELCOME—come see why this one feels like home!
Cathedral Ceiling(s)
Ceiling Fans(s)
High Ceilings
Open Floorplan
Primary Bedroom Main Floor
Solid Wood Cabinets
Stone Counters
Thermostat
Walk-In Closet(s)
Window Treatments
Taxes: $7,691.56
Tax Year: 2025
Association Fee: $210.95
Association Fee: $88.00
Association Fee Frequency: Monthly
Association Fee Frequency: Monthly
Lighting
Private Mailbox
Rain Gutters
Sidewalk
Dishwasher
Dryer
Electric Water Heater
Exhaust Fan
Ice Maker
Microwave
Range
Refrigerator
Washer
Elementary School: Cypress Woods Elementary-Pn
Middle School: Carwise Middle-Pn
Junior High: Carwise Middle-Pn
High School: East Lake High-Pn
MLS Area: 34685 - Palm Harbor
Total Square Footage: 2,191
Price per Square Feet: $329.25
Total Floors: 1
Water: Public
Construction: Brick, Stucco
Date Listed: 2026-09-06 00:00:00
Pool: Y
Pool Description: Heated, In Ground, Lighting, Outside Bath Access, Salt Water, Screen Enclosure, Tile
Furnished: Unfurnished
Garage Description: Y
Garage Spaces: 2
Attached Garage: Y
Flooring: Carpet, Hardwood, Tile
Roof: Tile
Heating: Central
Cooling: Central Air
Fireplace: Y
Laundry: Laundry Room
Pets: Number Limit, Yes
Sewer: Public Sewer
Parcel ID: 26-27-16-14909-
Listing Courtesy Of: Keller Williams Realty - Elite Partners Ii
idayoung@kw.com
WELCOME TO YOUR FLORIDA PARADISE! This beautiful saltwater pool home with peaceful pond views is tucked away in the desirable gated community of Chattam Landing at Ridgemoor and is located in a NON-FLOOD ZONE! From the moment you step inside, you’ll love the soaring vaulted ceilings, bright open floor plan, and stunning views straight through to the pool and water beyond. The spacious kitchen features granite countertops, stainless-steel appliances, abundant cabinetry, stylish backsplash, and a breakfast bar perfect for entertaining. The private primary suite is your own retreat with vaulted ceilings, walk-in closet, pool access, and a beautifully remodeled ensuite featuring dual vanities and an oversized tiled shower. The split-bedroom floor plan offers two additional bedrooms and a full bath for family or guests. The backyard is where Florida living truly shines! Relax on the screened lanai, take a dip in the sparkling saltwater pool, entertain under the covered patio, or simply unwind while enjoying the tranquil pond views. Updates include interior paint (2023), exterior paint (5/2024), Roof (2016), HVAC (2018), Water Heater (2022), and Water Softener (2016). Conveniently located near shopping, dining, golf, beaches, entertainment, and airports. OFFERS WELCOME—come see why this one feels like home!
Property Details
Price: $538,000
Sq Ft: 1,634
($329 per
sqft)
Bedrooms: 4
Bathrooms: 2
City: Palm Harbor
County: Pinellas
Type: Single Family
Development: Chattam Landing
Subdivision: Chattam Landing Ph I
Acres: 0.1400
Virtual Tour/Floorplan: View
Year Built: 1987
Listing Number: TB8545296
Status Code: A-Active
Taxes: $7,691.56
Tax Year: 2025
Garage:
2
/
Y
Furnishings: Unfurnished
Pets Allowed: Number Limit, Yes
Total Recurring Fees: $299
Total Recurring Fee Frequency: 0.00
Interior Features:
Cathedral Ceiling(s)
Ceiling Fans(s)
High Ceilings
Open Floorplan
Primary Bedroom Main Floor
Solid Wood Cabinets
Stone Counters
Thermostat
Walk-In Closet(s)
Window Treatments
Financial Information:
Taxes: $7,691.56
Tax Year: 2025
Association Fee: $210.95
Association Fee: $88.00
Association Fee Frequency: Monthly
Association Fee Frequency: Monthly
Exterior Features:
Lighting
Private Mailbox
Rain Gutters
Sidewalk
Equipment:
Dishwasher
Dryer
Electric Water Heater
Exhaust Fan
Ice Maker
Microwave
Range
Refrigerator
Washer
School Information:
Elementary School: Cypress Woods Elementary-Pn
Middle School: Carwise Middle-Pn
Junior High: Carwise Middle-Pn
High School: East Lake High-Pn
Additional Information:
MLS Area: 34685 - Palm Harbor
Total Square Footage: 2,191
Price per Square Feet: $329.25
Total Floors: 1
Water: Public
Construction: Brick, Stucco
Date Listed: 2026-09-06 00:00:00
Pool: Y
Pool Description: Heated, In Ground, Lighting, Outside Bath Access, Salt Water, Screen Enclosure, Tile
Furnished: Unfurnished
Garage Description: Y
Garage Spaces: 2
Attached Garage: Y
Flooring: Carpet, Hardwood, Tile
Roof: Tile
Heating: Central
Cooling: Central Air
Fireplace: Y
Laundry: Laundry Room
Pets: Number Limit, Yes
Sewer: Public Sewer
Parcel ID: 26-27-16-14909-
Map of 5585 Greyston Street, Palm Harbor, FL 34685
Listing Courtesy Of: Keller Williams Realty - Elite Partners Ii
idayoung@kw.com