5579 85Th Avenue Road Sw, Ocala, FL 34481
For Sale $369,000


Save Property
View Virtual Tour
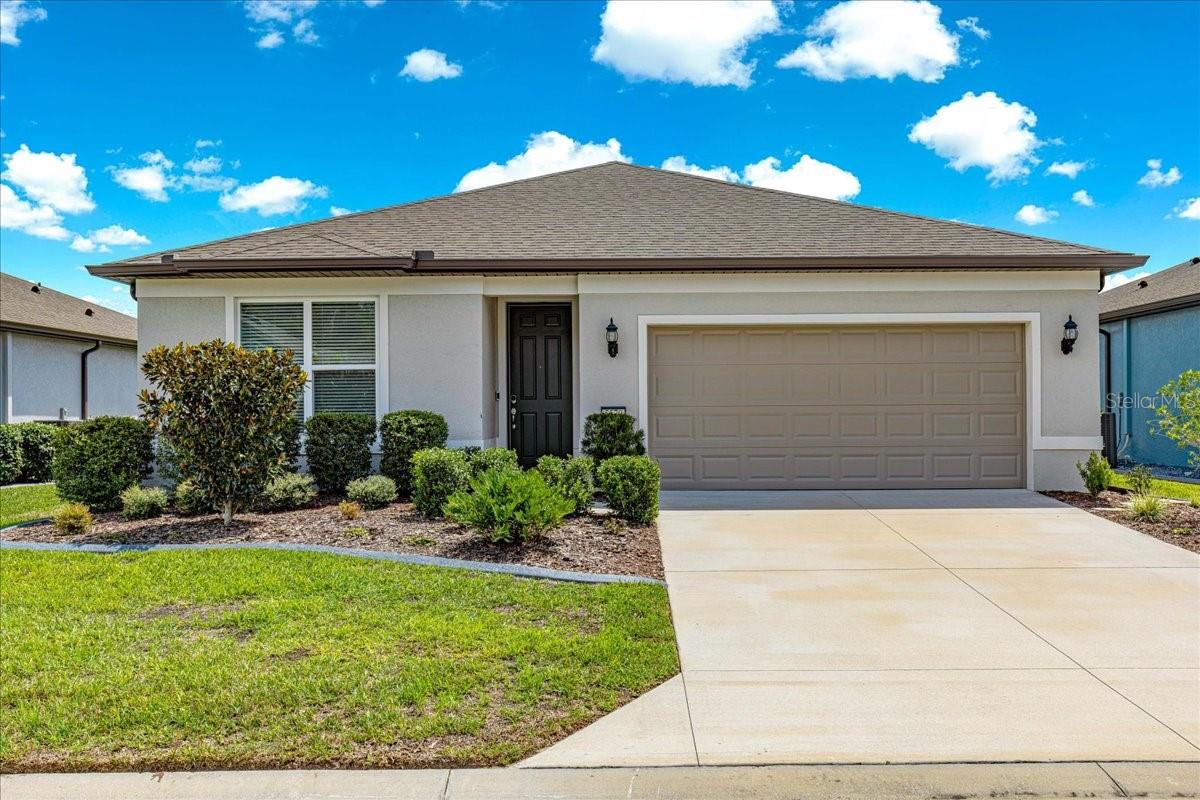
BEAUTIFUL SUNRISES & FLORIDA LIVING IN STONE CREEK! Enjoy beautiful morning sunrises and abundant natural light from this thoughtfully upgraded Heston model in Del Webb Stone Creek, one of Ocala's premier 55+ communities! Built in 2023, this home offers an inviting open floor plan with luxury vinyl plank flooring throughout the main living areas and comfortable gathering and dining spaces. The beautifully appointed kitchen features quartz countertops, a spacious center island, 42-inch cabinetry with soft-close doors and pull-outs, tile backsplash, built-in oven and microwave, a lighted walk-in pantry, and a Samsung Bespoke refrigerator with beverage center and dual ice makers. Outdoor living is a highlight, with an extended southeast-facing screened lanai and adjoining paver patio, perfect for enjoying morning coffee, beautiful sunrises, and even occasional Cape Canaveral rocket launches! The thoughtfully landscaped grounds feature evergreen and flowering shrubs, concrete curbing, and irrigation throughout, creating an attractive setting to enjoy year-round. Additional features include an extended driveway, whole-house SpringWell water filtration system, and convenient smart-home technology. Del Webb Stone Creek offers an exceptional 55+ lifestyle with resort-style amenities, recreational activities, and a variety of clubs and social opportunities. Schedule your private showing today and discover all this home and community have to offer!
Ceiling Fans(s)
High Ceilings
Open Floorplan
Primary Bedroom Main Floor
Split Bedroom
Cable TV
Clubhouse
Fitness Center
Gated
Golf Course
Pickleball Court(s)
Pool
Racquetball
Recreation Facilities
Tennis Court(s)
Taxes: $4,767.43
Tax Year: 2025
Association Fee: $320.31
Association Fee Frequency: Monthly
Private Mailbox
Built-In Oven
Cooktop
Dishwasher
Dryer
Microwave
Refrigerator
Washer
MLS Area: 34481 - Ocala
Total Square Footage: 2,462
Price per Square Feet: $199.14
Total Floors: 1
Water: Public
Construction: Block, Stucco
Date Listed: 2026-09-09 00:00:00
Furnished: Unfurnished
Garage Description: Y
Garage Spaces: 2
Attached Garage: Y
Flooring: Carpet, Luxury Vinyl
Roof: Shingle
Heating: Central, Electric
Cooling: Central Air
Laundry: Laundry Room
55+ Community: Y
Pets: Cats Ok, Dogs Ok
Sewer: Public Sewer
Lot Desc.: Cleared
Parcel ID: 3489-185-028
Amenities: Cable Tv, Clubhouse, Fitness Center, Gated, Golf Course, Pickleball Court(S), Pool, Racquetball, Recreation Facilities, Tennis Court(S)
Listing Courtesy Of: Re/Max Allstars Realty
mkasper@remax.net
BEAUTIFUL SUNRISES & FLORIDA LIVING IN STONE CREEK! Enjoy beautiful morning sunrises and abundant natural light from this thoughtfully upgraded Heston model in Del Webb Stone Creek, one of Ocala's premier 55+ communities! Built in 2023, this home offers an inviting open floor plan with luxury vinyl plank flooring throughout the main living areas and comfortable gathering and dining spaces. The beautifully appointed kitchen features quartz countertops, a spacious center island, 42-inch cabinetry with soft-close doors and pull-outs, tile backsplash, built-in oven and microwave, a lighted walk-in pantry, and a Samsung Bespoke refrigerator with beverage center and dual ice makers. Outdoor living is a highlight, with an extended southeast-facing screened lanai and adjoining paver patio, perfect for enjoying morning coffee, beautiful sunrises, and even occasional Cape Canaveral rocket launches! The thoughtfully landscaped grounds feature evergreen and flowering shrubs, concrete curbing, and irrigation throughout, creating an attractive setting to enjoy year-round. Additional features include an extended driveway, whole-house SpringWell water filtration system, and convenient smart-home technology. Del Webb Stone Creek offers an exceptional 55+ lifestyle with resort-style amenities, recreational activities, and a variety of clubs and social opportunities. Schedule your private showing today and discover all this home and community have to offer!
Property Details
Price: $369,000
Sq Ft: 1,853
($199 per
sqft)
Bedrooms: 4
Bathrooms: 2
City: Ocala
County: Marion
Type: Single Family
Development: Stone Creek - Sundance
Acres: 0.1500
Virtual Tour/Floorplan: View
Year Built: 2023
Listing Number: OM731981
Status Code: A-Active
Taxes: $4,767.43
Tax Year: 2025
Garage:
2
/
Y
Furnishings: Unfurnished
Pets Allowed: Cats OK, Dogs OK
Total Recurring Fees: $320
Total Recurring Fee Frequency: 0.00
Interior Features:
Ceiling Fans(s)
High Ceilings
Open Floorplan
Primary Bedroom Main Floor
Split Bedroom
Amenities:
Cable TV
Clubhouse
Fitness Center
Gated
Golf Course
Pickleball Court(s)
Pool
Racquetball
Recreation Facilities
Tennis Court(s)
Financial Information:
Taxes: $4,767.43
Tax Year: 2025
Association Fee: $320.31
Association Fee Frequency: Monthly
Exterior Features:
Private Mailbox
Equipment:
Built-In Oven
Cooktop
Dishwasher
Dryer
Microwave
Refrigerator
Washer
Additional Information:
MLS Area: 34481 - Ocala
Total Square Footage: 2,462
Price per Square Feet: $199.14
Total Floors: 1
Water: Public
Construction: Block, Stucco
Date Listed: 2026-09-09 00:00:00
Furnished: Unfurnished
Garage Description: Y
Garage Spaces: 2
Attached Garage: Y
Flooring: Carpet, Luxury Vinyl
Roof: Shingle
Heating: Central, Electric
Cooling: Central Air
Laundry: Laundry Room
55+ Community: Y
Pets: Cats Ok, Dogs Ok
Sewer: Public Sewer
Lot Desc.: Cleared
Parcel ID: 3489-185-028
Amenities: Cable Tv, Clubhouse, Fitness Center, Gated, Golf Course, Pickleball Court(S), Pool, Racquetball, Recreation Facilities, Tennis Court(S)
Map of 5579 85Th Avenue Road Sw, Ocala, FL 34481
Listing Courtesy Of: Re/Max Allstars Realty
mkasper@remax.net