5572 Sentiero Drive, Nokomis, FL 34275
For Sale $625,000


Save Property
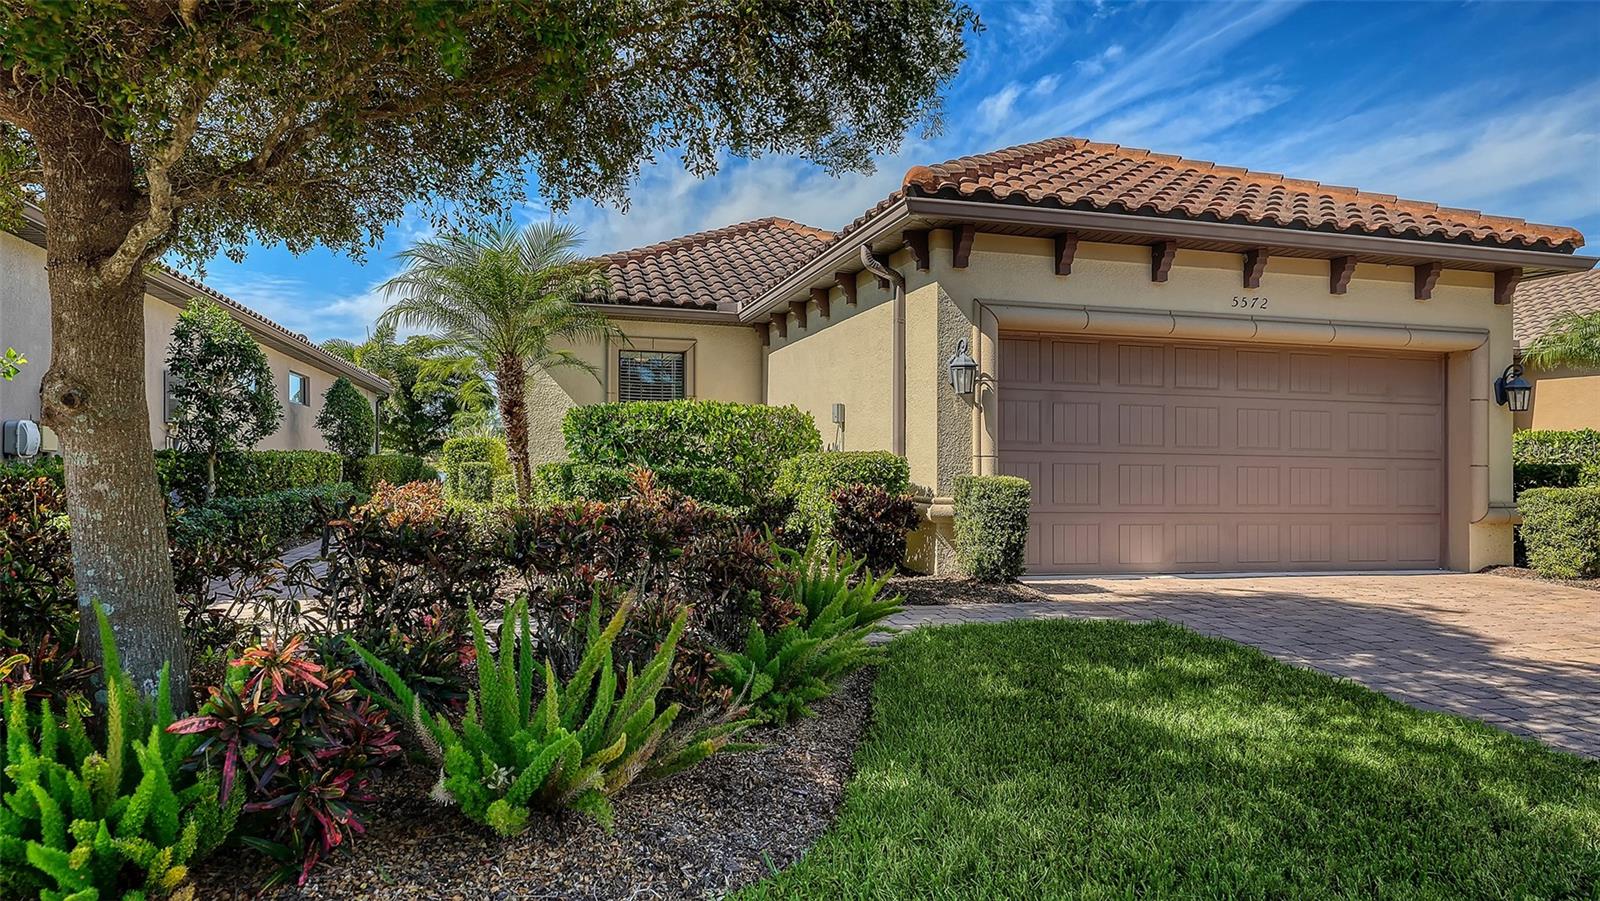
Live the Resort Lifestyle Near the Beach! Discover the perfect blend of comfort, style, and convenience in this stunning 2-bedroom, 2-bath home with a den—ideally located in the sought-after gated community of Bellacina by Casey Key. Just 3½ miles from Nokomis Beach, this home offers a true coastal lifestyle with a touch of luxury. Step inside to find a beautifully furnished, turnkey home featuring a light and airy coastal interior. The open floor plan flows seamlessly to an extended, screened lanai—the ultimate outdoor retreat. Enjoy multiple seating areas, an outdoor kitchen and grill, and breathtaking pond and sunset views—perfect for relaxing or entertaining. The spacious primary and guest suites each offer walk-in closets, while the flexible den easily converts to a third bedroom or home office. The chef’s kitchen boasts a gas range, pantry, and whole house “on demand” hot water system for ultimate convenience. There is a new AC system installed in 2026. Just a short stroll away, the resort-style clubhouse awaits, offering endless amenities: a sparkling pool and spa, 4 pickleball courts, 2 bocce ball courts, a tennis court, firepit lounge area, state-of-the-art fitness center, and a social club room with a full kitchen. The community also features a dog park, playground, and direct access to the Legacy Trail for walking, running, or biking. With top-rated restaurants, golf courses, and the Gulf beaches nearby, this home is more than a place to live—it’s a vacation you never have to leave.
Ceiling Fans(s)
Kitchen/Family Room Combo
Open Floorplan
Primary Bedroom Main Floor
Solid Surface Counters
Split Bedroom
Thermostat
Walk-In Closet(s)
Window Treatments
Clubhouse
Fitness Center
Gated
Pickleball Court(s)
Pool
Spa/Hot Tub
Tennis Court(s)
Taxes: $5,623.79
Tax Year: 2025
Association Fee: $1,214.00
Association Fee Frequency: Quarterly
Awning(s)
Sidewalk
Dishwasher
Disposal
Dryer
Electric Water Heater
Microwave
Range
Refrigerator
Tankless Water Heater
Washer
Water
Pond
View: Pond
Elementary School: Laurel Nokomis Elementary
Middle School: Venice Area Middle
Junior High: Venice Area Middle
High School: Venice Senior High
Building Description: Cottage
MLS Area: 34275 - Nokomis/North Venice
Total Square Footage: 2,258
Price per Square Feet: $368.51
Total Floors: 1
Water: Public
Construction: Block, Stucco
Date Listed: 2026-10-23 00:00:00
Furnished: Turnkey
Windows: Window Treatments
Parking: Driveway, Garage Door Opener, Ground Level
Garage Description: Y
Garage Spaces: 2
Attached Garage: Y
Flooring: Tile, Vinyl
Roof: Tile
Heating: Central
Cooling: Central Air
Laundry: Inside, Laundry Room
Pets: Yes
Sewer: Public Sewer
Lot Desc.: In County, Level, Sidewalk, Paved, Private
Parcel ID: 0164060036
Amenities: Clubhouse, Fitness Center, Gated, Pickleball Court(S), Pool, Spa/Hot Tub, Tennis Court(S)
Listing Courtesy Of: Michael Saunders & Company
beverlysthilaire@michaelsaunders.com
Live the Resort Lifestyle Near the Beach! Discover the perfect blend of comfort, style, and convenience in this stunning 2-bedroom, 2-bath home with a den—ideally located in the sought-after gated community of Bellacina by Casey Key. Just 3½ miles from Nokomis Beach, this home offers a true coastal lifestyle with a touch of luxury. Step inside to find a beautifully furnished, turnkey home featuring a light and airy coastal interior. The open floor plan flows seamlessly to an extended, screened lanai—the ultimate outdoor retreat. Enjoy multiple seating areas, an outdoor kitchen and grill, and breathtaking pond and sunset views—perfect for relaxing or entertaining. The spacious primary and guest suites each offer walk-in closets, while the flexible den easily converts to a third bedroom or home office. The chef’s kitchen boasts a gas range, pantry, and whole house “on demand” hot water system for ultimate convenience. There is a new AC system installed in 2026. Just a short stroll away, the resort-style clubhouse awaits, offering endless amenities: a sparkling pool and spa, 4 pickleball courts, 2 bocce ball courts, a tennis court, firepit lounge area, state-of-the-art fitness center, and a social club room with a full kitchen. The community also features a dog park, playground, and direct access to the Legacy Trail for walking, running, or biking. With top-rated restaurants, golf courses, and the Gulf beaches nearby, this home is more than a place to live—it’s a vacation you never have to leave.
Property Details
Price: $625,000
Sq Ft: 1,696
($369 per
sqft)
Bedrooms: 2
Bathrooms: 2
City: Nokomis
County: Sarasota
Type: Single Family
Development: Bellac1Na By Casey Key
Acres: 0.1400
Year Built: 2016
Listing Number: A4710700
Status Code: A-Active
Taxes: $5,623.79
Tax Year: 2025
Garage:
2
/
Y
Furnishings: Turnkey
Pets Allowed: Yes
Total Recurring Fees: $405
Total Recurring Fee Frequency: 0.00
Interior Features:
Ceiling Fans(s)
Kitchen/Family Room Combo
Open Floorplan
Primary Bedroom Main Floor
Solid Surface Counters
Split Bedroom
Thermostat
Walk-In Closet(s)
Window Treatments
Amenities:
Clubhouse
Fitness Center
Gated
Pickleball Court(s)
Pool
Spa/Hot Tub
Tennis Court(s)
Financial Information:
Taxes: $5,623.79
Tax Year: 2025
Association Fee: $1,214.00
Association Fee Frequency: Quarterly
Exterior Features:
Awning(s)
Sidewalk
Equipment:
Dishwasher
Disposal
Dryer
Electric Water Heater
Microwave
Range
Refrigerator
Tankless Water Heater
Washer
View:
Water
Waterfront Description:
Pond
View: Pond
School Information:
Elementary School: Laurel Nokomis Elementary
Middle School: Venice Area Middle
Junior High: Venice Area Middle
High School: Venice Senior High
Additional Information:
Building Description: Cottage
MLS Area: 34275 - Nokomis/North Venice
Total Square Footage: 2,258
Price per Square Feet: $368.51
Total Floors: 1
Water: Public
Construction: Block, Stucco
Date Listed: 2026-10-23 00:00:00
Furnished: Turnkey
Windows: Window Treatments
Parking: Driveway, Garage Door Opener, Ground Level
Garage Description: Y
Garage Spaces: 2
Attached Garage: Y
Flooring: Tile, Vinyl
Roof: Tile
Heating: Central
Cooling: Central Air
Laundry: Inside, Laundry Room
Pets: Yes
Sewer: Public Sewer
Lot Desc.: In County, Level, Sidewalk, Paved, Private
Parcel ID: 0164060036
Amenities: Clubhouse, Fitness Center, Gated, Pickleball Court(S), Pool, Spa/Hot Tub, Tennis Court(S)
Map of 5572 Sentiero Drive, Nokomis, FL 34275
Listing Courtesy Of: Michael Saunders & Company
beverlysthilaire@michaelsaunders.com